
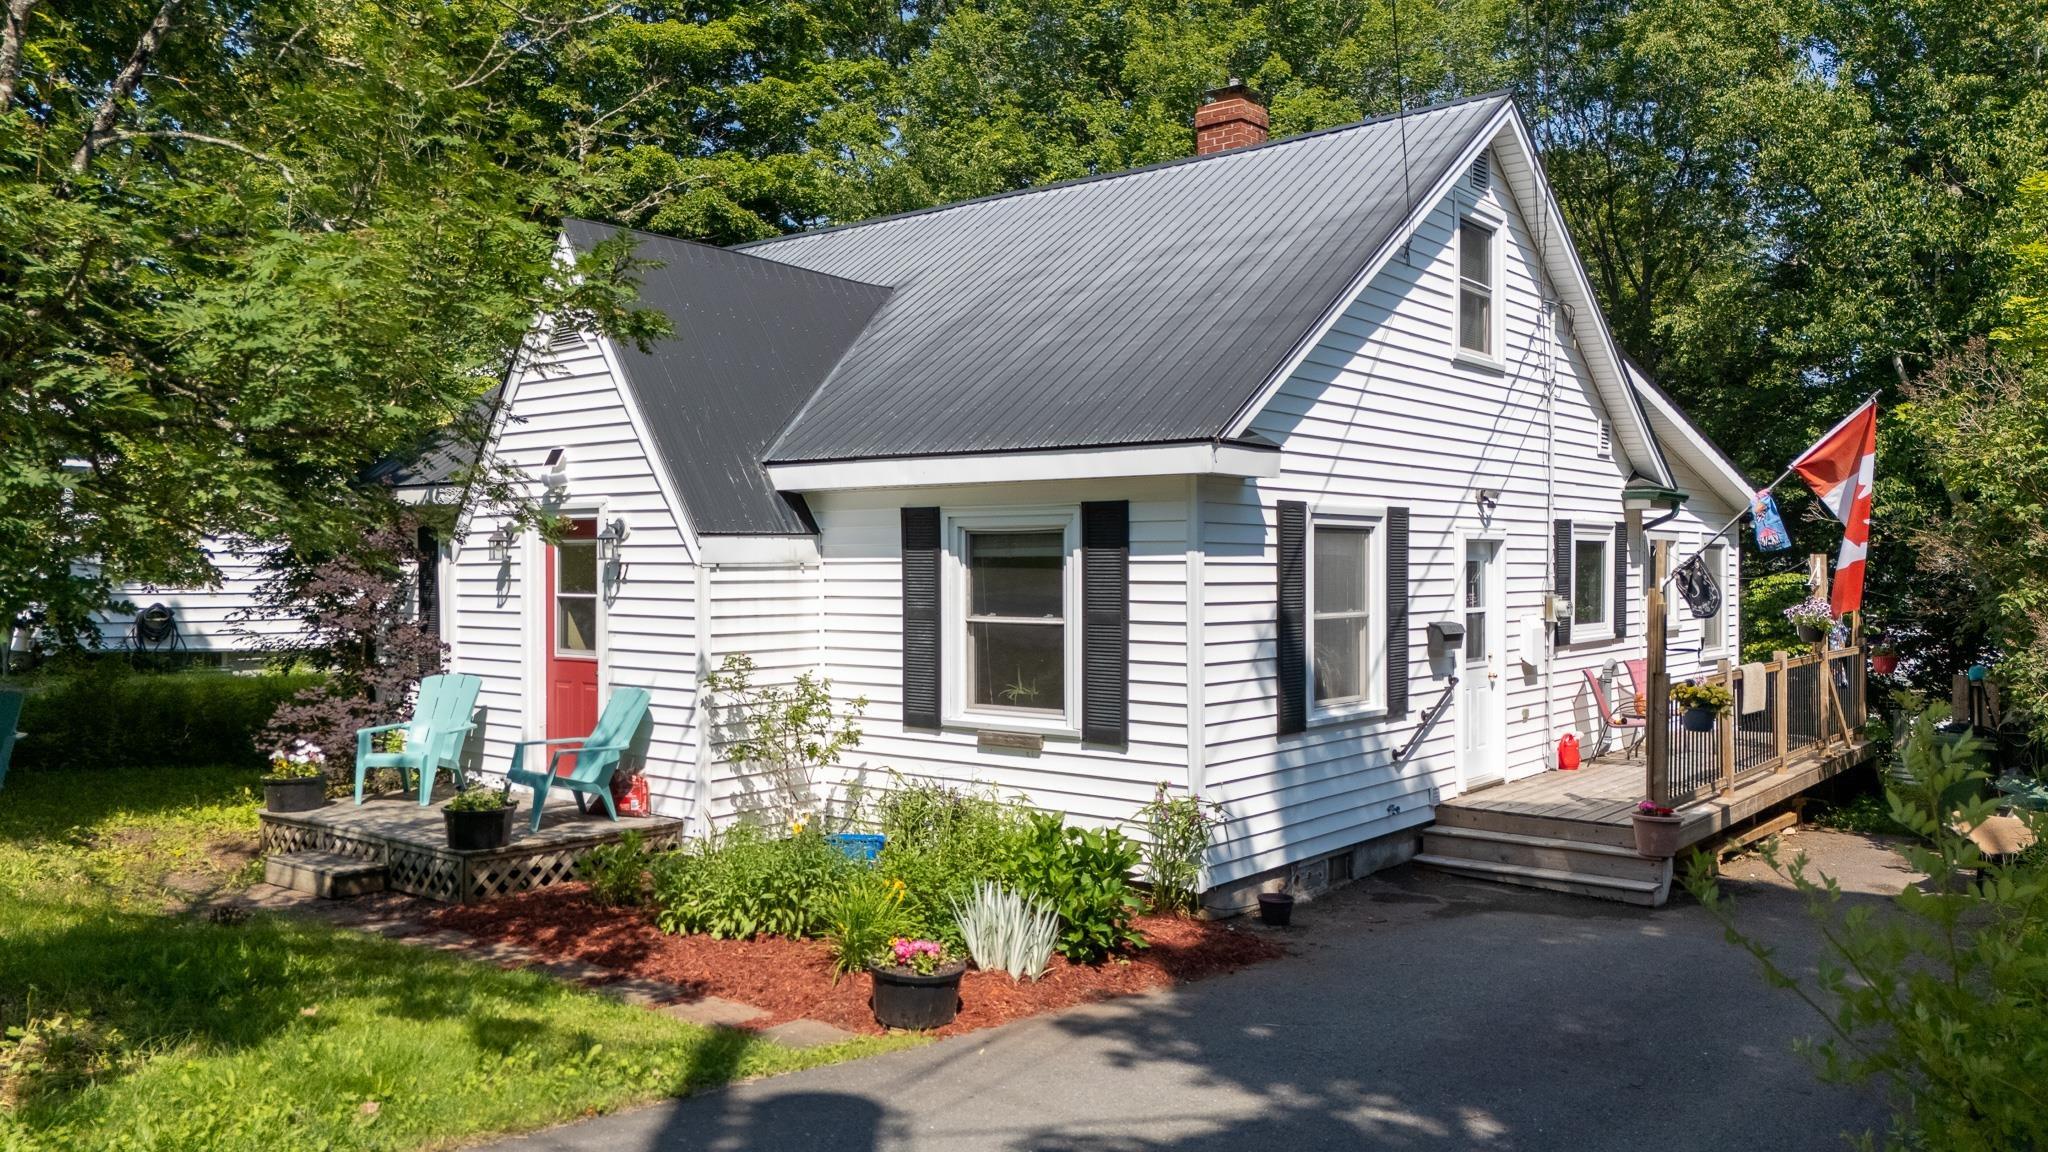
| 3 | 2 | 1,245 ft2 |
11 Parkview Road, Kentville, NS (MLS® 202616602): Lots of Character & Charm. This cozy 1.5 story home is very spacious, and has been well maintained throughout the years. The main floor features a large eat in kitchen with custom cabinets, living room, family room with plenty of windows, 2 bedrooms, and a full bath. Upstairs offers a large bedroom. Downstairs you'll find a rec room, full bath, and plenty of storage. The property has two sheds, a metal roof, a paved driveway and is very private The home's location a quiet street, while still being close to downtown Kentville makes it a great location for your family. Download the feature sheet to view the many upgrades to this wonderful home.

Nas Klayme
Real Estate Agent1-902-877-2122
Nas has been a licensed REALTOR® since 2003. Nas enjoys the challenge of matching people to their dream homes.
Property Overview for 11 Parkview Road, Kentville, NS (MLS® 202616602)
Address:
11 Parkview Road, Kentville, NS (MLS® 202616602)
MLS® #:
202616602
PID:
55251086
Property Type:
Single Family
Property Type:
Detached
Waterfront:
No
Bedrooms (Total):
3
Bedrooms (Abv. Grnd.):
3
Bedrooms (Below Grnd.):
0
Bathrooms (Total):
2
Bathrooms (Full):
2
Bathrooms (Half):
0
Main Living Area:
1,245 ft2
Total Finished Area:
1,983 ft2
Directions to 11 Parkview Road, Kentville, NS (MLS® 202616602): West on Park St Kentville, Left on Glenview Ave, Turn Left onto Parkview Rd
Included with the sale of 11 Parkview Road, Kentville, NS (MLS® 202616602): Stove, Dishwasher, Dryer, Washer, Refrigerator and wood stove
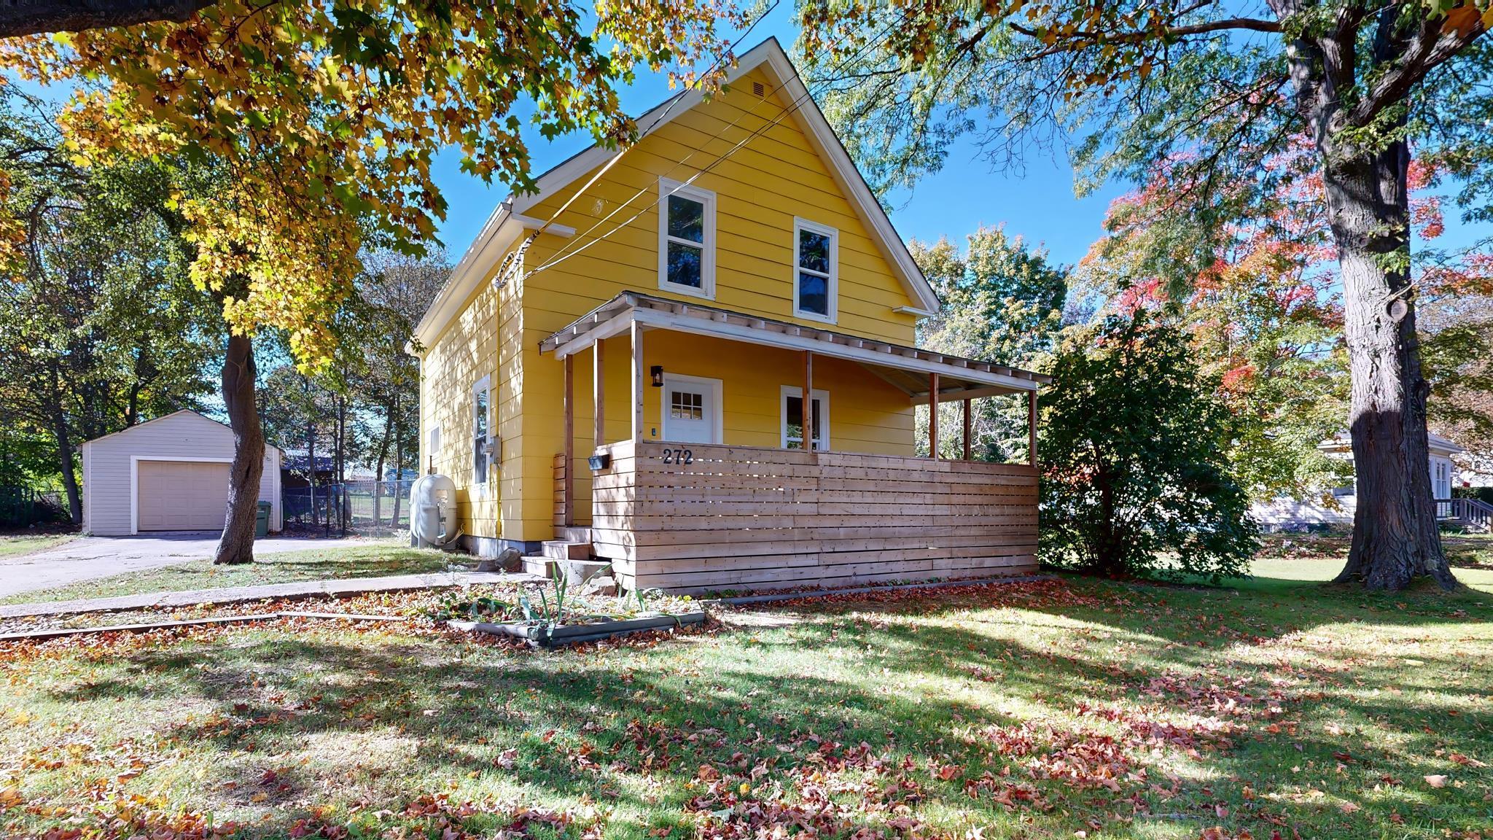
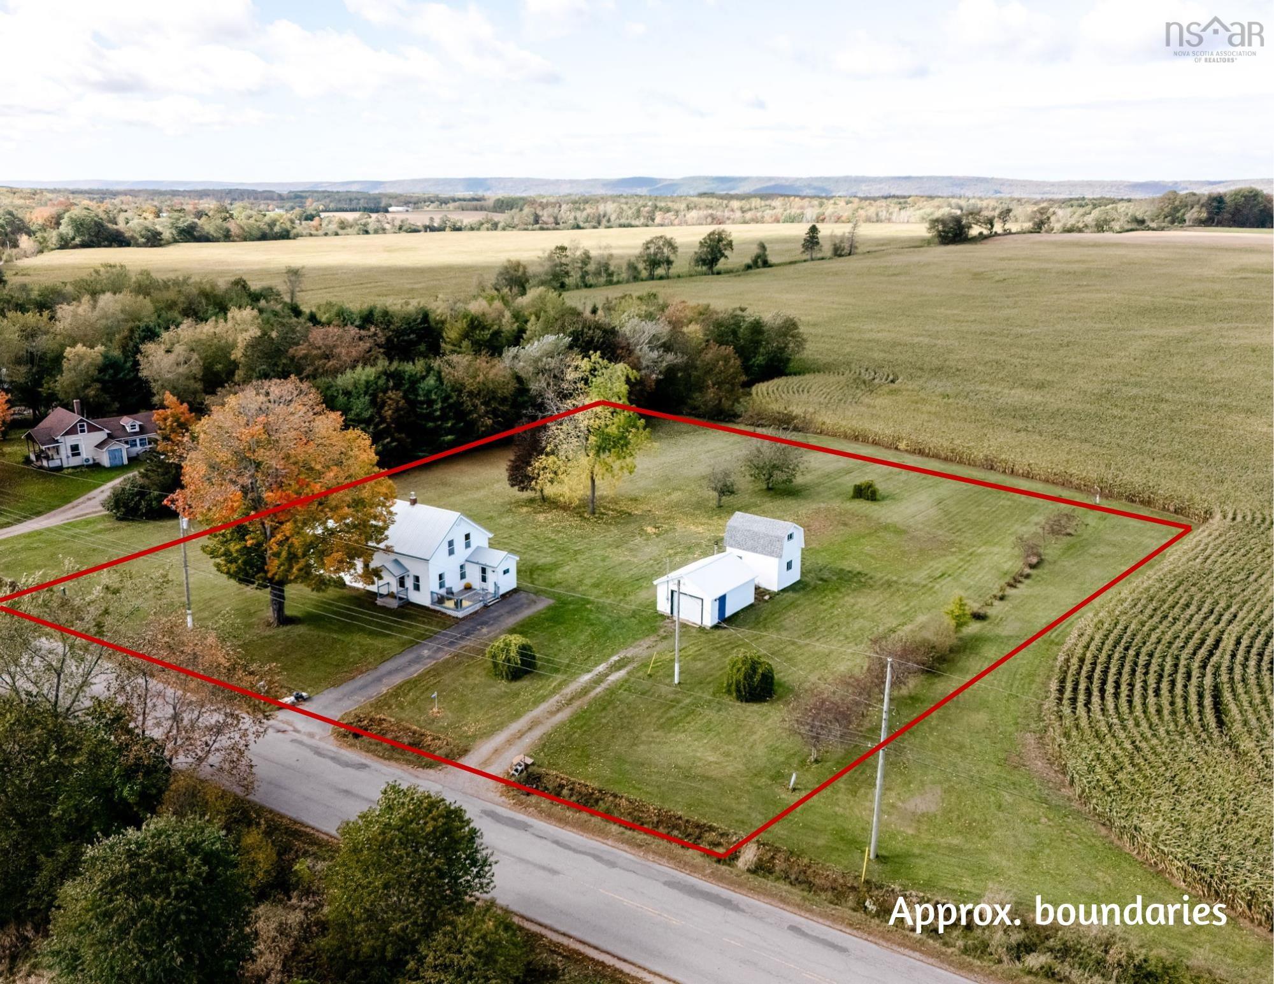
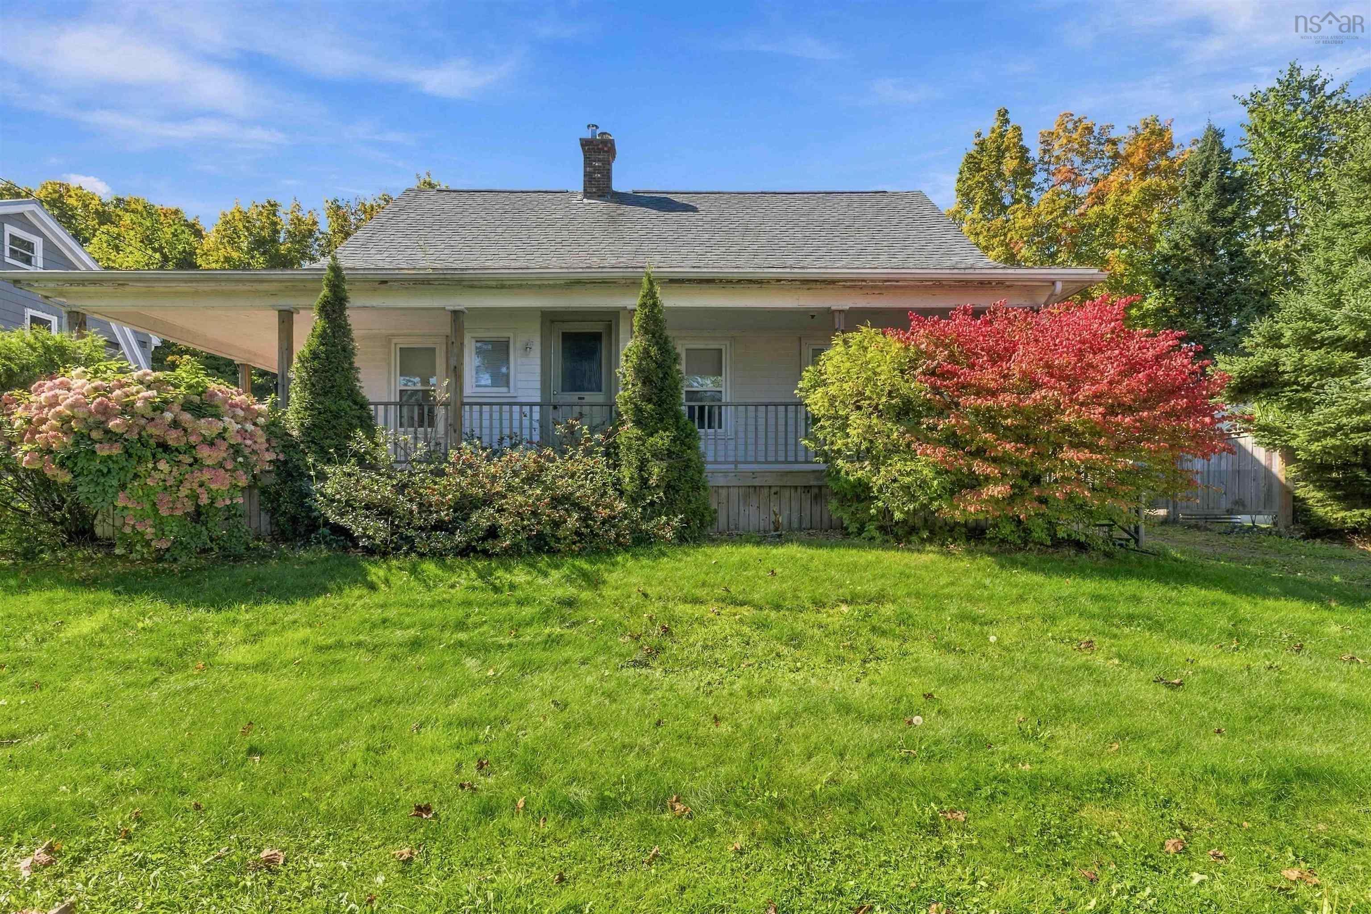
Listings Similar to 11 Parkview Road, Kentville, NS (MLS® 202616602) are: 1063/1065 Camhill Court, North Kentville, NS (MLS® 202625595) 272 Bridge Street, Kentville, NS (MLS® 202625441) 1815 Lakewood Road, Steam Mill, NS (MLS® 202625439) 1107 Middle Street, Port Williams, NS (MLS® 202625434)
Rooms for 11 Parkview Road, Kentville, NS (MLS® 202616602)
| Level | Type | Dimensions |
|---|---|---|
| Main Floor | Bath 1 | 7'8x6'10 |
| Main Floor | Bedroom | 11'4x12'9 |
| Main Floor | Bedroom | 10'8x10'8 |
| Main Floor | Dining Room | 11'6x17'2 |
| Main Floor | Eat In Kitchen | 15'x19' |
| Main Floor | Living Room | 13'5x17'2 |
| Main Floor | Sun Room | 9'6x12'9 |
| 2nd Level | Primary Bedroom | 11'11x29'6 |
| Lower Level | Laundry/Bath | 10'4x13'11 |
| Lower Level | Rec Room | 21'11x11'2 |
| Lower Level | Storage | 24'3x9'11 |
| Lower Level | Walk in Closet | 12'11x7'3 |
Schools near 11 Parkview Road, Kentville, NS (MLS® 202616602)
| Type | Name |
|---|---|
| Elementary School | Kings County Academy |
| Middle School | Kings County Academy |
| High School | Northeast Kings Education Centre |
| Elementary School (Fr. Imm.) | Kings County Academy (Pr - 5) |
Listings Similar to 11 Parkview Road, Kentville, NS (MLS® 202616602)

Last Updated: 2026-10-02 12:59:05 p.m.