
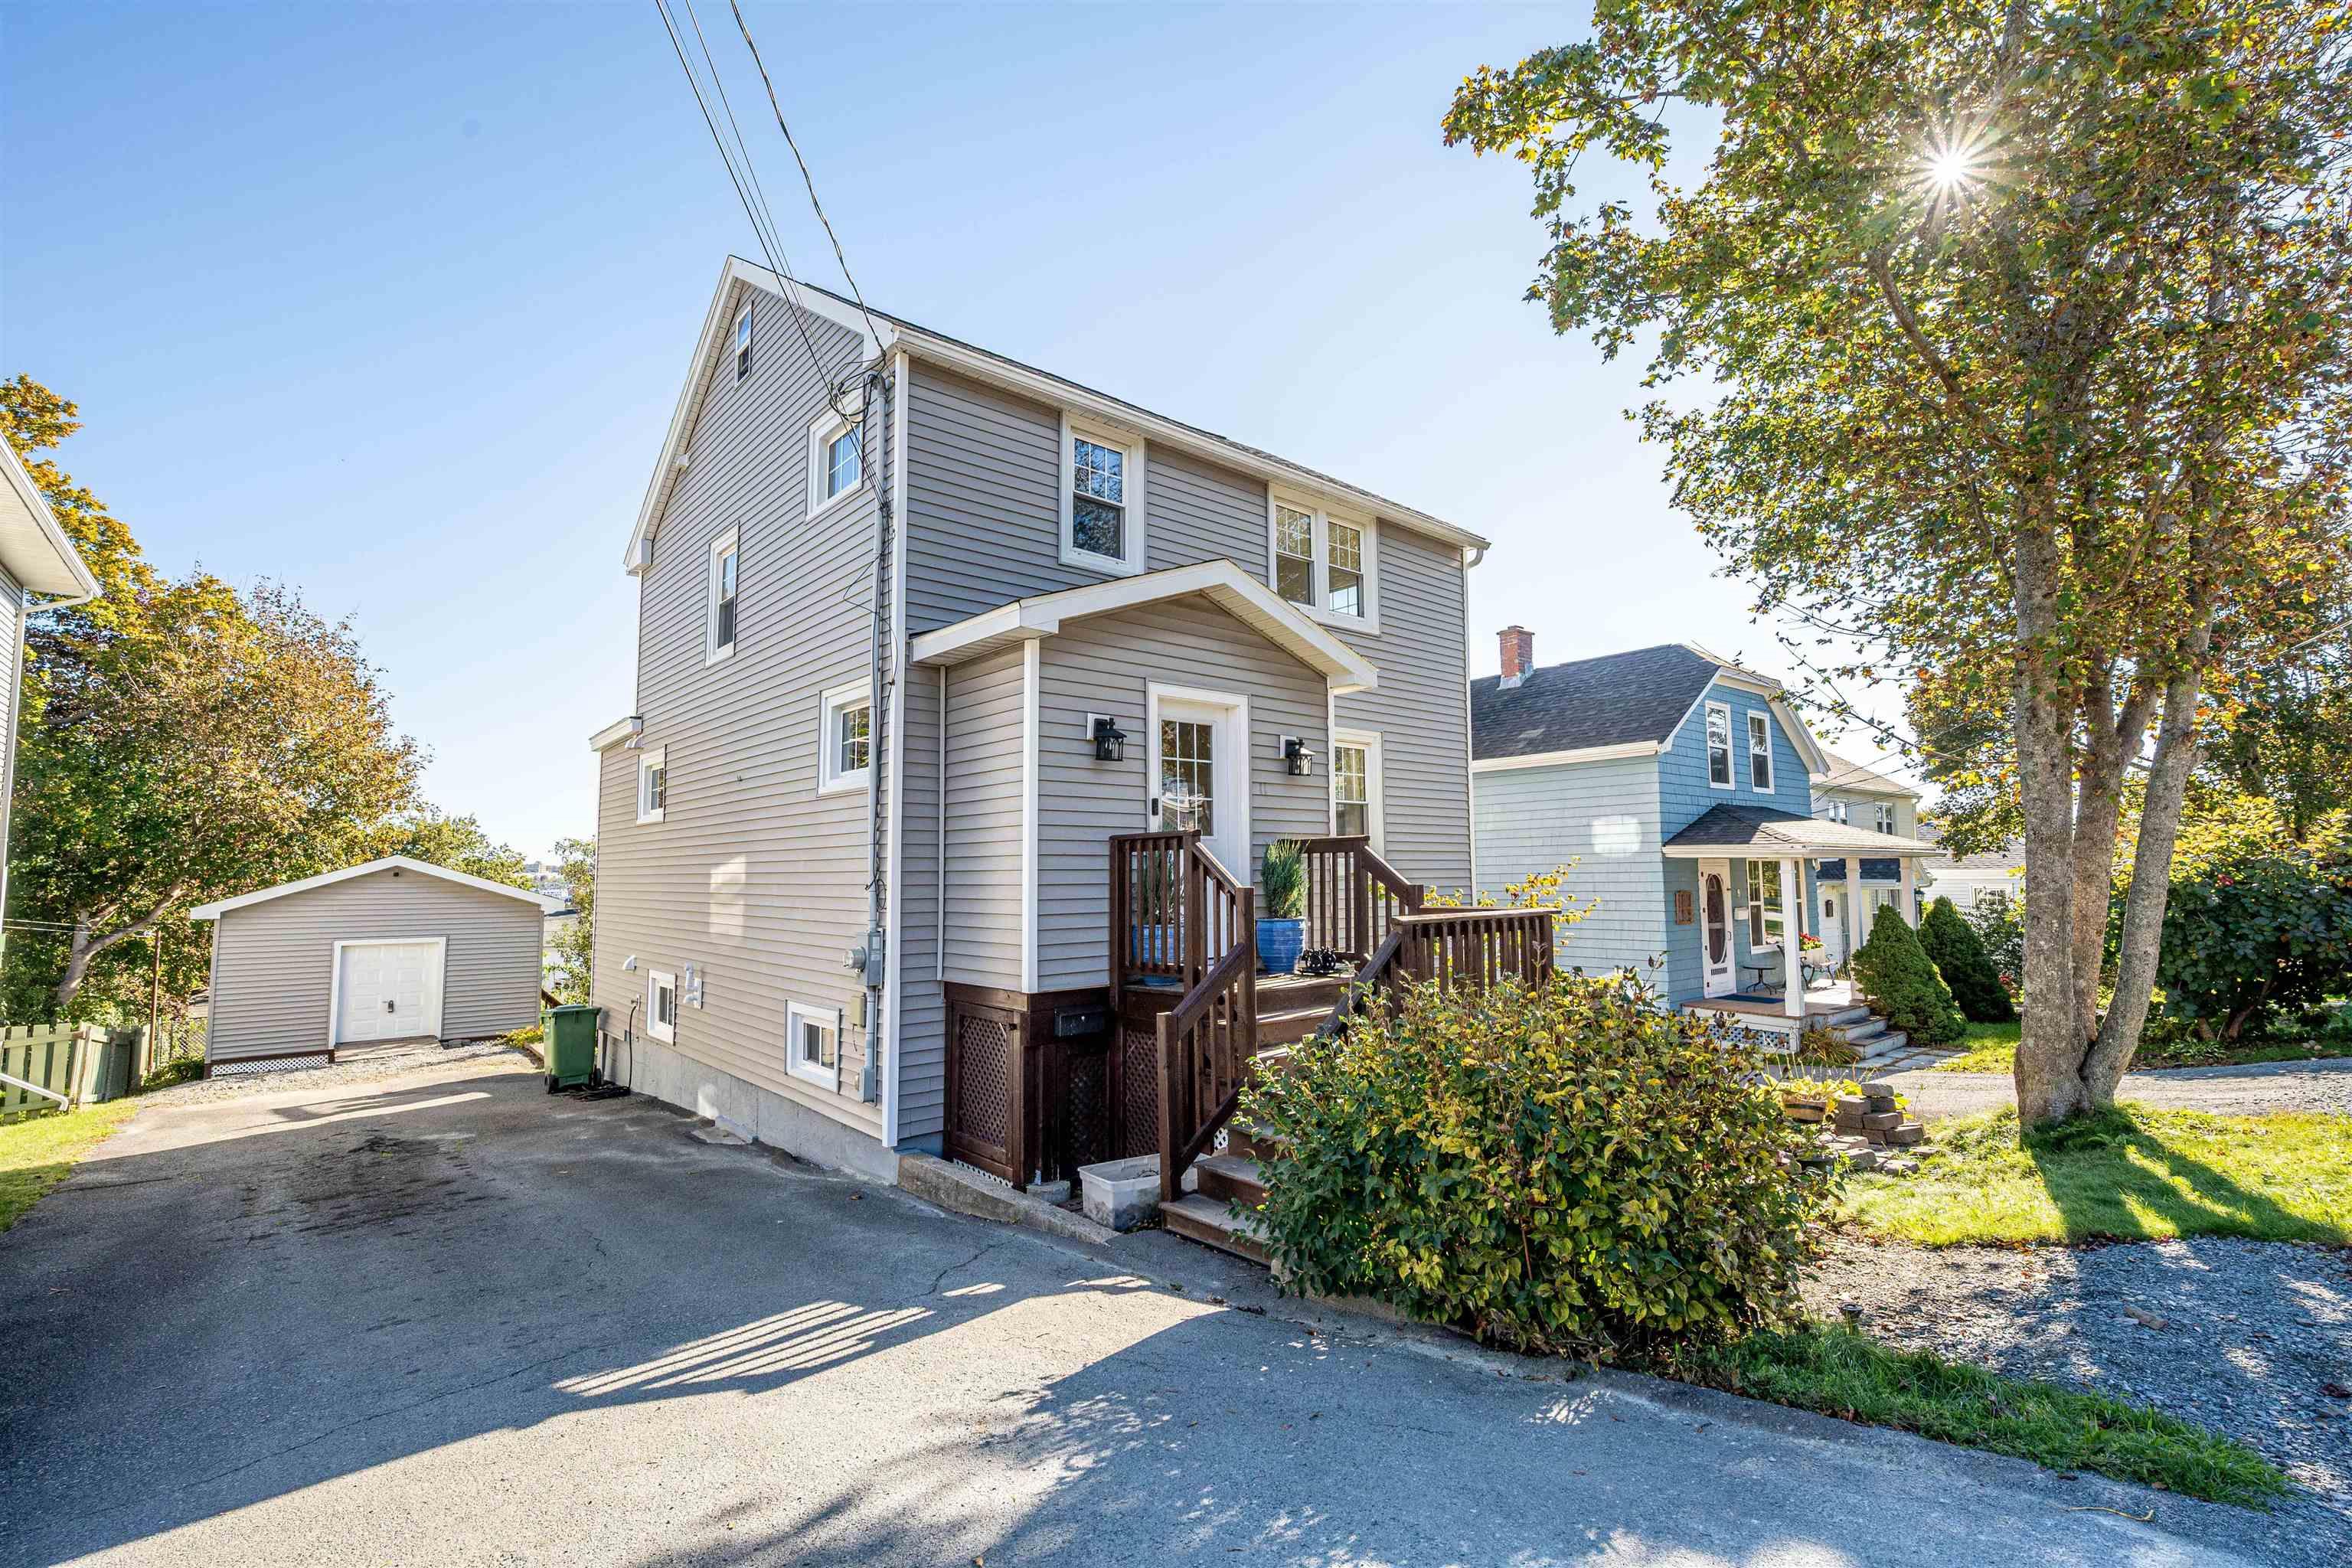
| 3 | 2 | 1,338 ft2 |
11 Flint Street, Halifax, NS (MLS® 202625894): Great solid family home, well built, maintained, and much loved. Nicely located within easy reach to schools and amenities, plus Canada Games Centre, Bayers Lake shopping, and an easy commute to downtown Halifax. Abundant light, huge deck, lovely yard. Upgrades and assets abound: roofing 2026; all windows replaced 2016; bathroom shower 2026; freshly painted all three floors 2026; new street sewer and water lines, new asphalt and curbs 2026; new fridge, washer, and dryer 2025; Bosch dishwasher in 2022; generator hookup with a separate electrical panel; fully ducted heat pump in 2014 (with propane backup), propane connection for the deck barbecue; fully finished basement; main-level laundry room; dual closets in the main bedroom; new garage-shed 2020; and garden retaining wall 2023. A fantastic family home!

Nas Klayme
Real Estate Agent1-902-877-2122
Nas has been a licensed REALTOR® since 2003. Nas enjoys the challenge of matching people to their dream homes.
Property Overview for 11 Flint Street, Halifax, NS (MLS® 202625894)
Address:
11 Flint Street, Halifax, NS (MLS® 202625894)
MLS® #:
202625894
PID:
00320168
Property Type:
Single Family
Property Type:
Detached
Waterfront:
No
Building Age:
78
Bedrooms (Total):
3
Bedrooms (Abv. Grnd.):
2
Bedrooms (Below Grnd.):
1
Bathrooms (Total):
2
Bathrooms (Full):
2
Bathrooms (Half):
0
Main Living Area:
1,338 ft2
Total Finished Area:
1,857 ft2
Directions to 11 Flint Street, Halifax, NS (MLS® 202625894): Flint St undergoing road construction, infrastructure recently replaced. Curbs poured, repaving soon.
Included with the sale of 11 Flint Street, Halifax, NS (MLS® 202625894): Fridge, stove, microwave, dishwasher, washer, dryer.
Excluded from the sale of 11 Flint Street, Halifax, NS (MLS® 202625894): Dining room light, generator, BBQ.
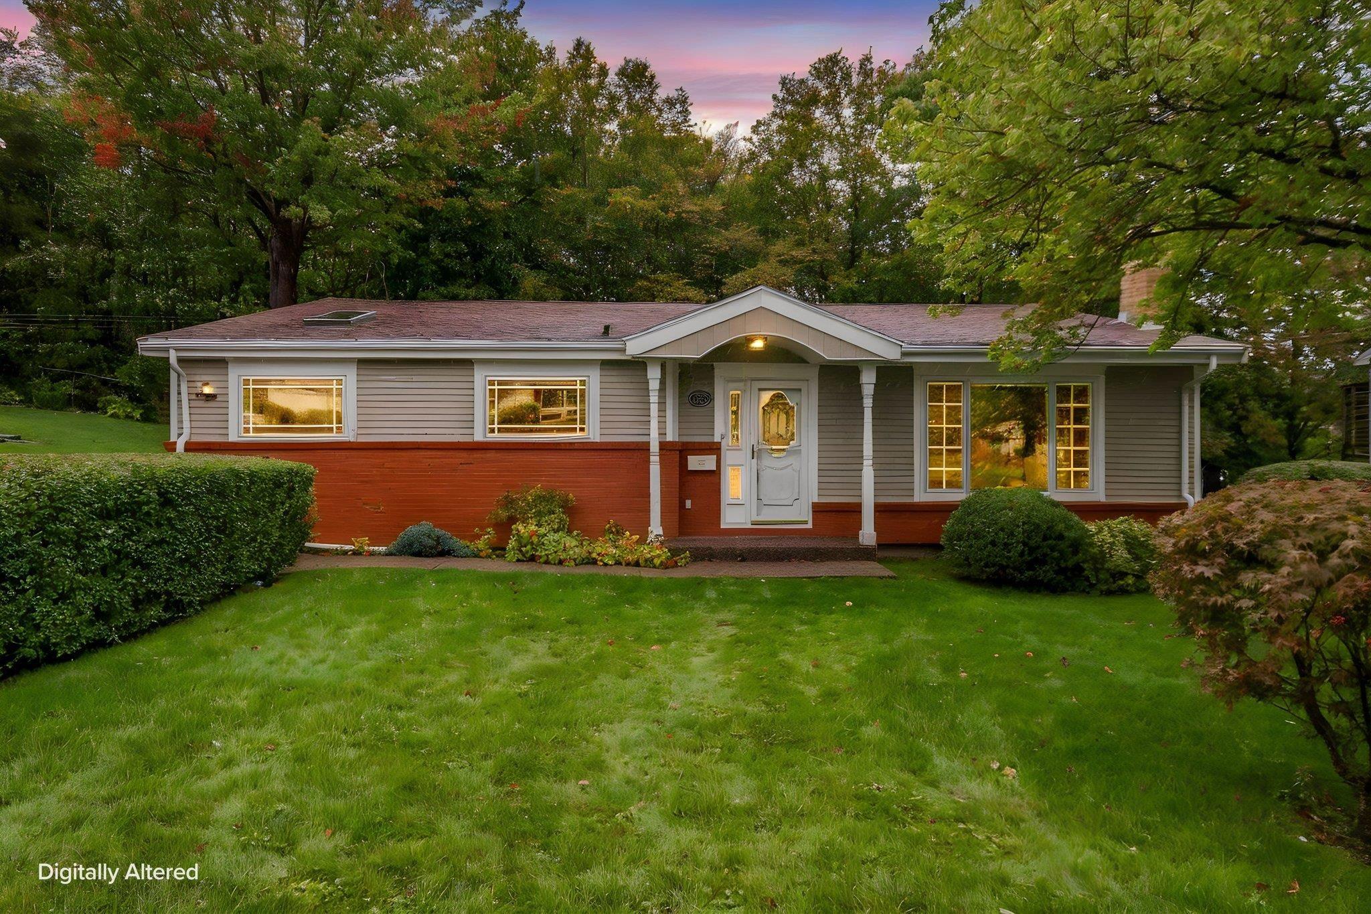
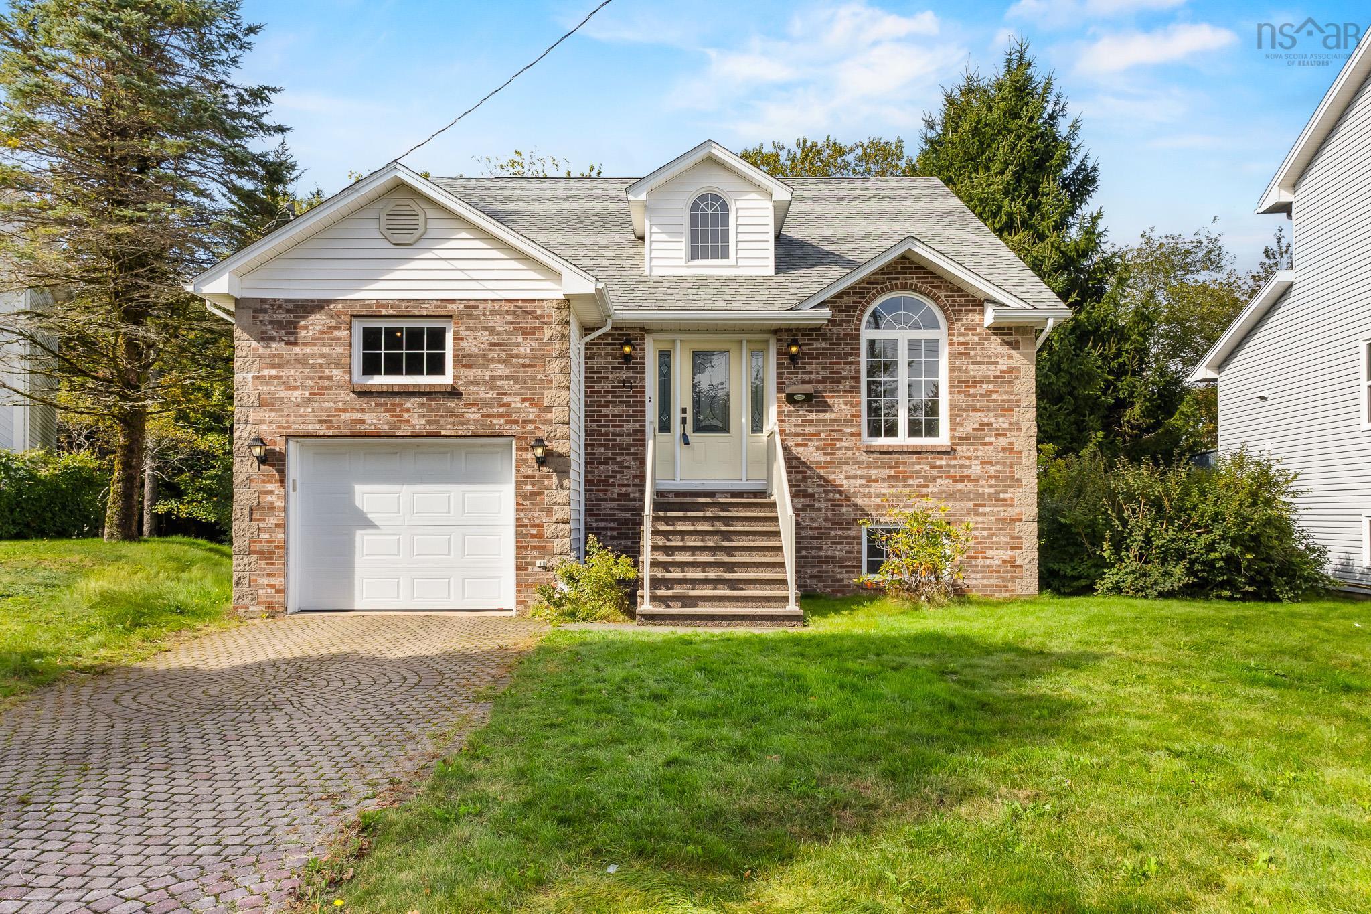
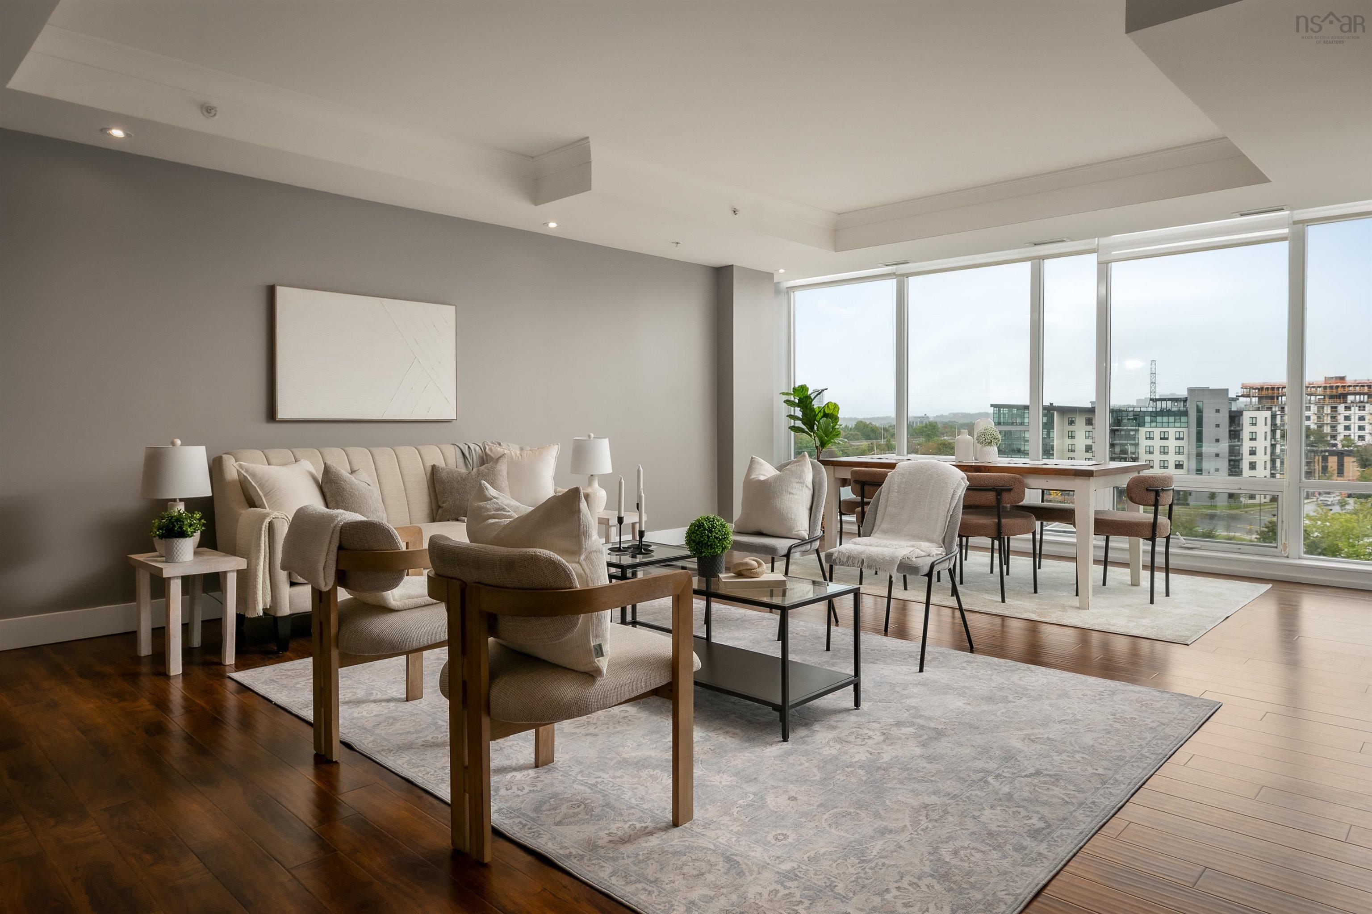
Listings Similar to 11 Flint Street, Halifax, NS (MLS® 202625894) are: 127 Evans Avenue, Halifax, NS (MLS® 202625152) 11 Keystone Court, Fairview, NS (MLS® 202625127) 606 3471 Dutch Village Road, Halifax, NS (MLS® 202624209) 15 Central Avenue, Halifax, NS (MLS® 202624274)
Rooms for 11 Flint Street, Halifax, NS (MLS® 202625894)
| Level | Type | Dimensions |
|---|---|---|
| Main Floor | Dining Room | 10'3 x 11'3 |
| Main Floor | Kitchen | 12'10 x 11'3 |
| Main Floor | Laundry | 9'0 x 5'8 |
| Main Floor | Living Room | 15'0 x 11'4 |
| 2nd Level | Bath 1 | 5'0 x 8'0 |
| 2nd Level | Bedroom | 13'7 x 9'8 |
| 2nd Level | Bedroom | 9'5 x 8'4 |
| 2nd Level | Main Hallway | |
| Basement | Bath 2 | 6'8 x 7'0 |
| Basement | Bedroom | 9'6 x 9'0 |
| Basement | Rec Room | 13'1 x 9'9 |
Schools near 11 Flint Street, Halifax, NS (MLS® 202625894)
| Type | Name |
|---|---|
| Elementary School | Fairview Heights Elementary School |
| Middle School | Fairview Junior High School |
| High School | Halifax West High School |
| Elementary School (Fr. Imm.) | Burton Ettinger Elementary School |
| Middle School (Fr. Imm.) | Fairview Junior High School |
| High School (Fr. Imm.) | Halifax West High School |
Listings Similar to 11 Flint Street, Halifax, NS (MLS® 202625894)

Last Updated: 2026-10-15 7:38:51 p.m.