
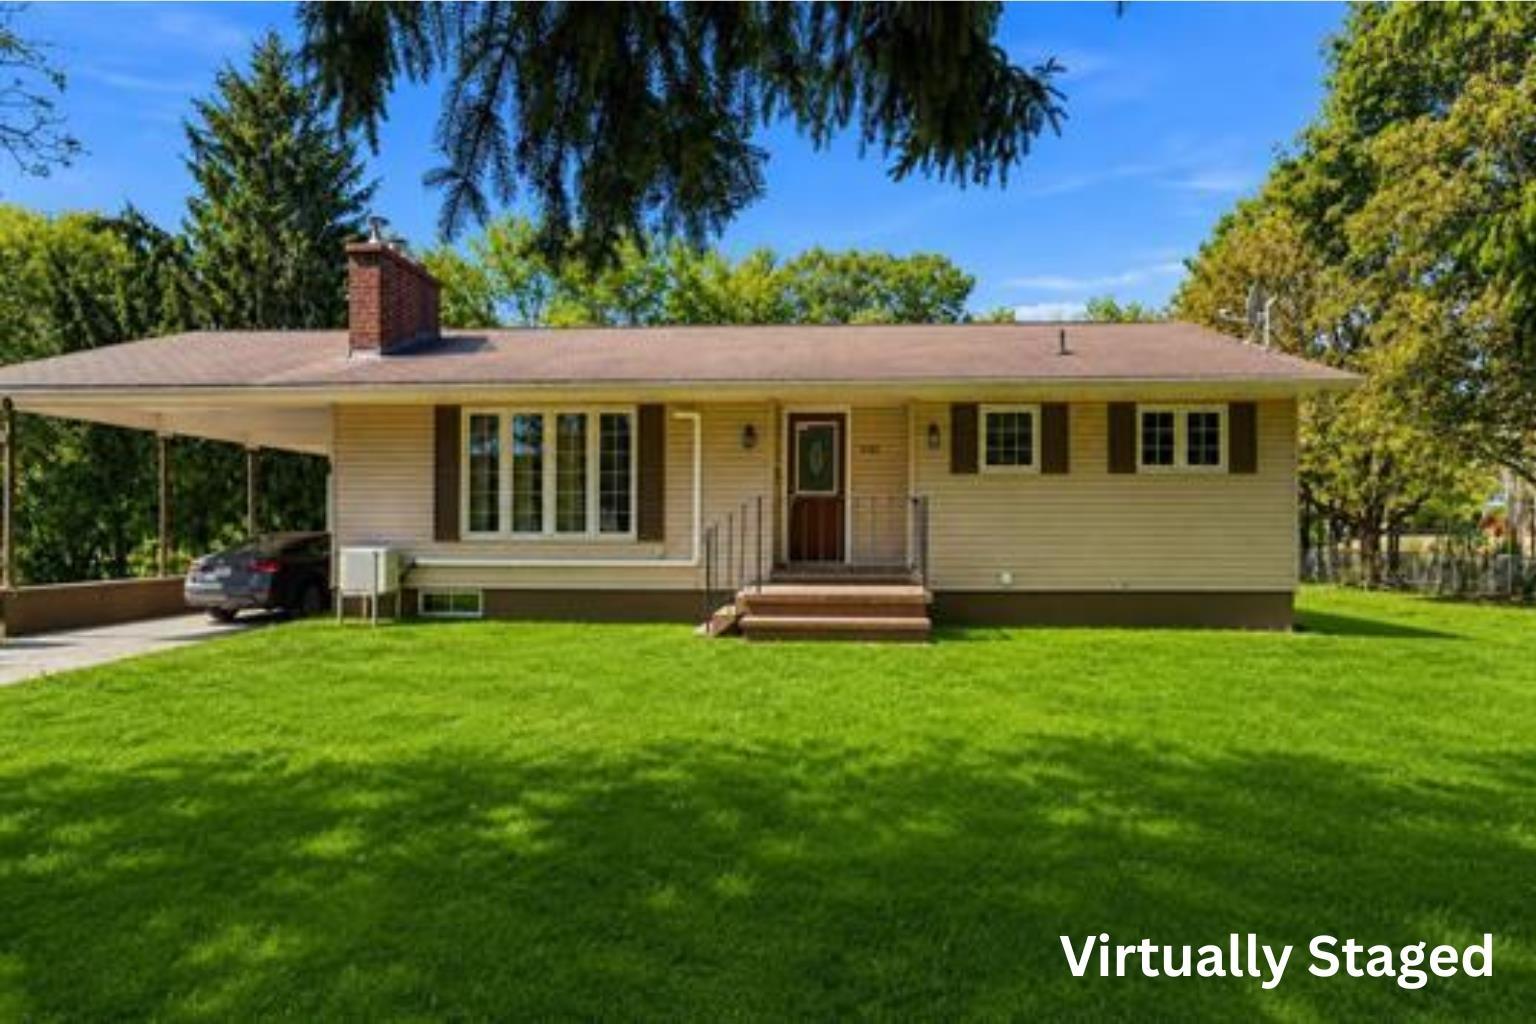
| 5 | 2 | 1,856 ft2 |
1081 Tufts Avenue, Greenwood, NS (MLS® 202622370): Ideally located just steps from the many amenities of Greenwood, this charming bungalow offers a fantastic combination of convenience and space. The main level features three bedrooms, a four-piece bathroom, and a spacious living room that flows into the dining area and kitchen, creating a comfortable layout for everyday living and entertaining.Step outside and enjoy the privacy of the backyard, offering a great space to relax, entertain, or let the kids and pets play.The finished lower level provides even more living space, complete with a large family room, two additional rooms currently used as bedrooms (windows do not meet egress requirements), and a three-piece bathroom.The home is heated with electric heat, supplemented by two wood-burning fireplace inserts , located in the living room and lower-level family room, providing added warmth and comfort during the colder months. With a heat pump in the mian floor living room. With its convenient Greenwood location, flexible living space, this home is ready for its next owners. Book your private showing today!

Nas Klayme
Real Estate Agent1-902-877-2122
Nas has been a licensed REALTOR® since 2003. Nas enjoys the challenge of matching people to their dream homes.
Property Overview for 1081 Tufts Avenue, Greenwood, NS (MLS® 202622370)
Address:
1081 Tufts Avenue, Greenwood, NS (MLS® 202622370)
MLS® #:
202622370
PID:
55111306
Property Type:
Single Family
Property Type:
Detached
Waterfront:
No
Building Age:
1975
Bedrooms (Total):
5
Bedrooms (Abv. Grnd.):
3
Bedrooms (Below Grnd.):
2
Bathrooms (Total):
2
Bathrooms (Full):
2
Bathrooms (Half):
0
Main Living Area:
1,856 ft2
Total Finished Area:
2,734 ft2
Directions to 1081 Tufts Avenue, Greenwood, NS (MLS® 202622370): Traveling West of Hwy #201 (Central Ave), turn right onto Bridge St, left onto Aldred Ave, then right onto Tufts Avenue, and property is on the left.
Included with the sale of 1081 Tufts Avenue, Greenwood, NS (MLS® 202622370): Fridge, Stove, Dishwasher
Listings Similar to 1081 Tufts Avenue, Greenwood, NS (MLS® 202622370) are: 1164 & 1166 Giffin Court, North Kentville, NS (MLS® 202625586) 27 James Street, Kentville, NS (MLS® 202624562) 1639 Highway 1, Auburn, NS (MLS® 202608966)
Rooms for 1081 Tufts Avenue, Greenwood, NS (MLS® 202622370)
| Level | Type | Dimensions |
|---|---|---|
| Main Floor | Bath 1 | 7.5x5 |
| Main Floor | Bedroom | 10x10 |
| Main Floor | Bedroom | 10.9x8.9 |
| Main Floor | Dining Room | 12x7.1 |
| Main Floor | Kitchen | 12.3x8.1 |
| Main Floor | Living Room | 20x12 |
| Main Floor | Main Hallway | |
| Main Floor | Primary Bedroom | 12x10 |
| Basement | Basement Hallway | |
| Basement | Bath 2 | 6.5x5.7 |
| Basement | Bedroom | 10.8x8.1 |
| Basement | Bedroom | 11x13 |
| Basement | Family Room | 25x11 |
| Basement | Laundry | 26.4x6.7 |
Schools near 1081 Tufts Avenue, Greenwood, NS (MLS® 202622370)
| Type | Name |
|---|---|
| Elementary School | Dwight Ross Elementary School |
| Middle School | Pine Ridge Middle School |
| High School | West Kings District High School |
Listings Similar to 1081 Tufts Avenue, Greenwood, NS (MLS® 202622370)


Last Updated: 2026-10-22 3:07:03 p.m.