

| 4 | 3 | 2,400 ft2 |
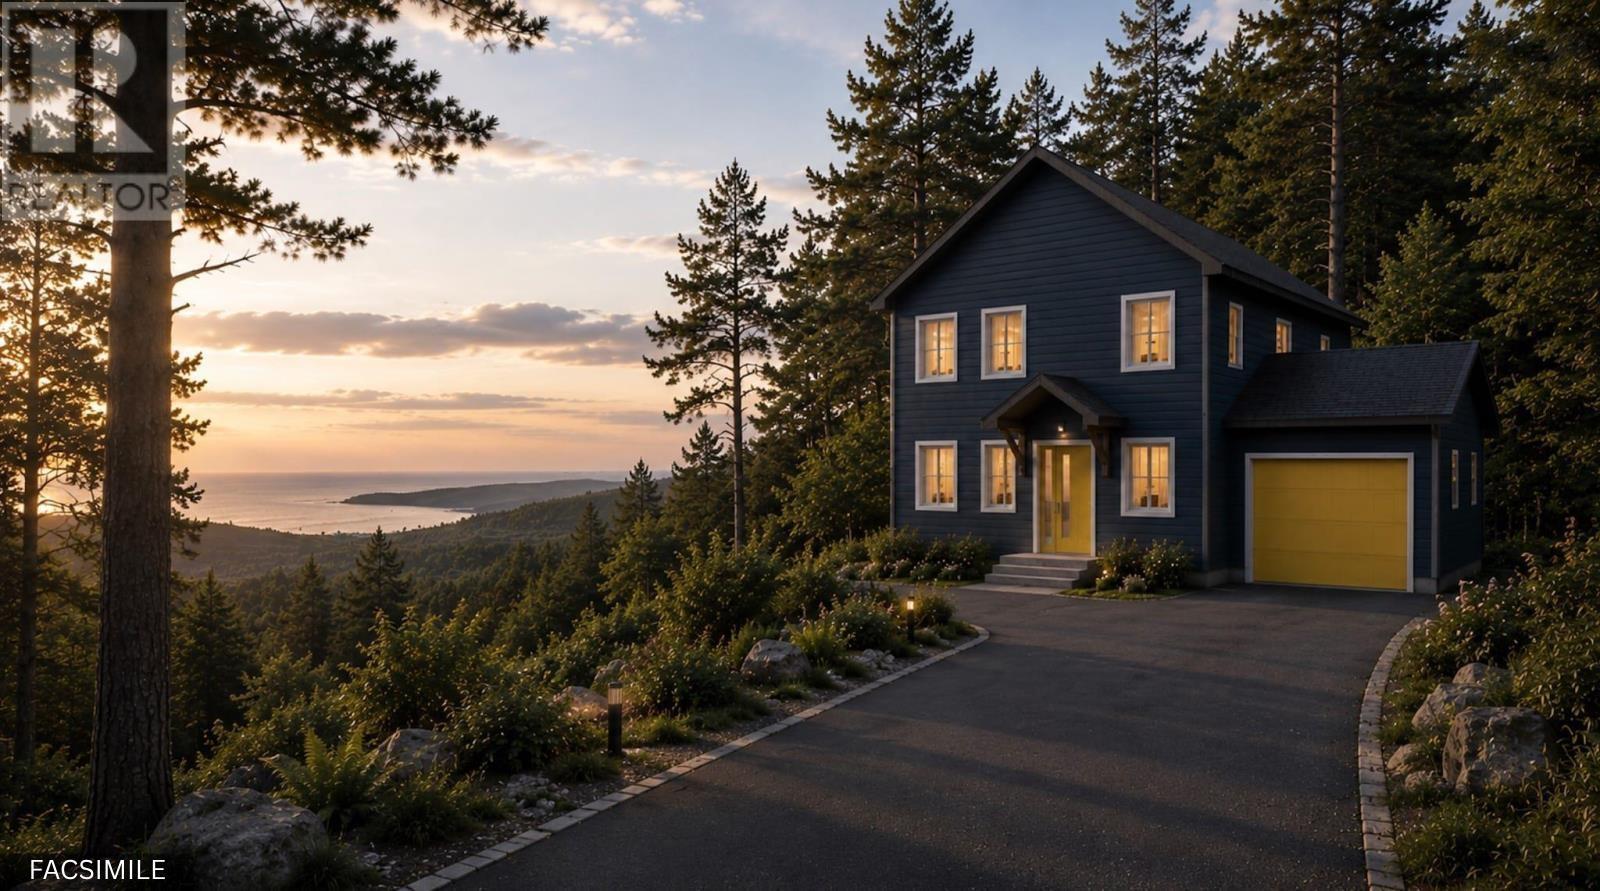
108 Sarah Ingraham Drive, Williamswood, NS (MLS® 202627580): This stunning two storey new construction in Williamswood is sure to impress. Thoughtfully designed for modern living, this home features four spacious bedrooms plus a versatile office/den. The heart of the home is the gourmet kitchen, showcasing custom cabinetry, quartz countertops and new appliances. The open concept layout flows seamlessly into the inviting living room, highlighted by a stylish fireplace, energy efficient heat pumps ensuring year-round comfort. Conveniently located beside the kitchen is the entrance from the attached two-car garage leading into a large mudroom with laundry closet , pantry and space for a standup freezer—perfect for keeping everything organized and making grocery day a breeze! The upper level consists of 4 spacious bedrooms. The primary suite is a true retreat with a luxurious ensuite bathroom and a generous walk-in closet. The private lot offers peace and tranquility with a covered back patio directly off the kitchen perfect for barbecuing. This upscale setting, combine with its elegant design, functional space and high-end finishings is ready for you to move in and enjoy. Located 15 minutes from all amenities and 25 minutes to downtown Halifax!

Nas Klayme
Real Estate Agent1-902-877-2122
Nas has been a licensed REALTOR® since 2003. Nas enjoys the challenge of matching people to their dream homes.
Property Overview for 108 Sarah Ingraham Drive, Williamswood, NS (MLS® 202627580)
Address:
108 Sarah Ingraham Drive, Williamswood, NS (MLS® 202627580)
MLS® #:
202627580
PID:
41486911
Property Type:
Single Family
Property Type:
Detached
Waterfront:
No
Building Age:
0
Bedrooms (Total):
4
Bedrooms (Abv. Grnd.):
4
Bedrooms (Below Grnd.):
0
Bathrooms (Total):
3
Bathrooms (Full):
2
Bathrooms (Half):
1
Main Living Area:
2,400 ft2
Total Finished Area:
2,400 ft2
Directions to 108 Sarah Ingraham Drive, Williamswood, NS (MLS® 202627580): Old Sambro Road to Steven Murphy Drive to Sarah Ingraham.
Included with the sale of 108 Sarah Ingraham Drive, Williamswood, NS (MLS® 202627580): Fridge,stove,dishwasher,washer,dryer
Listings Similar to 108 Sarah Ingraham Drive, Williamswood, NS (MLS® 202627580) are: Lot 10 80 Seashell Lane, Bald Rock, NS (MLS® 202626931) Lot 9 53 Saltwood Lane, Bald Rock, NS (MLS® 202627002) Lot 11 30 Seashell Lane, Bald Rock, NS (MLS® 202626857) 12 Trescasa Lane, Portuguese Cove, NS (MLS® 202622806)
Rooms for 108 Sarah Ingraham Drive, Williamswood, NS (MLS® 202627580)
| Level | Type | Dimensions |
|---|---|---|
| Main Floor | Bath 1 | 7.7x4.9 |
| Main Floor | Den/Office | 9.10x10.5 |
| Main Floor | Eat In Kitchen | 20.4x14.1 |
| Main Floor | Foyer | 6x15 |
| Main Floor | Laundry | 3x7.7 |
| Main Floor | Living Room | 16.5x16.5 |
| Main Floor | Mud Room | 7.5x14.1 |
| Main Floor | OTHER | 6.9x7.4 |
| Main Floor | Utility | 7.7x5.2 |
| 2nd Level | Bath 2 | 7.2x5.6 |
| 2nd Level | Bedroom | 10.1x10.5+jog |
| 2nd Level | Bedroom | 14.2x11.10 +jog |
| 2nd Level | Bedroom | 12.11x10 +jog |
| 2nd Level | Ensuite Bath 1 | 10.10x9.8 |
| 2nd Level | OTHER | 10.1x6.7 |
| 2nd Level | Primary Bedroom | 16.10x13.3+jog |
Schools near 108 Sarah Ingraham Drive, Williamswood, NS (MLS® 202627580)
| Type | Name |
|---|---|
| Elementary School | Harrietsfield Elementary School |
| Middle School | Herring Cove Junior High School |
| High School | JL Ilsley High School |
| Middle School (Fr. Imm.) | Herring Cove Junior High School |
| High School (Fr. Imm.) | JL Ilsely High School |
Listings Similar to 108 Sarah Ingraham Drive, Williamswood, NS (MLS® 202627580)


Last Updated: 2026-11-06 8:15:44 p.m.