
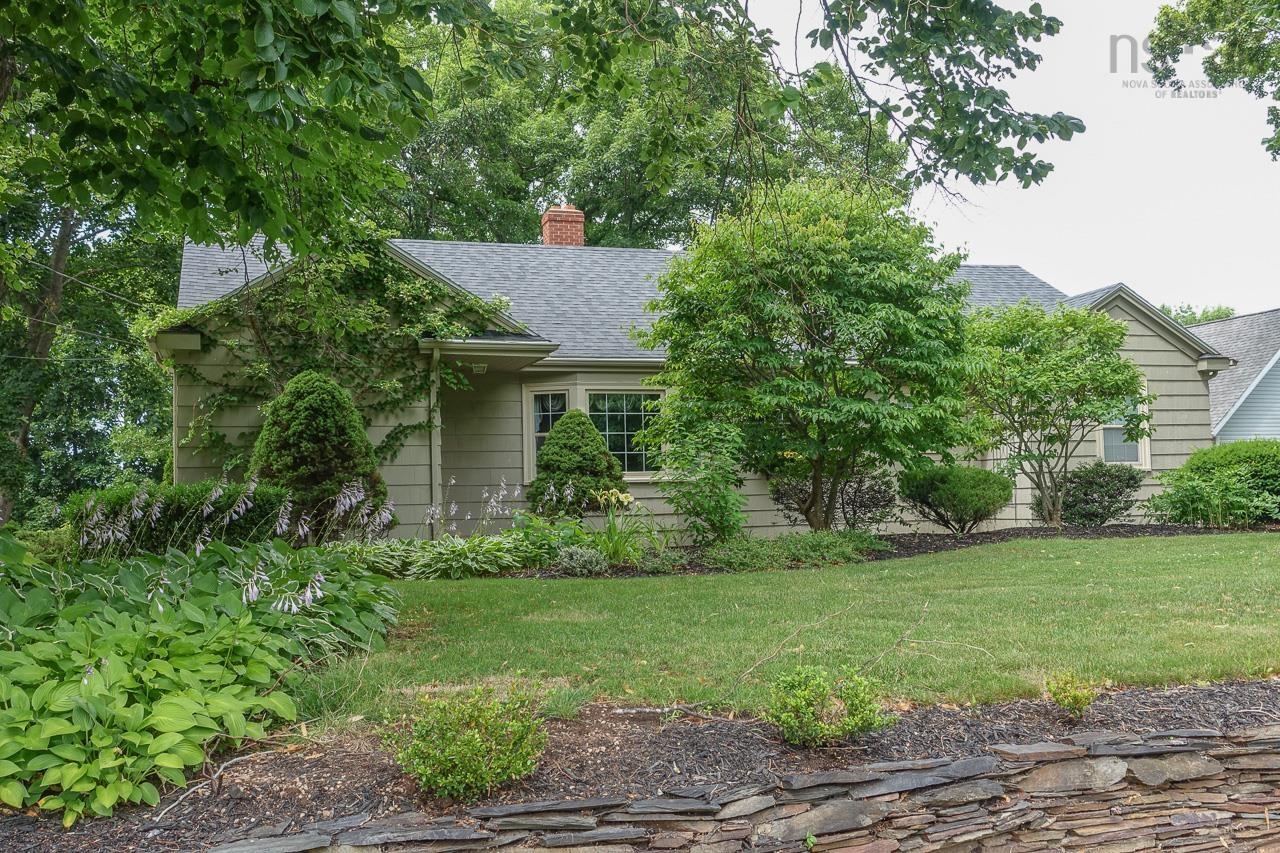
| 4 | 2 | 1,557 ft2 |
108 Marsters Avenue, Berwick, NS (MLS® 202618870): Berwick – Step into your own private park, where beautifully landscaped grounds create an outdoor retreat unlike any other. Mature trees, lush shrubs, colourful flower gardens, cedar hedges, and a tranquil water garden combine to create a peaceful setting. Complete with a charming garden house and greenhouse, this property is a dream come true for gardening enthusiasts. The home is equally impressive, offering four bedrooms and two full baths with over 2,000 square feet of comfortable living space. Inside, you'll find mostly hardwood flooring, a cozy fireplace, efficient hot water baseboard heating, and heat pumps for year-round comfort. The spacious main-floor family room features patio doors that open onto a sunny deck overlooking your own private oasis; an ideal spot to relax, entertain, or simply enjoy the beauty of nature. A detached garage, paved driveway, and exceptional curb appeal complete this outstanding property. Opportunities like this don't come along often. Schedule your private viewing today and experience all this remarkable Berwick property has to offer.

Nas Klayme
Real Estate Agent1-902-877-2122
Nas has been a licensed REALTOR® since 2003. Nas enjoys the challenge of matching people to their dream homes.
Property Overview for 108 Marsters Avenue, Berwick, NS (MLS® 202618870)
Address:
108 Marsters Avenue, Berwick, NS (MLS® 202618870)
MLS® #:
202618870
PID:
55244826
Property Type:
Single Family
Property Type:
Detached
Waterfront:
No
Bedrooms (Total):
4
Bedrooms (Abv. Grnd.):
3
Bedrooms (Below Grnd.):
1
Bathrooms (Total):
2
Bathrooms (Full):
2
Bathrooms (Half):
0
Main Living Area:
1,557 ft2
Total Finished Area:
2,167 ft2
Directions to 108 Marsters Avenue, Berwick, NS (MLS® 202618870): From Highway#101. proceed South on Commercial St, turn right (West) on to Marsters Ave , property is on the right.
Included with the sale of 108 Marsters Avenue, Berwick, NS (MLS® 202618870): fridge, stove, washer, dryer, microwave, gernerator
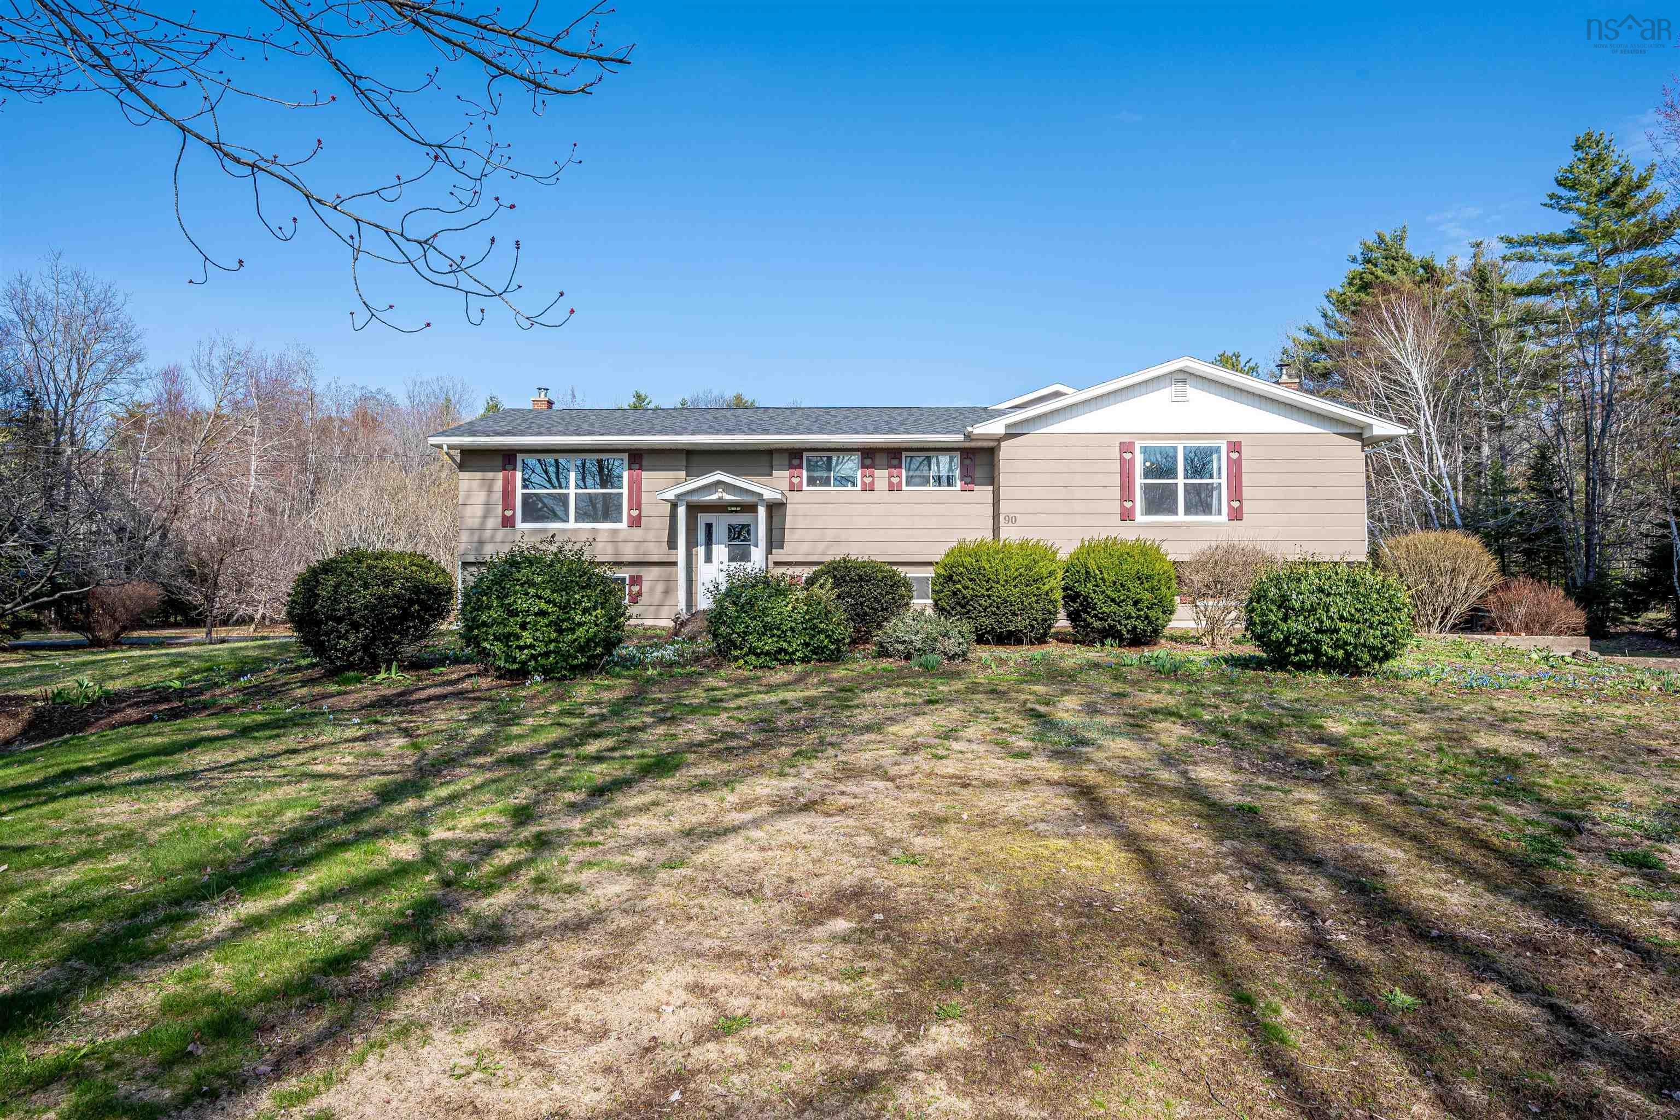
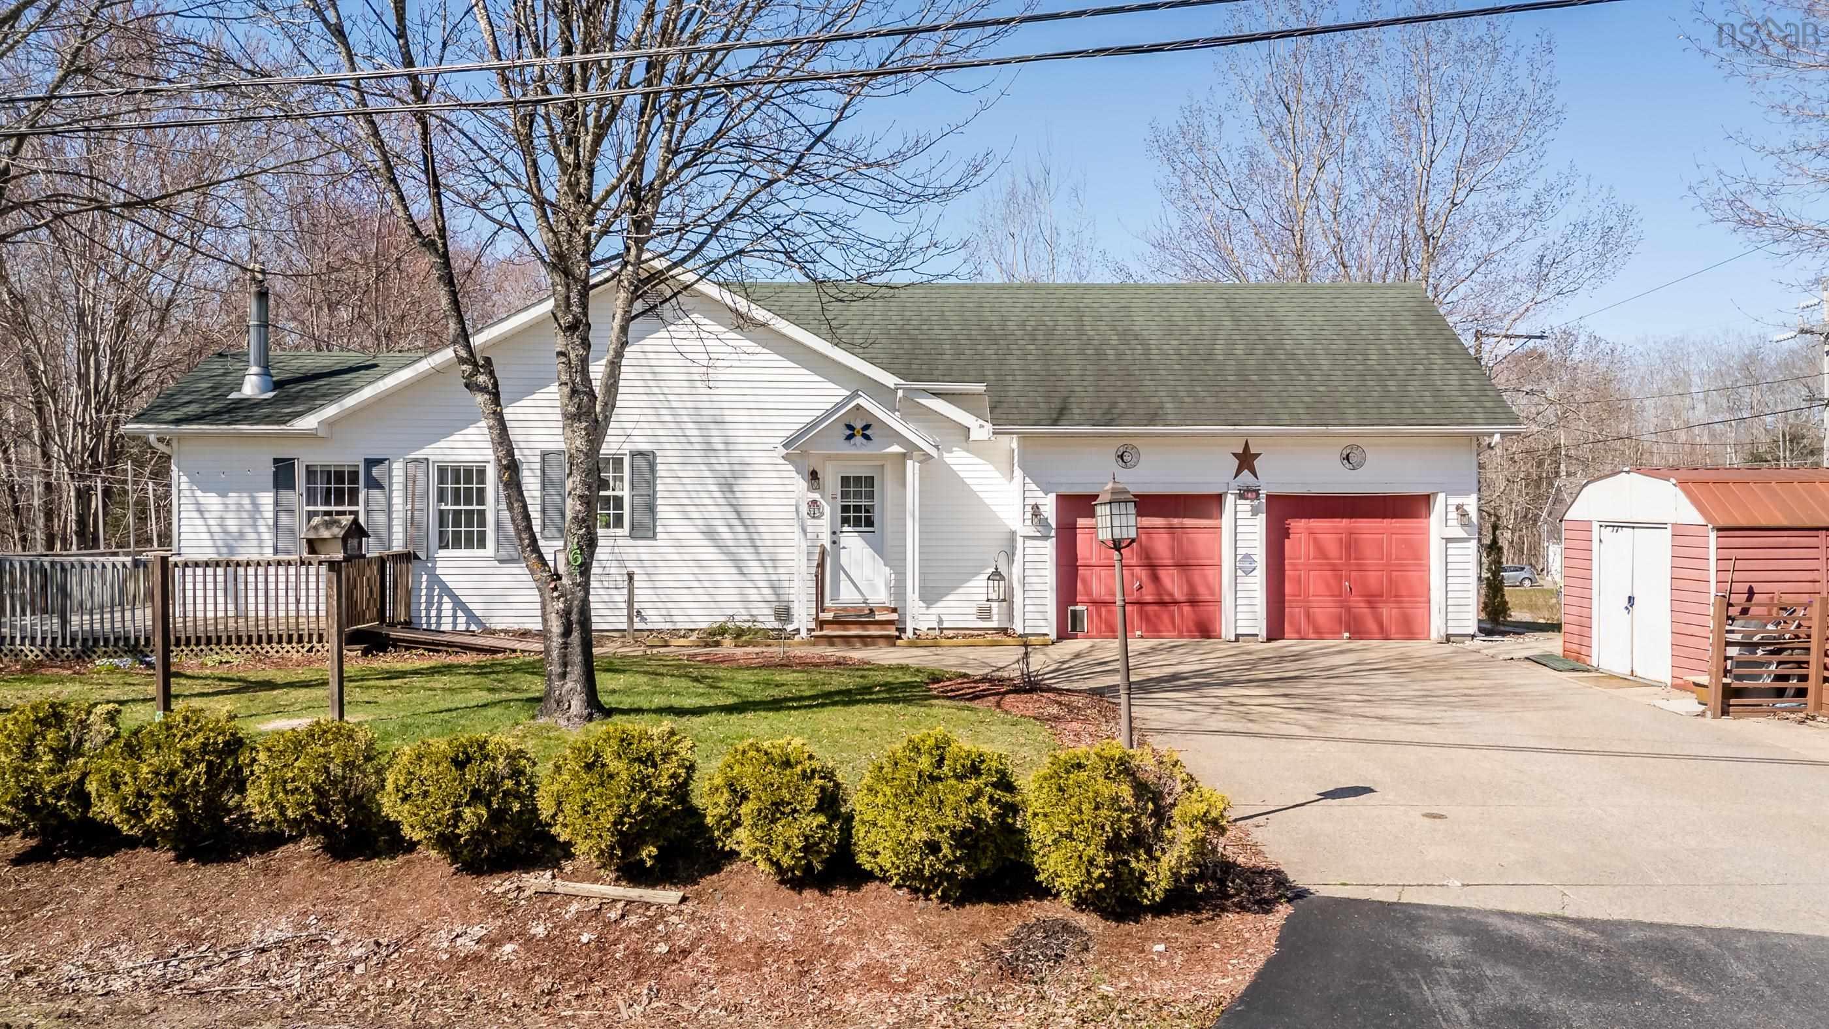
Listings Similar to 108 Marsters Avenue, Berwick, NS (MLS® 202618870) are: 1022/1024 Marie Crescent, Kentville, NS (MLS® 202625612) 1164 & 1166 Giffin Court, North Kentville, NS (MLS® 202625586) 90 Parrish Road, Woodville, NS (MLS® 202625335) 163 Orchard Street, Berwick, NS (MLS® 202625346)
Rooms for 108 Marsters Avenue, Berwick, NS (MLS® 202618870)
| Level | Type | Dimensions |
|---|---|---|
| Main Floor | Bath 1 | 4x6.5 |
| Main Floor | Bedroom | 11x11 |
| Main Floor | Bedroom | 9x12 |
| Main Floor | Dining Room | 9x10 |
| Main Floor | Family Room | 12x12 |
| Main Floor | Foyer | 8.8x9.5 |
| Main Floor | Kitchen | 8.8x14 |
| Main Floor | Living Room | 16.5x21.5 |
| Main Floor | Primary Bedroom | 11x14.5 |
| Basement | Bath 2 | 6x9 |
| Basement | Bedroom | 9.5x12.5 |
| Basement | OTHER | 6x11 |
| Basement | Rec Room | 12x18 + 10x13 |
| Basement | Storage | 13x16 |
| Basement | Utility | 8x12 |
| Basement | Workshop | 11x25 |
Schools near 108 Marsters Avenue, Berwick, NS (MLS® 202618870)
| Type | Name |
|---|---|
| Elementary School | Berwick And District School |
| Middle School | Berwick And District School |
| High School | West Kings District High School |
Listings Similar to 108 Marsters Avenue, Berwick, NS (MLS® 202618870)


Last Updated: 2026-09-28 2:23:41 p.m.