

| 4 | 4 | 3,367 ft2 |
10790 &10792 Pier Road, Kingsport, NS (MLS® 202617131): This recently renovated 3 bedroom home features stunning water views from almost every room. An attached two bedroom self contained in-law suite adds a nice mortgage helper or space for visiting family and friends. This home is located in the desirable, close knit community of Kingsport. Many more amenities are just a few minutes away in the nearby village of Canning. The larger living space includes three bedrooms one with ensuite, 2.5 baths, main floor laundry, formal living room, and an open style kitchen/living room that allows entertainment to spill onto the large deck. A propane hookup for a barbecue is located on the deck. Downstairs, a large, unfinished basement is ready to become additional living space. A propane fireplace and new hot water boiler with ceramic baseboards provide cozy and even heating. The attached living space is a recent insulated concrete form (ICF) addition featuring 2 bedrooms, one bath and in-suite laundry. It has propane fireplace, electtic baseboards and a ductless ceiling heat pump.

Nas Klayme
Real Estate Agent1-902-877-2122
Nas has been a licensed REALTOR® since 2003. Nas enjoys the challenge of matching people to their dream homes.
Property Overview for 10790 &10792 Pier Road, Kingsport, NS (MLS® 202617131)
Address:
10790 &10792 Pier Road, Kingsport, NS (MLS® 202617131)
MLS® #:
202617131
PID:
55520217
Property Type:
Single Family
Property Type:
Semi-Detached
Waterfront:
Yes
Waterfront Type:
Bay
Building Age:
56
Bedrooms (Total):
4
Bedrooms (Abv. Grnd.):
4
Bedrooms (Below Grnd.):
0
Bathrooms (Total):
4
Bathrooms (Full):
3
Bathrooms (Half):
1
Main Living Area:
3,367 ft2
Total Finished Area:
3,367 ft2
Directions to 10790 &10792 Pier Road, Kingsport, NS (MLS® 202617131): Traveling east on Hwy 221 to Kingsport, road turns into Peir Road, property is on the right.
Included with the sale of 10790 &10792 Pier Road, Kingsport, NS (MLS® 202617131): 2 stoves, 2 washers, 2 dryers, 2 fridges, 1 dishwasher, shed, fireplace
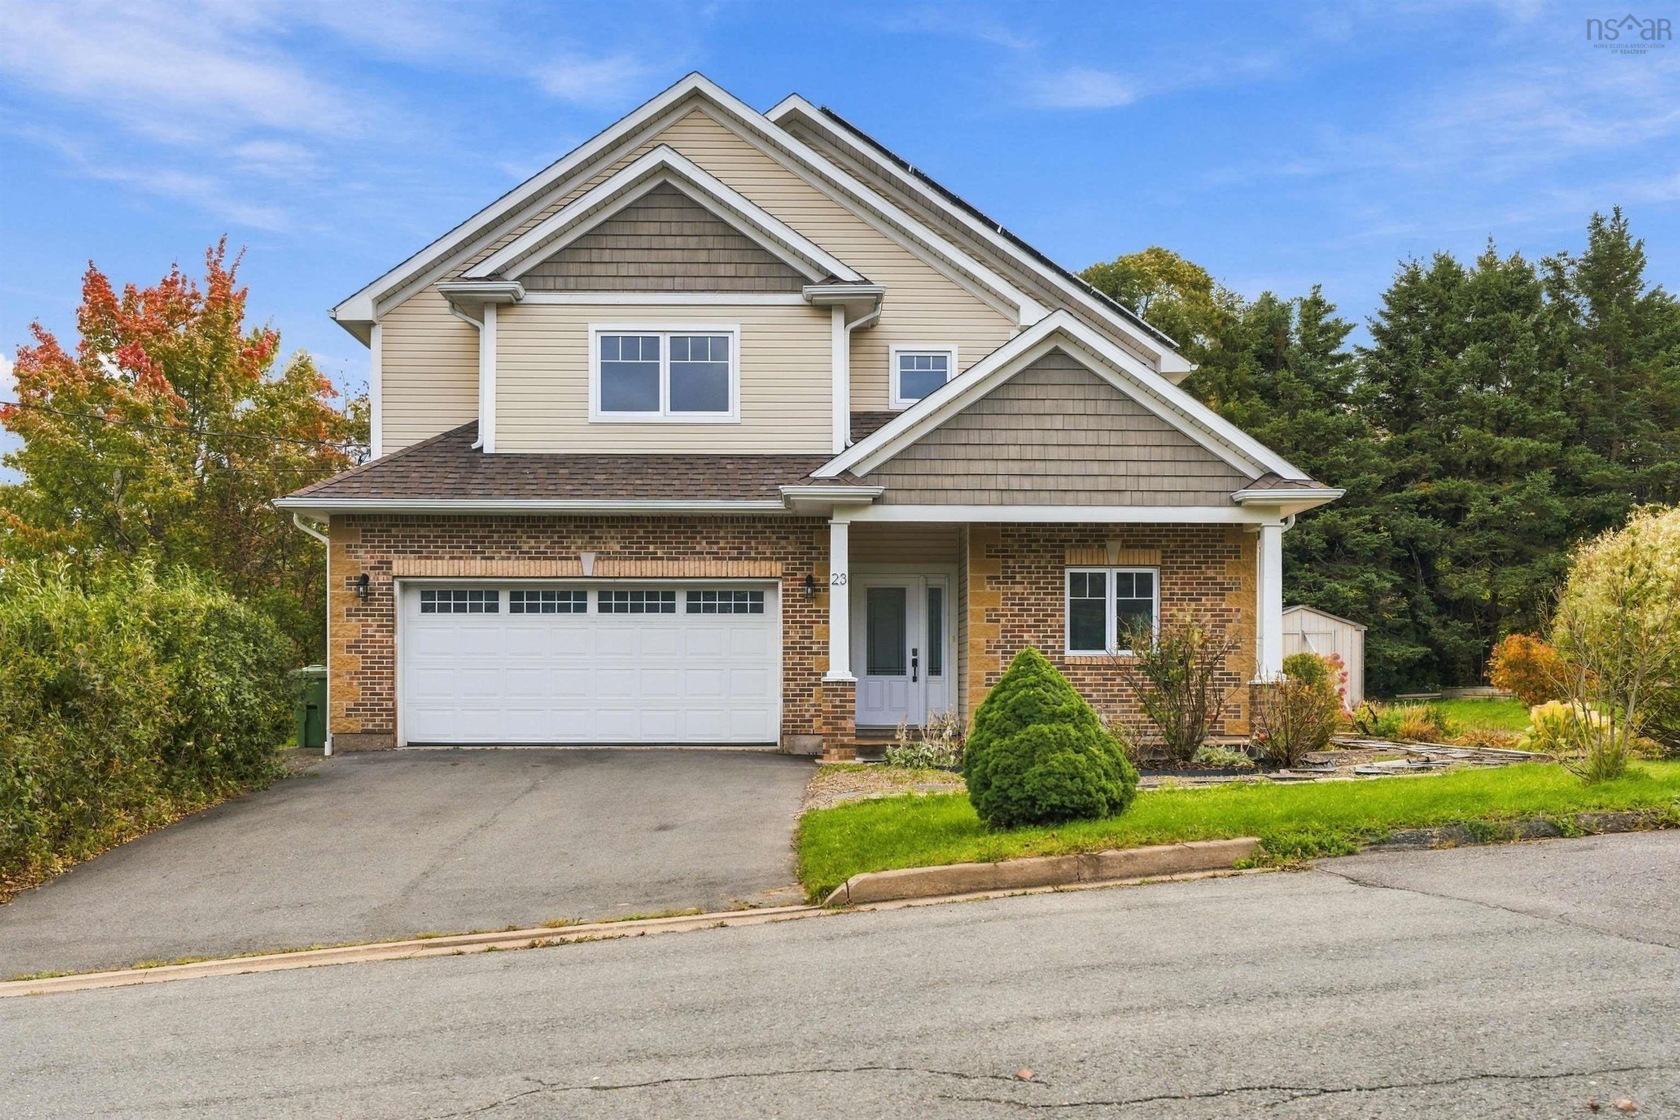
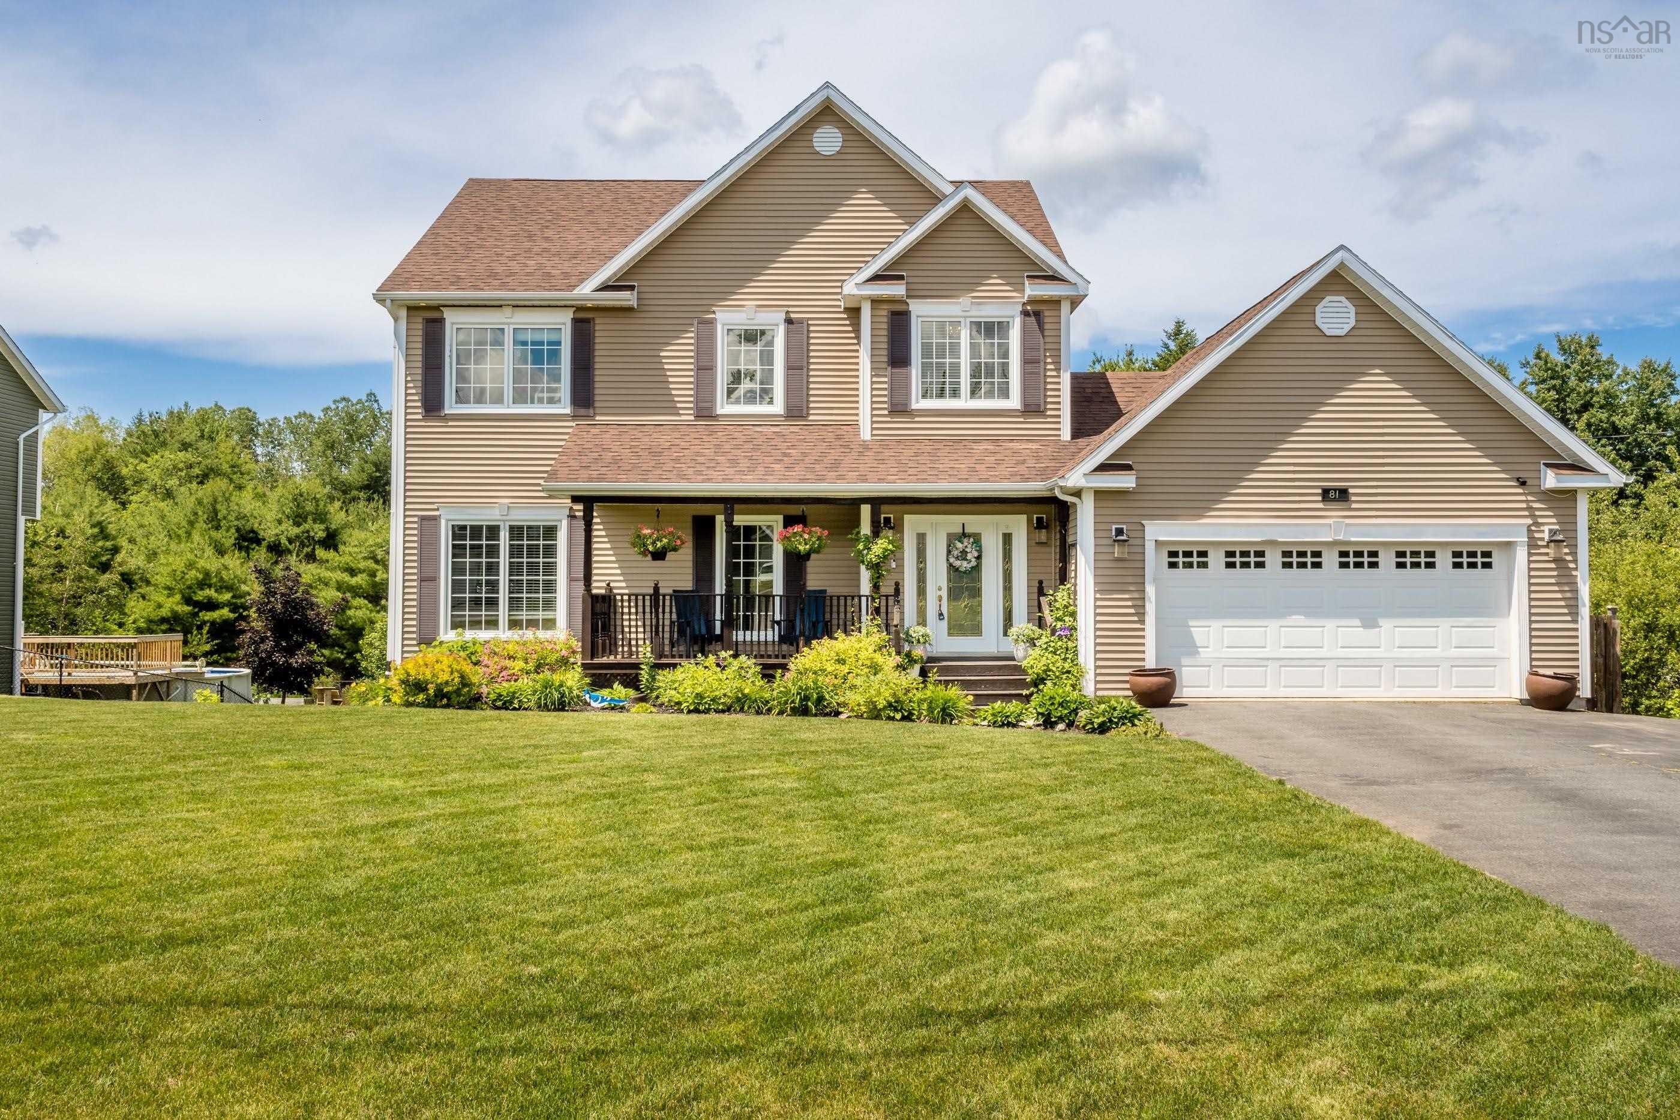
Listings Similar to 10790 &10792 Pier Road, Kingsport, NS (MLS® 202617131) are: 23 Grandview Drive, Wolfville, NS (MLS® 202625489) 11 Robie Tufts Drive, Wolfville, NS (MLS® 202625096) 81 Terra Nova Drive, Greenwood, NS (MLS® 202624782) 1330 Belcher Street, Port Williams, NS (MLS® 202623557)
Rooms for 10790 &10792 Pier Road, Kingsport, NS (MLS® 202617131)
| Level | Type | Dimensions |
|---|---|---|
| Main Floor | Bath 1 | 7x13.11 |
| Main Floor | Bath 1 | 7.10x7.2 |
| Main Floor | Bath 3 | 7.10x7.2 |
| Main Floor | Bedroom | 13x19.8 |
| Main Floor | Bedroom | 11.9x11.11 |
| Main Floor | Dining Room | 7.7x7.5 |
| Main Floor | Dining Room | 8.8x12.2 |
| Main Floor | Ensuite Bath 1 | 5.11x3 |
| Main Floor | Family Room | 13.7x20 |
| Main Floor | Kitchen | 9.1x10.1 |
| Main Floor | Kitchen | 20.5x10.11 |
| Main Floor | Laundry | 17x7.4 |
| Main Floor | Living Room | 16x20.4 |
| Main Floor | Living Room | 11.9x12.2 |
| Main Floor | Primary Bedroom | 17.1x19.8 |
| Main Floor | Primary Bedroom | 11.1x15.1 |
| 2nd Level | Bath 2 | 13.2x9.26 |
| 2nd Level | Bedroom | 13.2x9.7 |
Schools near 10790 &10792 Pier Road, Kingsport, NS (MLS® 202617131)
| Type | Name |
|---|---|
| Elementary School | Glooscap Elementary School |
| Middle School | Northeast Kings Education Centre |
| High School | Northeast Kings Education Centre |
Listings Similar to 10790 &10792 Pier Road, Kingsport, NS (MLS® 202617131)


Last Updated: 2026-10-09 6:40:06 p.m.