
| 3 | 2 | 1,180 ft2 |
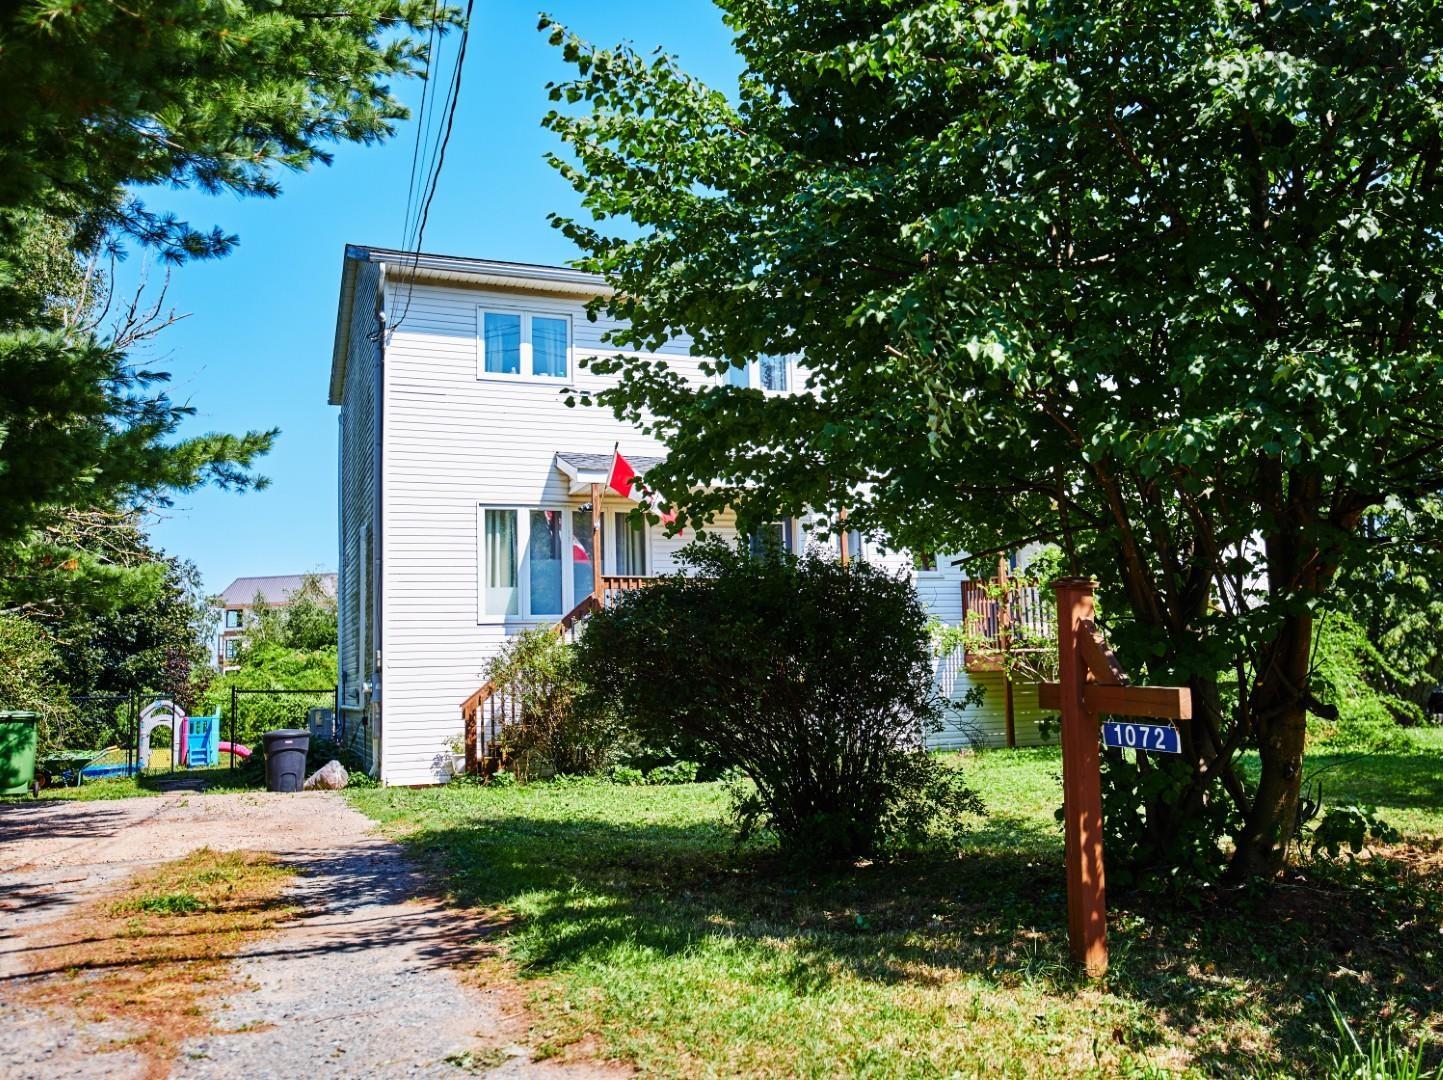
1072 J Jordan Road, Canning, NS (MLS® 202620417): Located in the heart of the charming village of Canning, this well-maintained semi-detached home offers the perfect combination of comfort, convenience, and community. Ideally located just steps from Glooscap Elementary School and the Canning Arena and only minutes from Northeast Kings Education Centre, this home is an excellent choice for families. Inside, you'll find three spacious bedrooms, two bathrooms, and ample storage throughout. Two heat pumps were installed in 2021, providing efficient heating and cooling, while the fully fenced backyard offers a safe and private space for children and pets to enjoy. The basement features high ceilings and excellent potential for future development. Whether you envision additional living space, a recreation room, a home office, a gym, or a playroom, this level is ready to be finished to suit your needs. Step outside to enjoy the large backyard and spacious deck, installed in 2023 — the perfect setting for summer barbecues, entertaining friends and family, relaxing with a morning coffee, or watching the kids play. Offering the best of small-town living with schools, recreation, and everyday amenities just moments away, this move-in-ready home is one you won't want to miss!

Nas Klayme
Real Estate Agent1-902-877-2122
Nas has been a licensed REALTOR® since 2003. Nas enjoys the challenge of matching people to their dream homes.
Property Overview for 1072 J Jordan Road, Canning, NS (MLS® 202620417)
Address:
1072 J Jordan Road, Canning, NS (MLS® 202620417)
MLS® #:
202620417
PID:
55352892
Property Type:
Single Family
Property Type:
Semi-Detached
Waterfront:
No
Building Age:
29
Bedrooms (Total):
3
Bedrooms (Abv. Grnd.):
3
Bedrooms (Below Grnd.):
0
Bathrooms (Total):
2
Bathrooms (Full):
1
Bathrooms (Half):
1
Main Living Area:
1,180 ft2
Total Finished Area:
1,180 ft2
Directions to 1072 J Jordan Road, Canning, NS (MLS® 202620417): Exit 11 off Hwy 101, Hwy 358 N, left at Hwy 221 then right onto J Jordan to civic #1072
Included with the sale of 1072 J Jordan Road, Canning, NS (MLS® 202620417): Fridge, stove, washer, dryer, dishwasher, and window blinds only
Excluded from the sale of 1072 J Jordan Road, Canning, NS (MLS® 202620417): microwave, freezer, window coverings & hardware except for blinds
Listings Similar to 1072 J Jordan Road, Canning, NS (MLS® 202620417) are: 17 Parkwood Drive, New Minas, NS (MLS® 202620030) 22 Kent Road, Kentville, NS (MLS® 202619885) 4902 Highway 1, Waterville, NS (MLS® 202619045) 1022 Middle Dyke Rd, Upper Canard, NS (MLS® 202618950)
Rooms for 1072 J Jordan Road, Canning, NS (MLS® 202620417)
| Level | Type | Dimensions |
|---|---|---|
| Main Floor | Bath 1 | 7.8 x 4.1 ft |
| Main Floor | Eat In Kitchen | 18.6 x 11.7 ft |
| Main Floor | Foyer | 9.9 x 4 ft |
| Main Floor | Living Room | 17.2 x 14.1 ft |
| 2nd Level | Bath 2 | 10.6 x 4 ft |
| 2nd Level | Bedroom | 11 x 10 ft |
| 2nd Level | Bedroom | 11.7 x 8.10 ft |
| 2nd Level | Primary Bedroom | 13.5 x 10.6 ft |
Schools near 1072 J Jordan Road, Canning, NS (MLS® 202620417)
| Type | Name |
|---|---|
| Elementary School | Glooscap Elementary School |
| Middle School | Northeast Kings Education Centre |
| High School | Northeast Kings Education Centre |
Listings Similar to 1072 J Jordan Road, Canning, NS (MLS® 202620417)


Last Updated: 2026-08-13 12:44:26 a.m.