
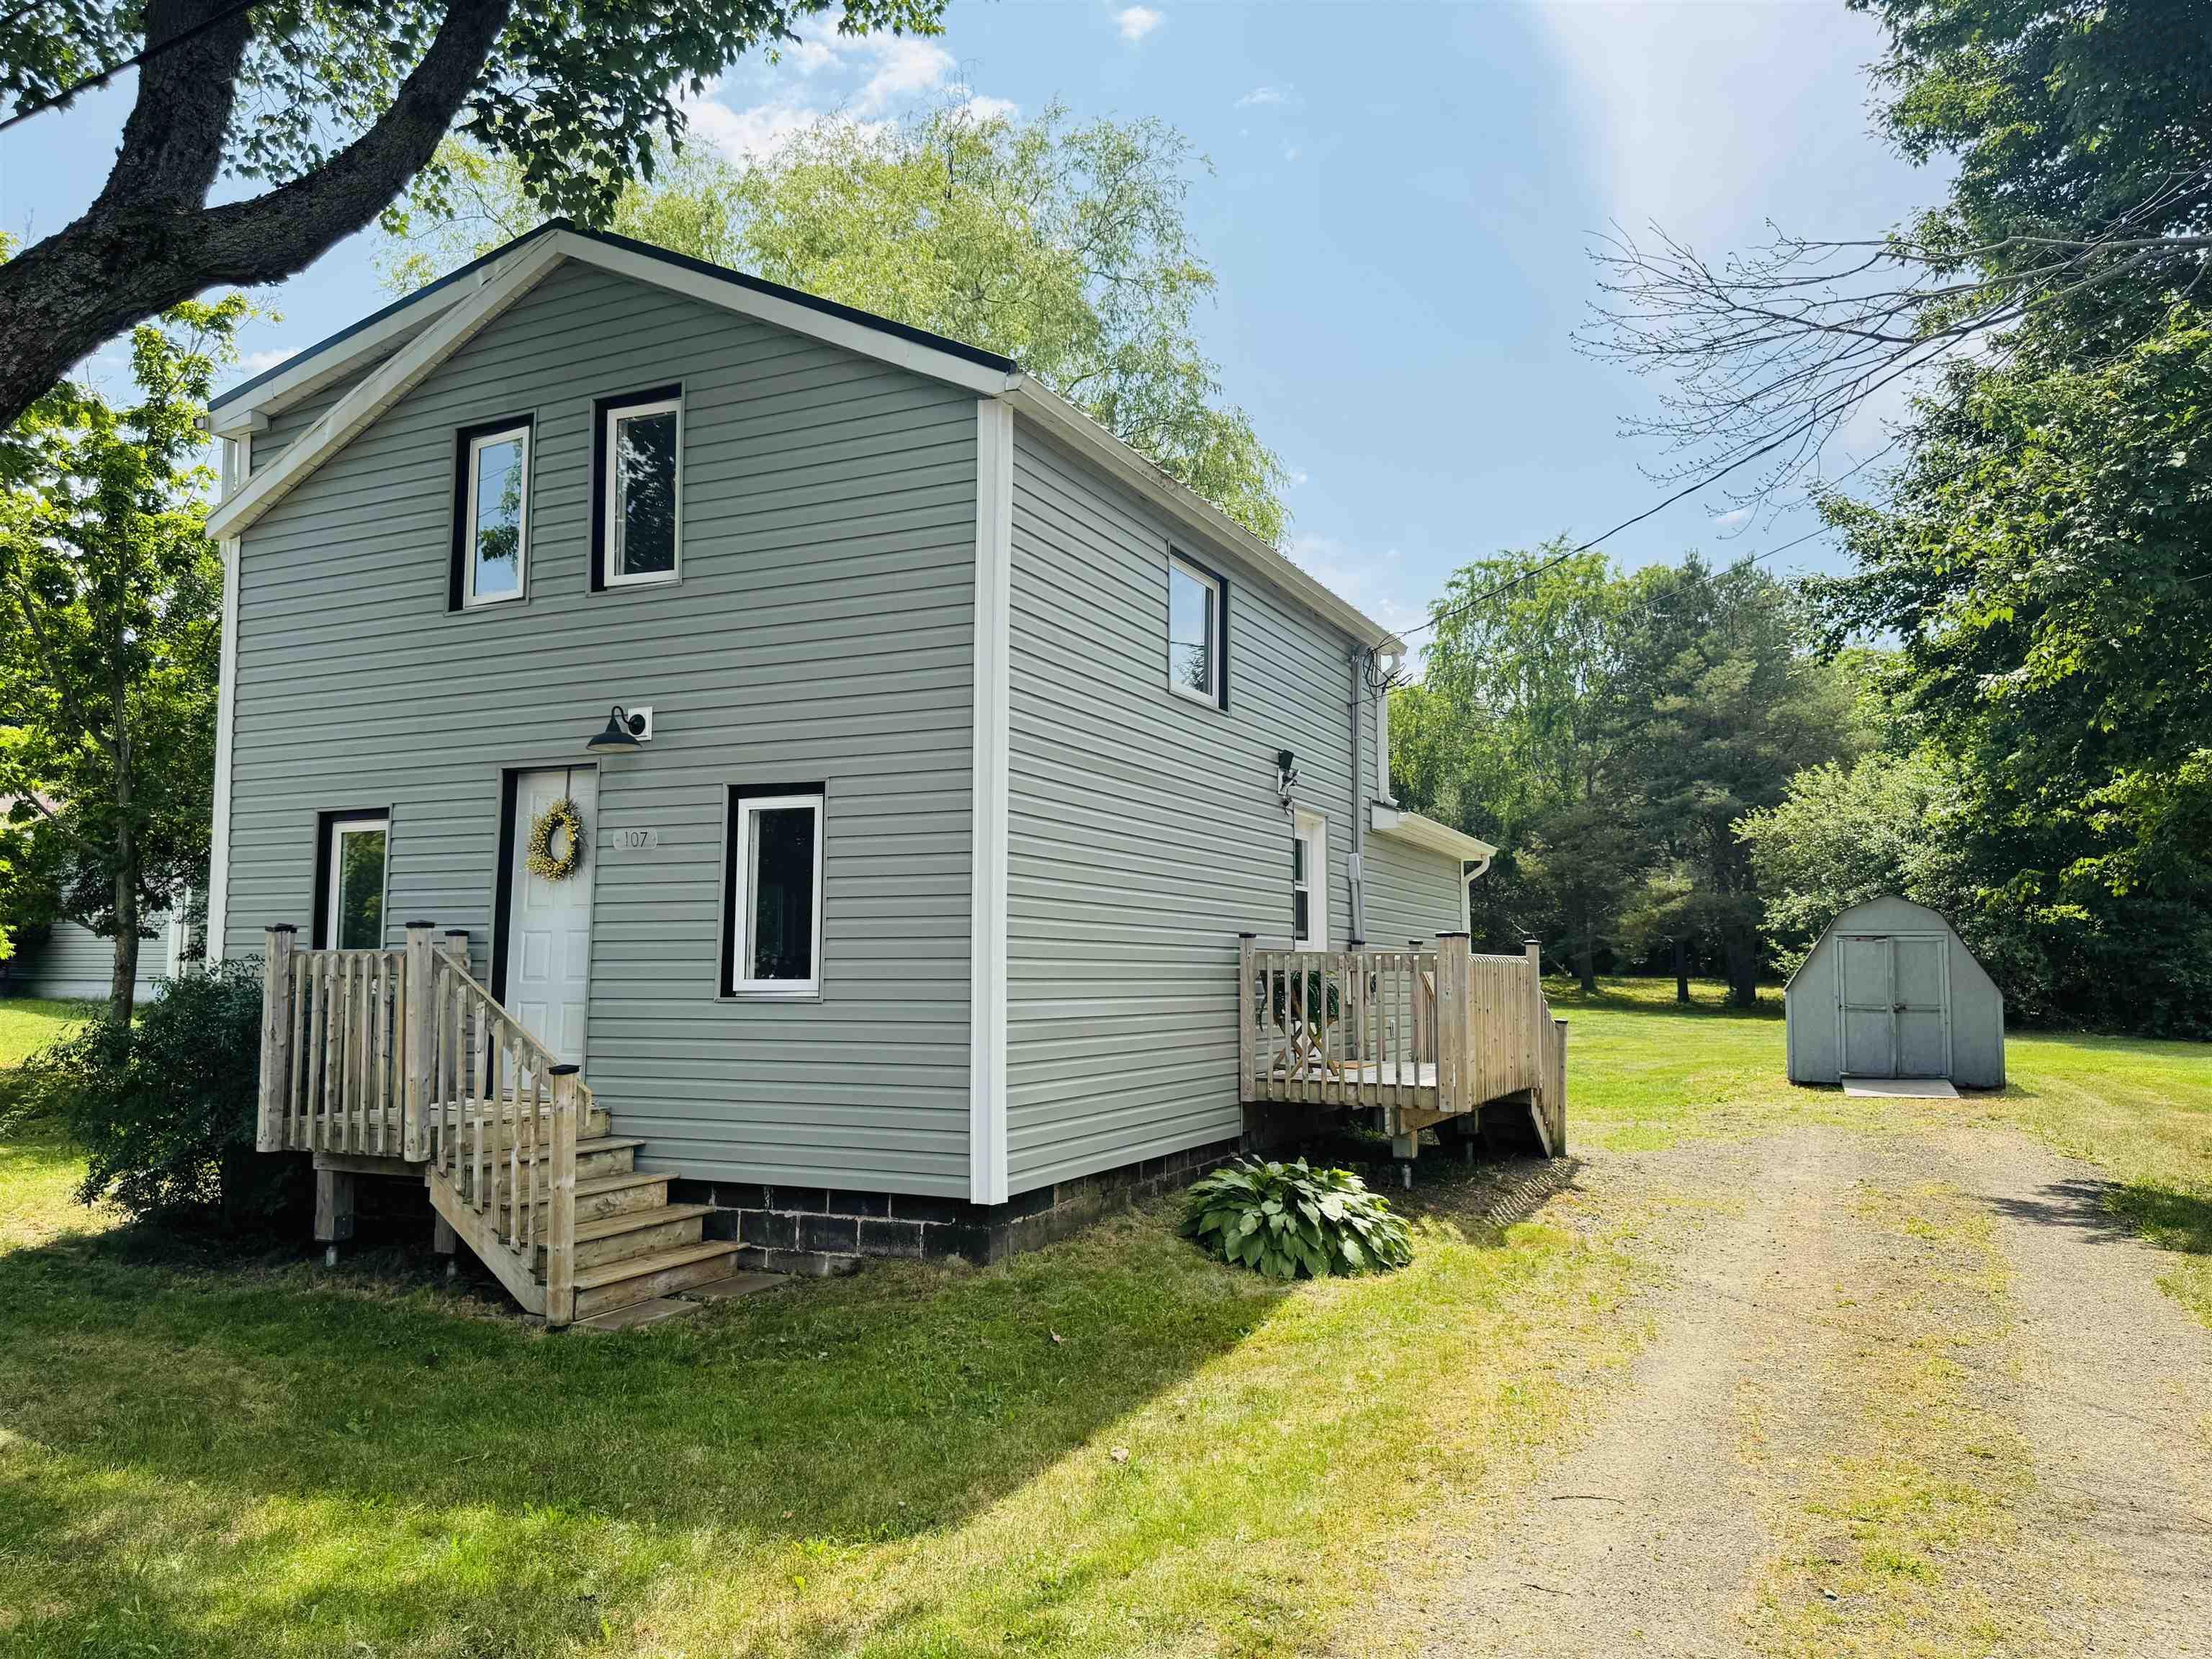
| 3 | 2 | 1,020 ft2 |
107 Maple Avenue, Berwick, NS (MLS® 202617092): This charming home is fresh, bright and move in ready! Extensive upgrades, including metal roof, gutters & downspouts, siding, windows, insulation, pressure treated decks, electrical (200 amp), hot water tank, pressure tank, water pump, updated kitchen, bath & laundry areas, heat pump & baseboards, lot levelled and more! The main floor offers an eat-in kitchen with large island (appliances included!), spacious living room featuring wood floors and built-in bookshelf and back entry with laundry and 1/2 bath. Upstairs, an open landing leads to three bedrooms (one currently set up as a walk-in-closet), supported by a full bath. Outside, enjoy a drink on your private back deck, overlooking the large and deep back yard, perfect for gardening and playing. The existing concrete pad could be a firepit area or base for greenhouse or shed. Conveniently located on a quiet street with almost a half acre, within walking distance to the Harvest Moon Trail and town amenities as well as quick highway access. Berwick is desirable for its accessibility, recreation and family-friendly community. Deed Transfer Tax is just 1%!

Nas Klayme
Real Estate Agent1-902-877-2122
Nas has been a licensed REALTOR® since 2003. Nas enjoys the challenge of matching people to their dream homes.
Property Overview for 107 Maple Avenue, Berwick, NS (MLS® 202617092)
Address:
107 Maple Avenue, Berwick, NS (MLS® 202617092)
MLS® #:
202617092
PID:
55241384
Property Type:
Single Family
Property Type:
Detached
Waterfront:
No
Building Age:
76
Bedrooms (Total):
3
Bedrooms (Abv. Grnd.):
3
Bedrooms (Below Grnd.):
0
Bathrooms (Total):
2
Bathrooms (Full):
1
Bathrooms (Half):
1
Main Living Area:
1,020 ft2
Total Finished Area:
1,020 ft2
Directions to 107 Maple Avenue, Berwick, NS (MLS® 202617092): From Commercial St to Union or Cottage, then on to Maple to civic
Included with the sale of 107 Maple Avenue, Berwick, NS (MLS® 202617092): Fridge, Stove, Washer, Dryer, Dishwasher & some furnishings
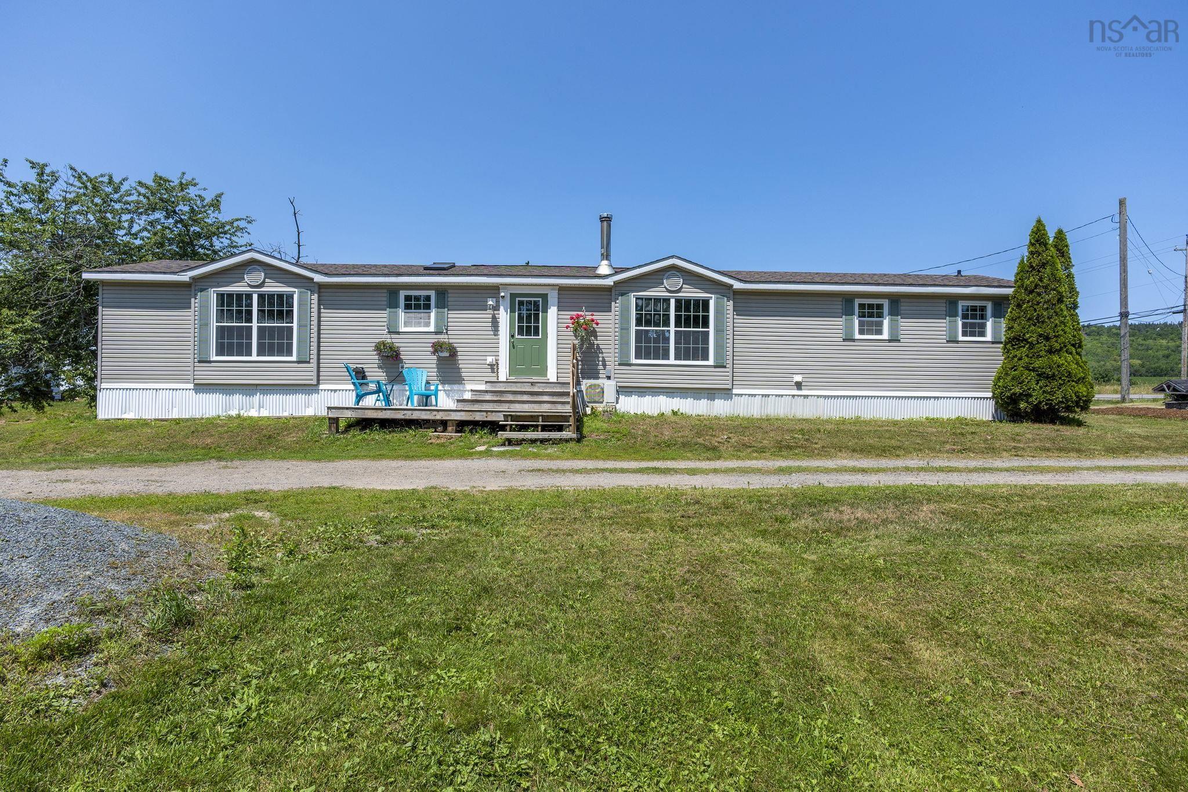
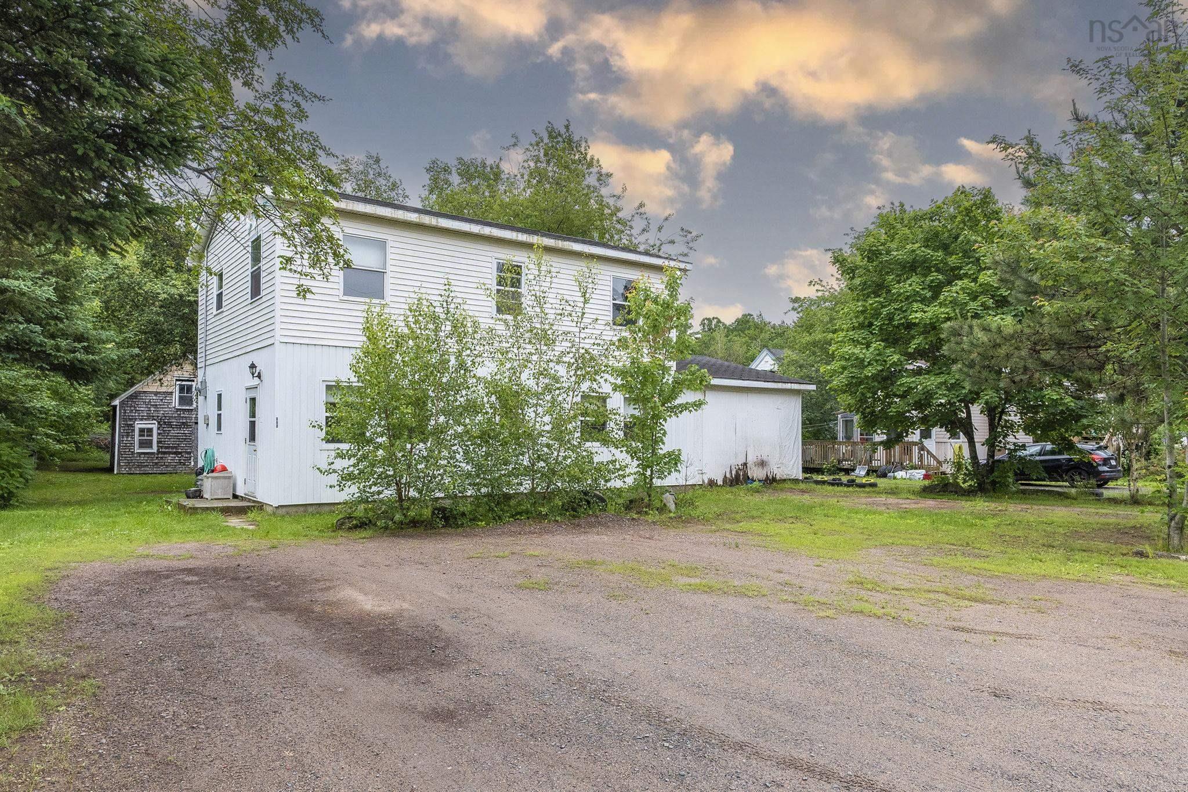
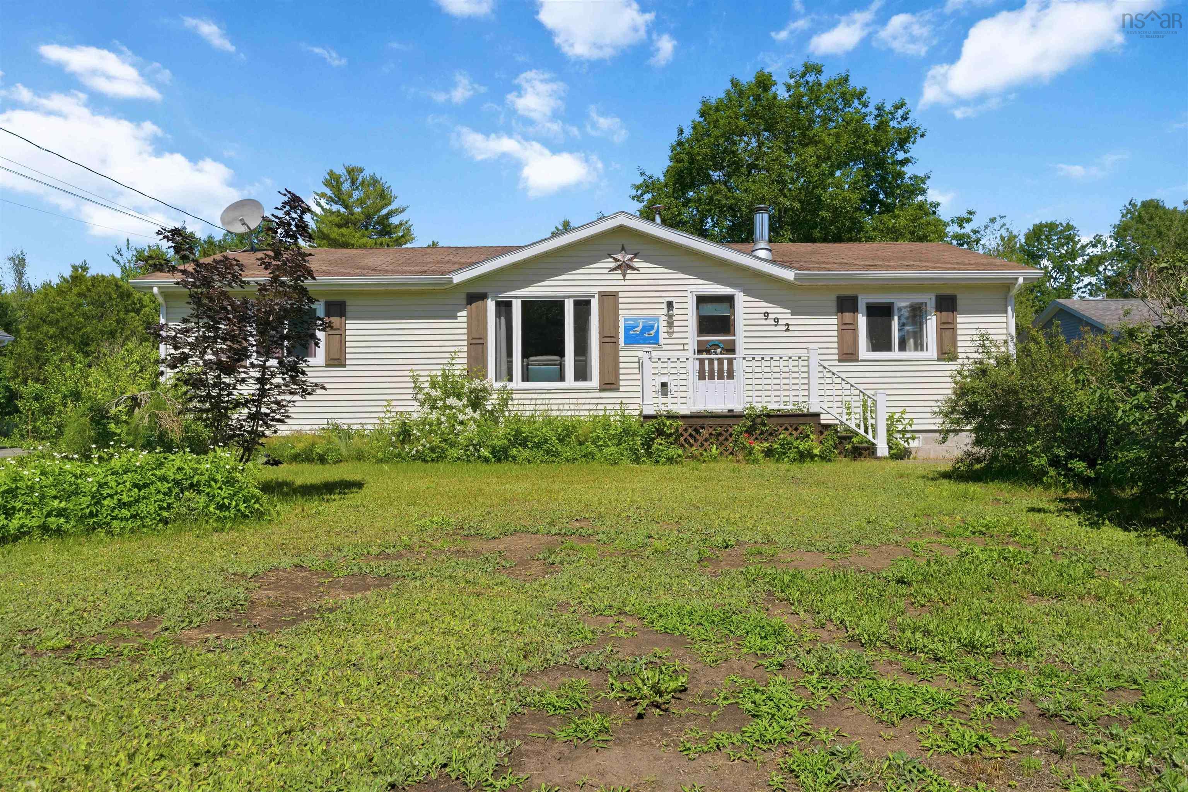
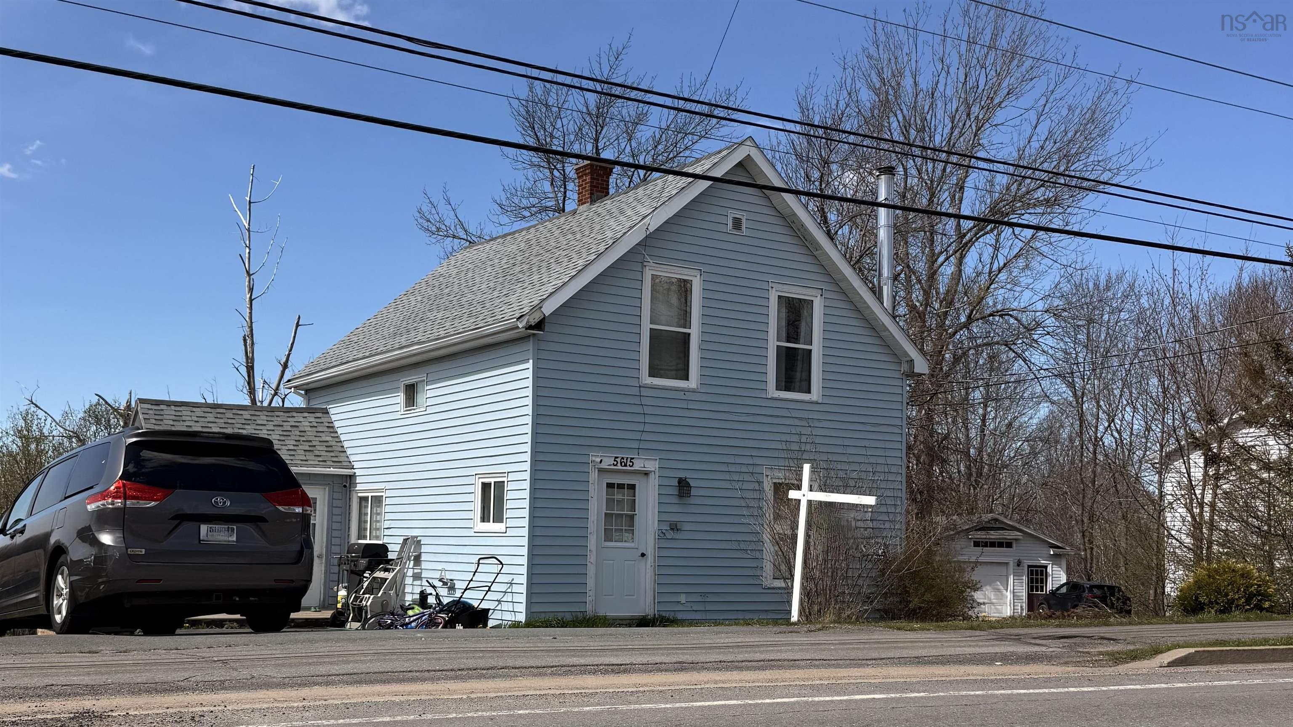
Listings Similar to 107 Maple Avenue, Berwick, NS (MLS® 202617092) are: 783 Hwy # 360 Highway, Welsford, NS (MLS® 202617077) 860 Park Street, Aylesford, NS (MLS® 202615797) 992 Howe Avenue, Greenwood, NS (MLS® 202615805) 5615 Prospect Road, New Minas, NS (MLS® 202529067)
Rooms for 107 Maple Avenue, Berwick, NS (MLS® 202617092)
| Level | Type | Dimensions |
|---|---|---|
| Main Floor | Bath 1 | 3'8x3'8 |
| Main Floor | Kitchen | 19'4x11 |
| Main Floor | Laundry | 8'3x10'11 |
| Main Floor | Living Room | 19'4x11'11 |
| 2nd Level | Bath 2 | 6'5x7'9 |
| 2nd Level | Bedroom | 11'8x5'9 |
| 2nd Level | Bedroom | 7'2x6'9 |
| 2nd Level | Primary Bedroom | 19'6x11'6 |
Schools near 107 Maple Avenue, Berwick, NS (MLS® 202617092)
| Type | Name |
|---|---|
| Elementary School | Berwick And District School |
| Middle School | Berwick And District School |
| High School | Berwick And District School |
Listings Similar to 107 Maple Avenue, Berwick, NS (MLS® 202617092)
Last Updated: 2026-07-09 7:53:04 p.m.