

| 2 | 2 | 1,332 ft2 |
107 621 Portland Hills Drive, Dartmouth, NS (MLS® 202617475): Welcome to 107, 621 Portland Hills Drive, a bright and exceptionally spacious ground-floor condominium situated in the highly sought-after Portland Hills community of Dartmouth. Boasting 1,332 square feet of thoughtfully designed living space, this immaculate unit features a fantastic layout with two generously sized bedrooms and two full bathrooms. The primary suite serves as a true retreat, complete with a walk-in closet and a private ensuite bathroom. Enjoy in-unit laundry room and bright, inviting living spaces perfect for relaxing or entertaining. The building is extremely well managed and offers a fantastic array of amenities for an effortless lifestyle. Residents enjoy access to a fully equipped gym, a guest suite for visitors, secure underground parking, additional storage lockers, a convenient garbage room, and professional snow removal. During the warmer months, you can step outside to unwind by the lovely in-ground pool. Perfectly positioned near local parks, playgrounds, shopping, and public transit, this beautiful condo delivers the ideal blend of community, convenience, and comfort.

Nas Klayme
Real Estate Agent1-902-877-2122
Nas has been a licensed REALTOR® since 2003. Nas enjoys the challenge of matching people to their dream homes.
Property Overview for 107 621 Portland Hills Drive, Dartmouth, NS (MLS® 202617475)
Address:
107 621 Portland Hills Drive, Dartmouth, NS (MLS® 202617475)
MLS® #:
202617475
PID:
41095332
Property Type:
Condominium
Property Type:
Condo Apartment
Waterfront:
No
Building Age:
23
Bedrooms (Total):
2
Bedrooms (Abv. Grnd.):
2
Bedrooms (Below Grnd.):
0
Bathrooms (Total):
2
Bathrooms (Full):
2
Bathrooms (Half):
0
Main Living Area:
1,332 ft2
Total Finished Area:
1,332 ft2
Directions to 107 621 Portland Hills Drive, Dartmouth, NS (MLS® 202617475): Portland St to Portland Hills Dr, Condo on Left
Included with the sale of 107 621 Portland Hills Drive, Dartmouth, NS (MLS® 202617475): fridge, stove, washer, dryer, microwave, dishwasher
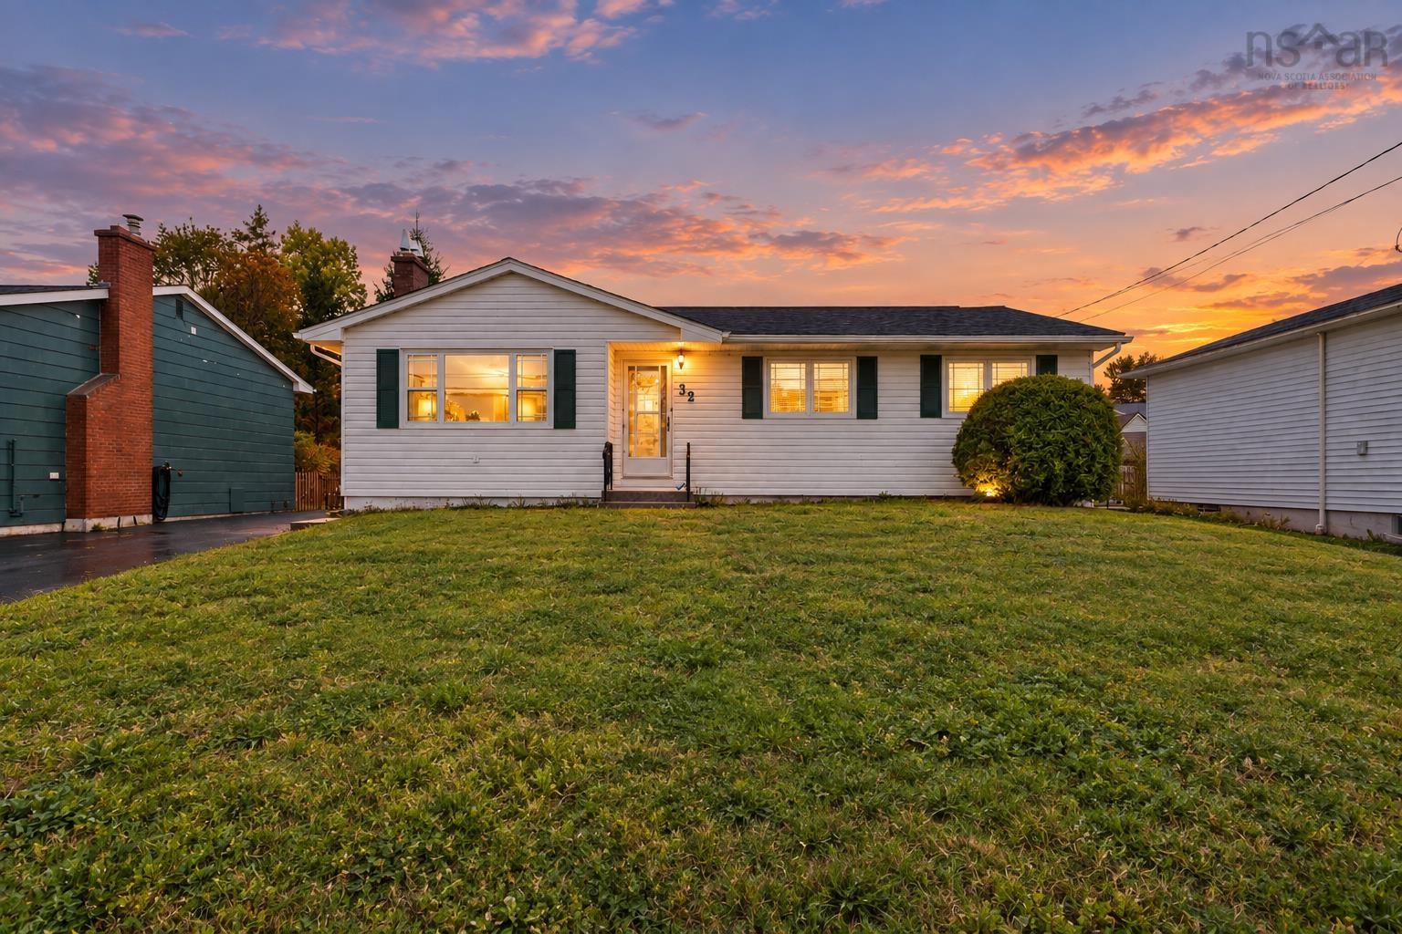
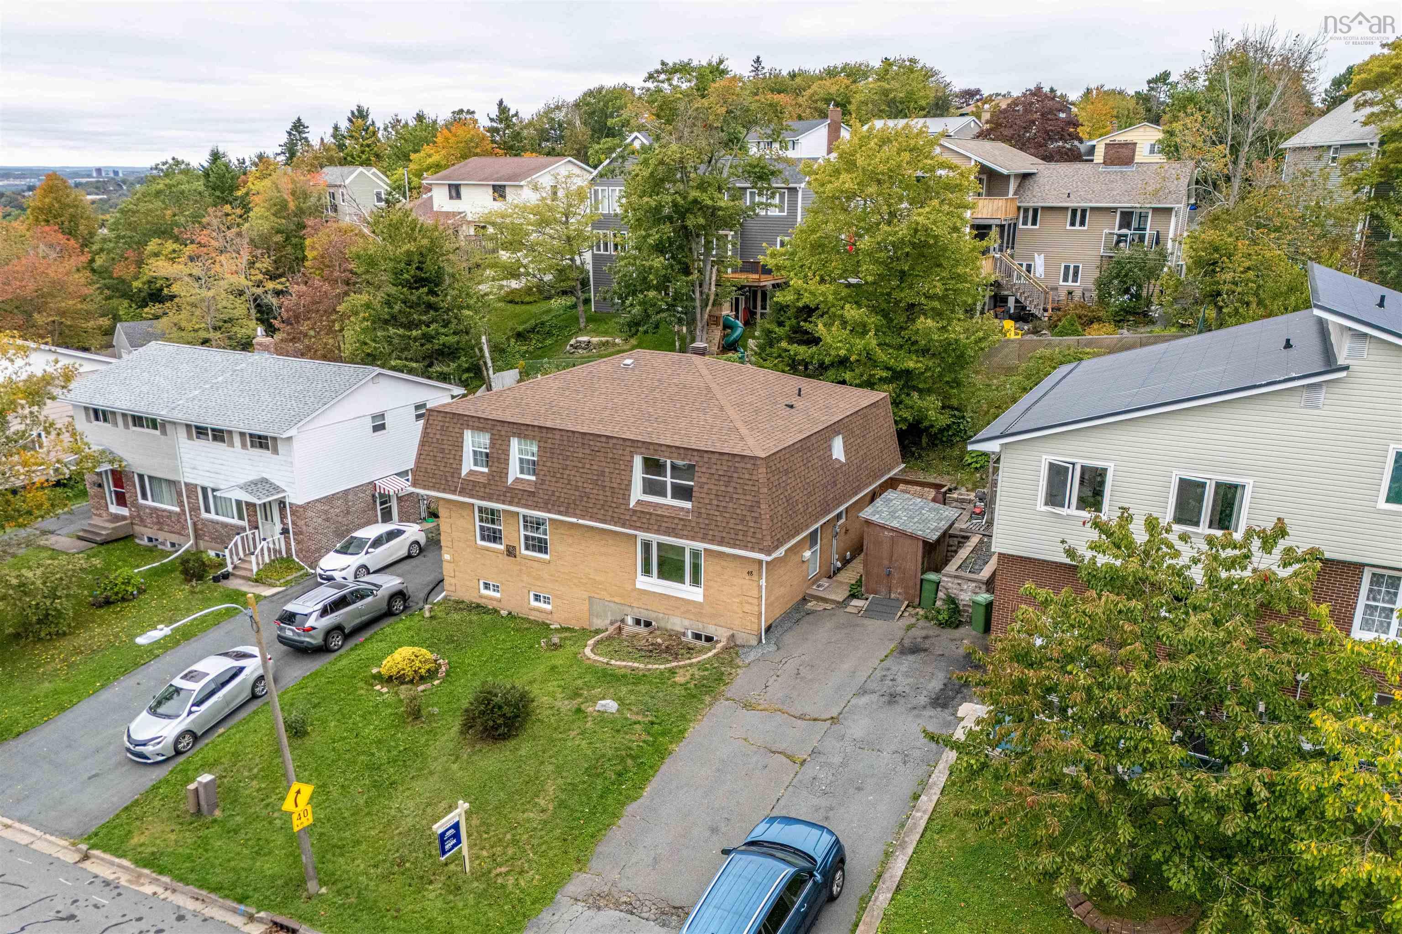
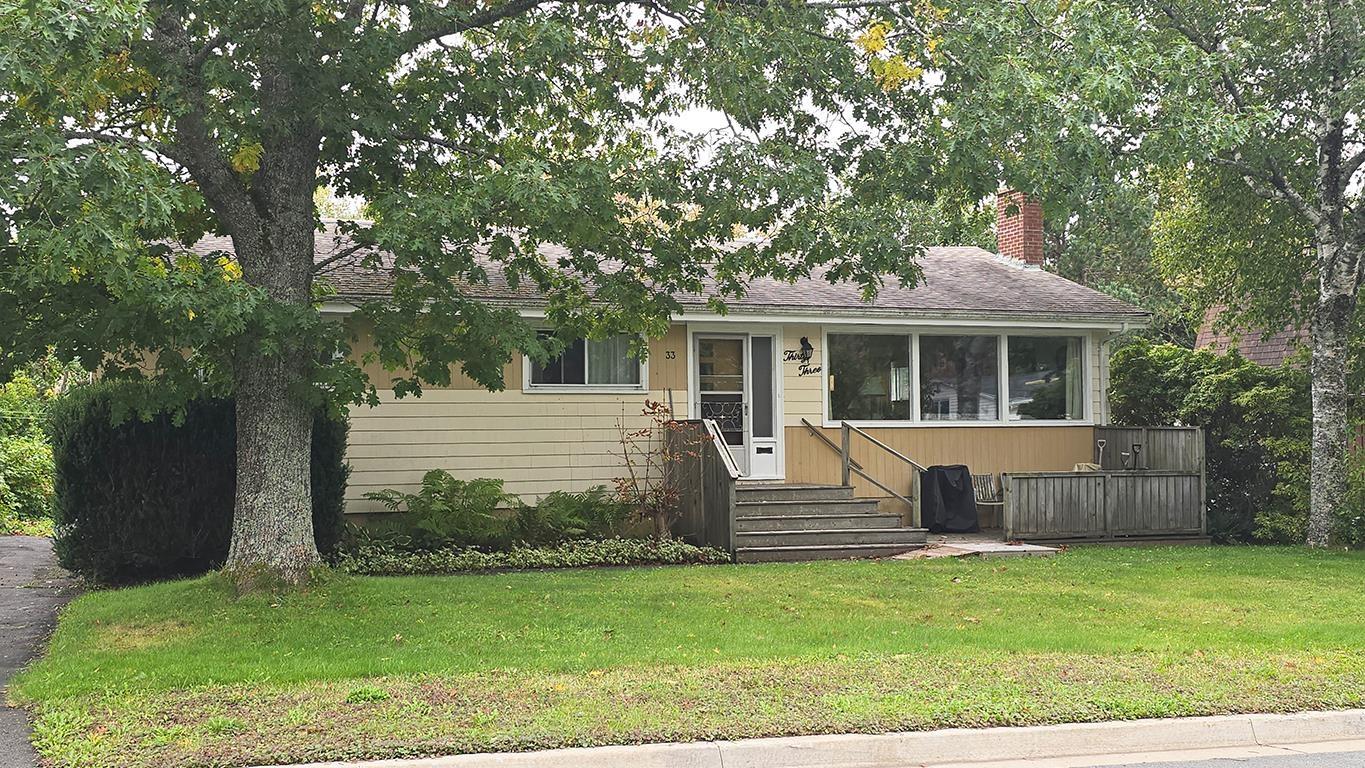
Listings Similar to 107 621 Portland Hills Drive, Dartmouth, NS (MLS® 202617475) are: 29 Roslyn Drive, Dartmouth, NS (MLS® 202625407) 32 Mount Edward Road, Dartmouth, NS (MLS® 202625250) 48 Regal Road, Dartmouth, NS (MLS® 202625101) 33 Anderson Street, Dartmouth, NS (MLS® 202624826)
Rooms for 107 621 Portland Hills Drive, Dartmouth, NS (MLS® 202617475)
| Level | Type | Dimensions |
|---|---|---|
| Main Floor | Bath 1 | 8'11"x6'9" |
| Main Floor | Bedroom | 13'6"x10' |
| Main Floor | Dining Room | 11'7"x14'7" |
| Main Floor | Ensuite Bath 1 | 6'4"x7'11" |
| Main Floor | Kitchen | 11'3"x11'7" |
| Main Floor | Laundry | 8'x6'6" |
| Main Floor | Living Room | 10'9"x16'9" |
| Main Floor | Primary Bedroom | 13'10"x14' |
Schools near 107 621 Portland Hills Drive, Dartmouth, NS (MLS® 202617475)
| Type | Name |
|---|---|
| Elementary School | Portland Estates Elementary School |
| Middle School | Ellenvale Junior High School |
| High School | Woodlawn High |
| Elementary School (Fr. Imm.) | Shannon Park Elementary School |
| Middle School (Fr. Imm.) | Dartmouth South Academy |
| High School (Fr. Imm.) | Dartmouth High School |
Listings Similar to 107 621 Portland Hills Drive, Dartmouth, NS (MLS® 202617475)

Last Updated: 2026-08-25 1:52:19 p.m.