

| 4 | 2 | 1,000 ft2 |
1063/1065 Camhill Court, North Kentville, NS (MLS® 202625595): This well maintained side by side duplex income property is well suited for an investor or for the owner to live in one side and reap the benefits of the long term tenants footing the bills on the other side! Both units feature large eat in kitchens, bright living rooms on the upper level with two bedrooms and four piece bathrooms plus dedicated laundry facilities in each unit on the lower level. Separate electrical meters/100 amp breakers, private decks, double driveways, municipal sewer, private backyard (vacant unit side hasInvisible Fence installed). Located on a cul de sac with no through traffic, close to town amenities, the bus route, NSCC campus and easy highway access. Recent upgrades include sound insulation between the units, fresh paint, and new hot water tanks. This property is a sound, low maintenance investment for a multitude of buyers.

Nas Klayme
Real Estate Agent1-902-877-2122
Nas has been a licensed REALTOR® since 2003. Nas enjoys the challenge of matching people to their dream homes.
Property Overview for 1063/1065 Camhill Court, North Kentville, NS (MLS® 202625595)
Address:
1063/1065 Camhill Court, North Kentville, NS (MLS® 202625595)
MLS® #:
202625595
PID:
55033310
Property Type:
Duplex
Property Type:
Side By Side
Waterfront:
No
Building Age:
55
Bedrooms (Total):
4
Bedrooms (Abv. Grnd.):
0
Bedrooms (Below Grnd.):
4
Bathrooms (Total):
2
Bathrooms (Full):
2
Bathrooms (Half):
0
Main Living Area:
1,000 ft2
Total Finished Area:
1,958 ft2
Directions to 1063/1065 Camhill Court, North Kentville, NS (MLS® 202625595): Scott Drive to Campbell Rd to Camhill to civic on RHS
Included with the sale of 1063/1065 Camhill Court, North Kentville, NS (MLS® 202625595): 2x Fridge, 2x Stove, 1x Washer, 1x Dryer
Excluded from the sale of 1063/1065 Camhill Court, North Kentville, NS (MLS® 202625595): Tenant Washer & Dryer
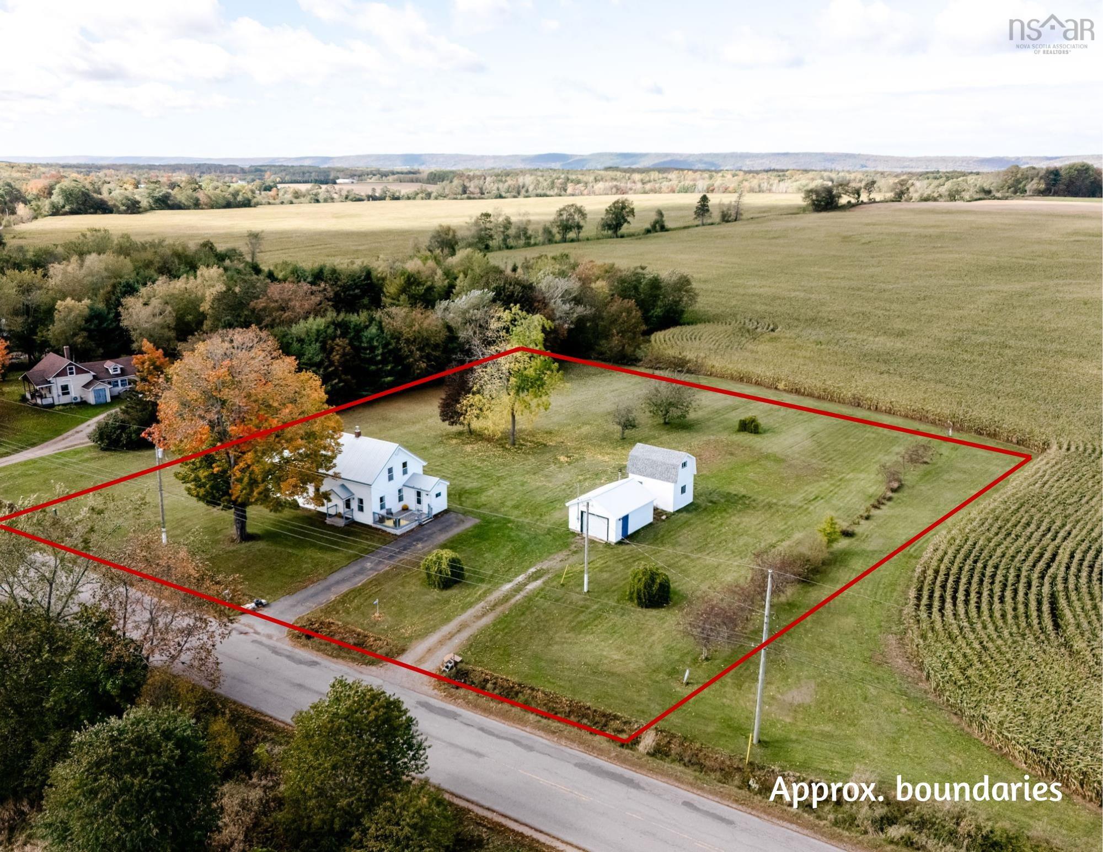
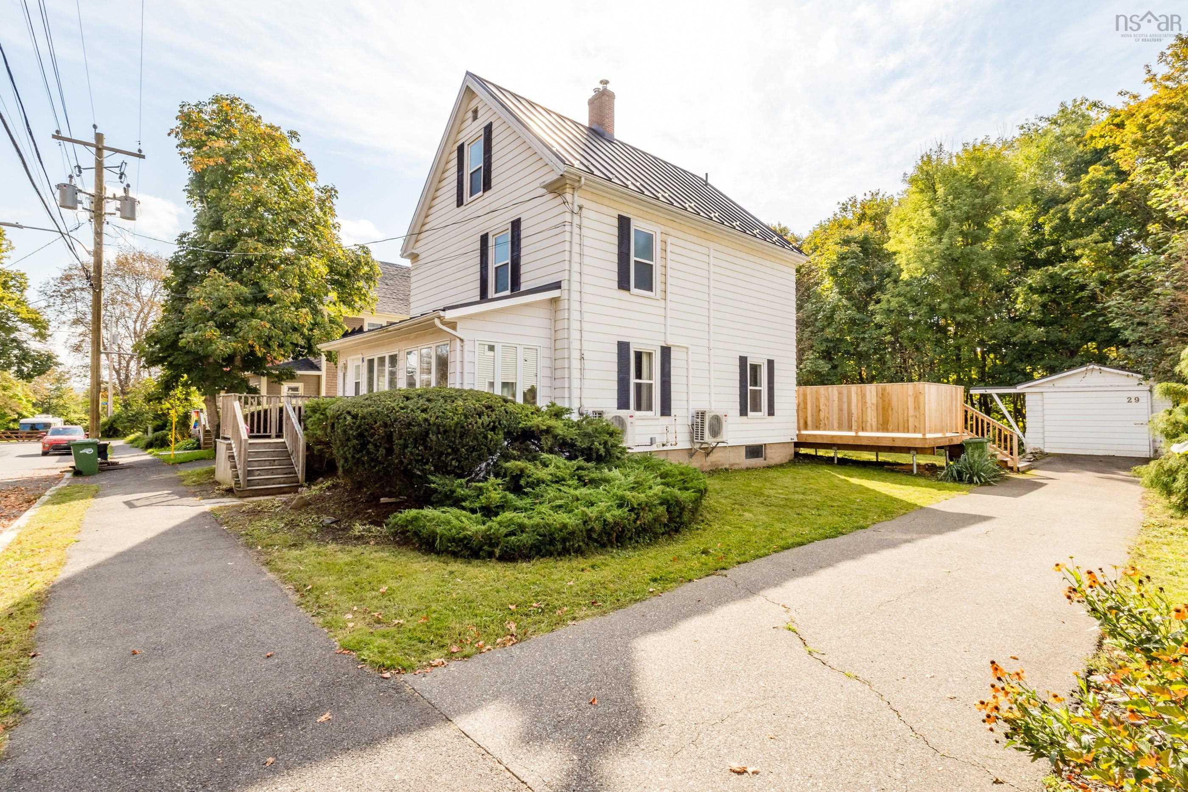
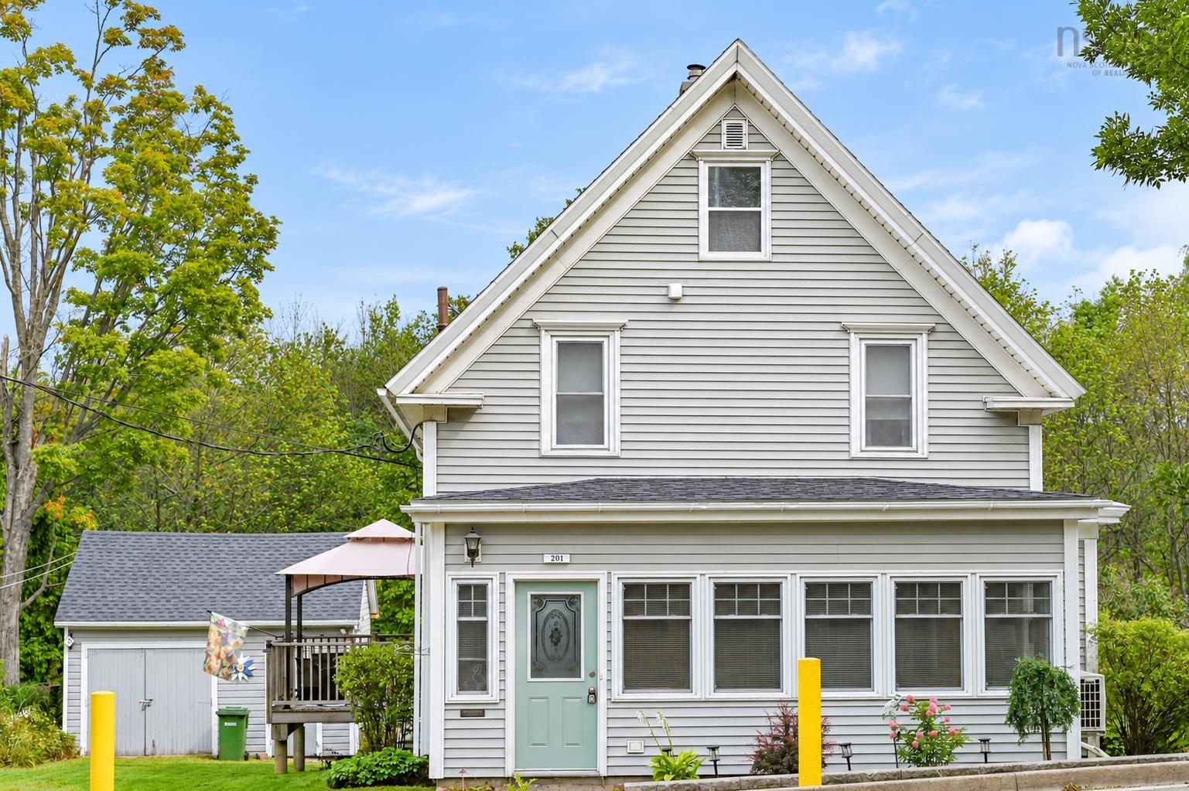
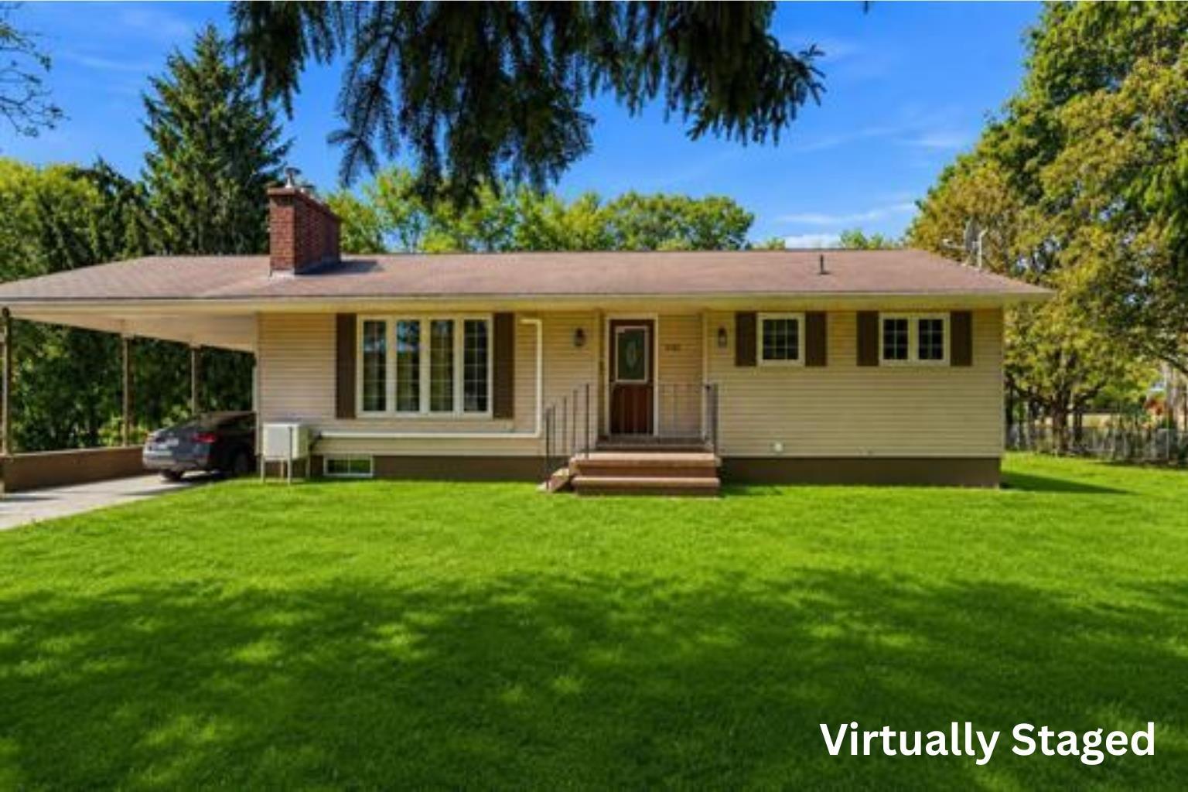
Listings Similar to 1063/1065 Camhill Court, North Kentville, NS (MLS® 202625595) are: 1815 Lakewood Road, Steam Mill, NS (MLS® 202625439) 29 Klondyke Street, Kentville, NS (MLS® 202625082) 201 Main Street, Kentville, NS (MLS® 202622690) 1081 Tufts Avenue, Greenwood, NS (MLS® 202622370)
Rooms for 1063/1065 Camhill Court, North Kentville, NS (MLS® 202625595)
| Level | Type | Dimensions |
|---|---|---|
| Main Floor | Foyer | 3'10 x 3'3 |
| Main Floor | Foyer | 3'10 x 3'3 |
| Main Floor | Kitchen | 16'1 x 11'6 |
| Main Floor | Kitchen | 16'1 x 11'6 |
| Main Floor | Living Room | 19'3 x 11'6 -jog |
| Main Floor | Living Room | 19'3 x 11'6 -jog |
| Lower Level | Bath 1 | 7'2 x 4'11 |
| Lower Level | Bath 2 | 7'2 x 4'11 |
| Lower Level | Bedroom | 11'6 x 11 +jog |
| Lower Level | Bedroom | 11'6 x11 |
| Lower Level | Bedroom | 11'6 x 11 +jog |
| Lower Level | Bedroom | 11'6 x 11 |
| Lower Level | Main Hallway | |
| Lower Level | Main Hallway |
Schools near 1063/1065 Camhill Court, North Kentville, NS (MLS® 202625595)
| Type | Name |
|---|---|
| Elementary School | Aldershot Elementary School |
| High School | Northeast Kings Education Centre |
Listings Similar to 1063/1065 Camhill Court, North Kentville, NS (MLS® 202625595)
Last Updated: 2026-10-09 4:56:23 p.m.