

| 4 | 3 | 1,550 ft2 |
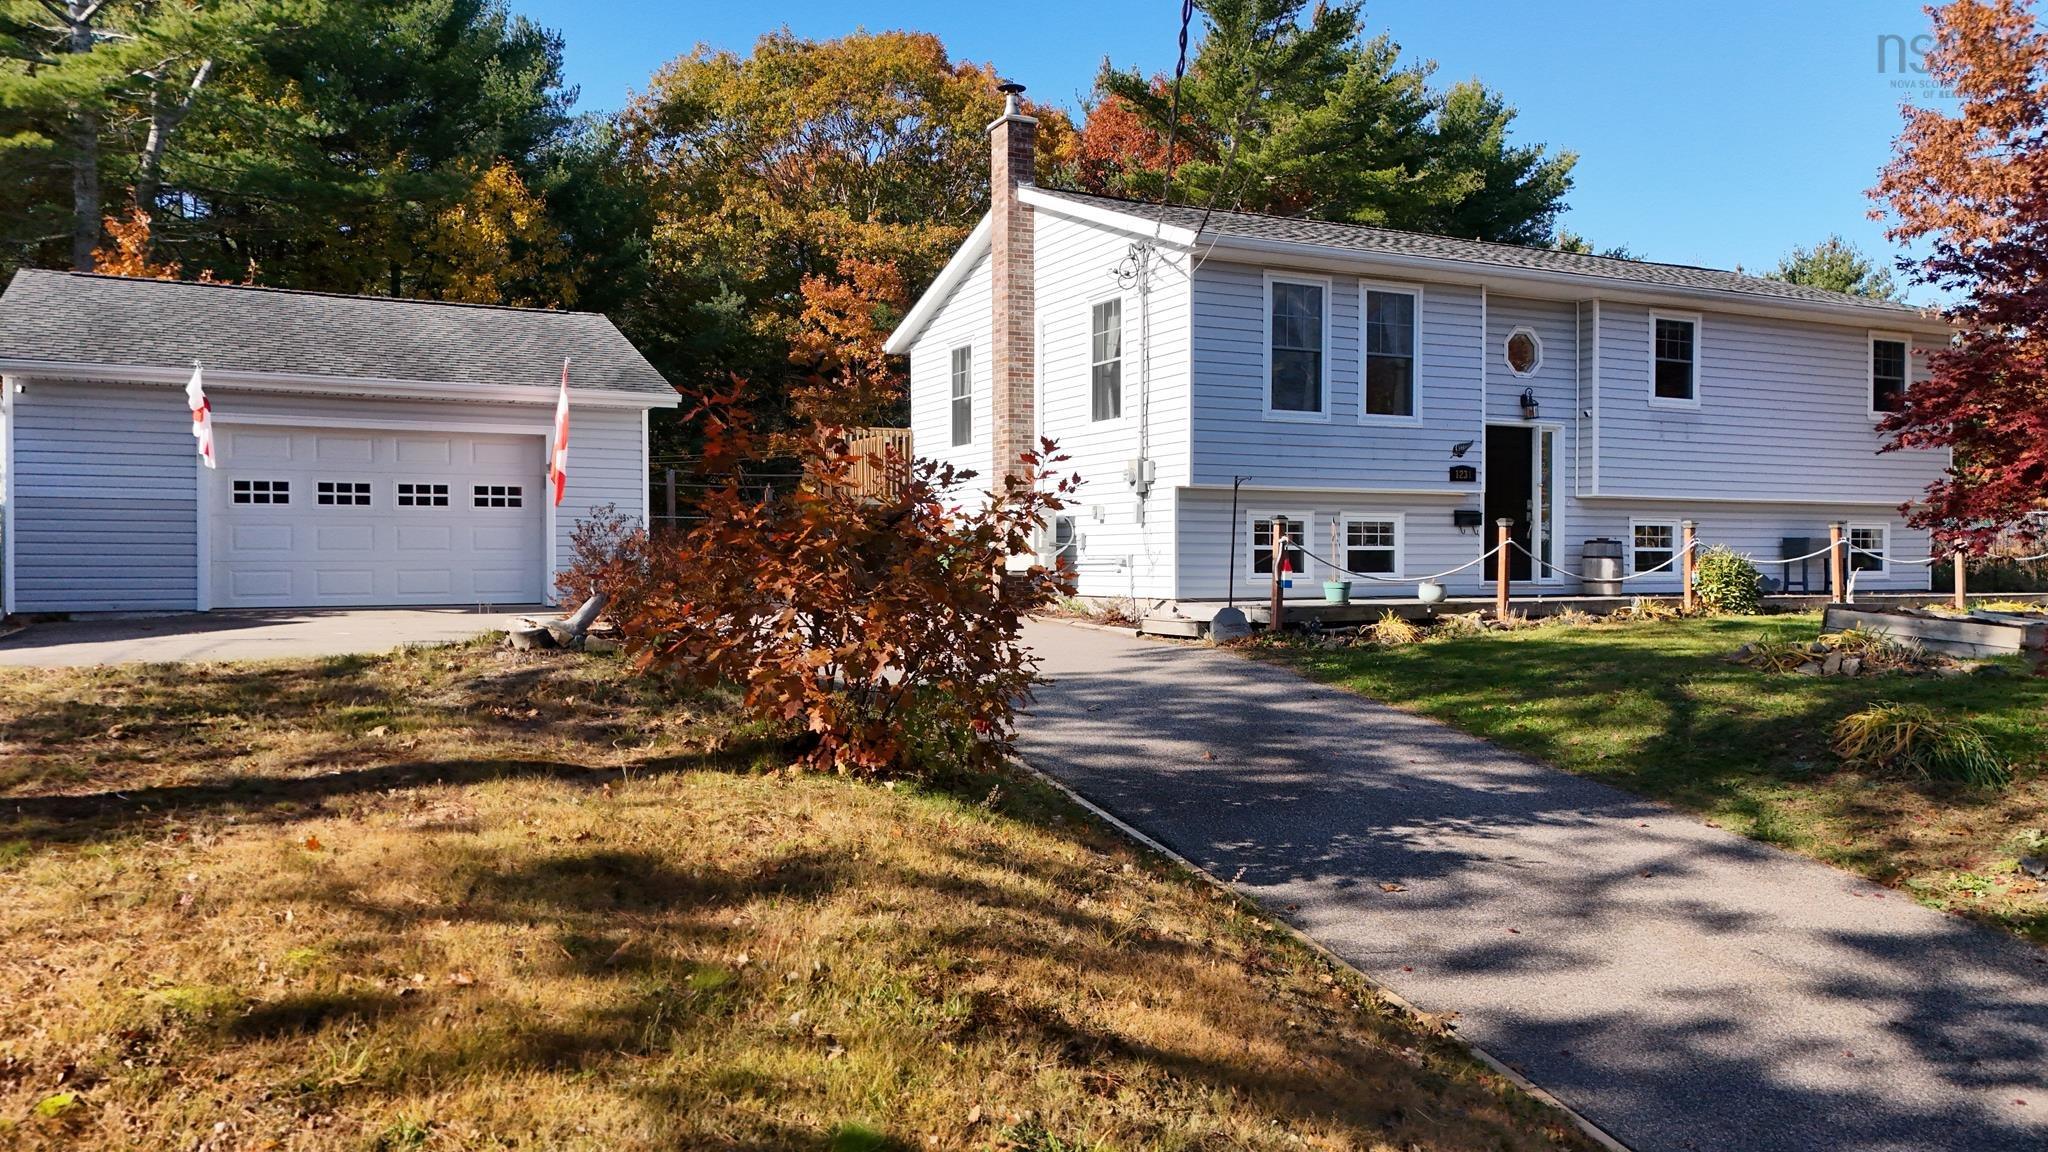
1048 Maple Avenue, Aylesford, NS (MLS® 202627800): YOUR NEW HOME FOR CHRISTMAS! Curb appeal galore in this gorgeous executive rancher on beautifully landscaped lot on Maple Avenue. Built in 1994, this home has been well-kept and upgraded throughout over the years. Beautiful hardwood flooring in the main living area. Oversize rooms; massive bedrooms & bathrooms, large bright living room with vaulted ceiling, and attractive fireplace, spacious modern kitchen & dining rooms with adjoining screened sunporch. Massive family room in basement plus den/office,bedroom and bath. Tons of storage space throughout. Central A/C + three sources of heat. Central vac, alarm system, paved drive, sprinkler system,and emergency lighting,make this a must see must own home. Just minutes to CFB Greenwood and Kingston/Greenwood. Act now for quick possession and decide where you want to place your Christmas tree!

Nas Klayme
Real Estate Agent1-902-877-2122
Nas has been a licensed REALTOR® since 2003. Nas enjoys the challenge of matching people to their dream homes.
Property Overview for 1048 Maple Avenue, Aylesford, NS (MLS® 202627800)
Address:
1048 Maple Avenue, Aylesford, NS (MLS® 202627800)
MLS® #:
202627800
PID:
55481899
Property Type:
Single Family
Property Type:
Detached
Waterfront:
No
Building Age:
32
Bedrooms (Total):
4
Bedrooms (Abv. Grnd.):
2
Bedrooms (Below Grnd.):
2
Bathrooms (Total):
3
Bathrooms (Full):
2
Bathrooms (Half):
1
Main Living Area:
1,550 ft2
Total Finished Area:
2,750 ft2
Directions to 1048 Maple Avenue, Aylesford, NS (MLS® 202627800): From Highway 1 Aylesford go South on Maple on the left. See Civic andd sign.
Included with the sale of 1048 Maple Avenue, Aylesford, NS (MLS® 202627800): fridge, stove,dishwasher,central vac
Listings Similar to 1048 Maple Avenue, Aylesford, NS (MLS® 202627800) are: 60 Talon Drive, North Kentville, NS (MLS® 202627331) 1231 Mayhew Drive, Greenwood, NS (MLS® 202627205) 1198 Victoria Road, Aylesford, NS (MLS® 202626668) 1330 Belcher Street, Port Williams, NS (MLS® 202623557)
Rooms for 1048 Maple Avenue, Aylesford, NS (MLS® 202627800)
| Level | Type | Dimensions |
|---|---|---|
| Main Floor | Bath 1 | 15x6 |
| Main Floor | Bedroom | 11x10 |
| Main Floor | Dining Nook | 17.4x11 |
| Main Floor | Foyer | 7x10.4 |
| Main Floor | Kitchen | 12x11.4 |
| Main Floor | Laundry/Bath | 24x17 |
| Main Floor | Living Room | 18.2x15.6 |
| Main Floor | Primary Bedroom | 17x15 |
| Main Floor | Sun Room | 15x10 |
| Lower Level | Bath 1 | 8.6x7.2 |
| Lower Level | Bedroom | 13.2x13.3 |
| Lower Level | Den/Office | 16x13.3 |
| Lower Level | Family Room | 24x17 |
| Lower Level | Utility | 15x10 |
Schools near 1048 Maple Avenue, Aylesford, NS (MLS® 202627800)
| Type | Name |
|---|---|
| Elementary School | Saint Mary's Elementary School |
| Middle School | Pine Ridge Middle School |
| High School | West Kings District High School |
Listings Similar to 1048 Maple Avenue, Aylesford, NS (MLS® 202627800)



Last Updated: 2026-11-10 7:57:34 p.m.