
| 1 | 1 | 860 ft2 |
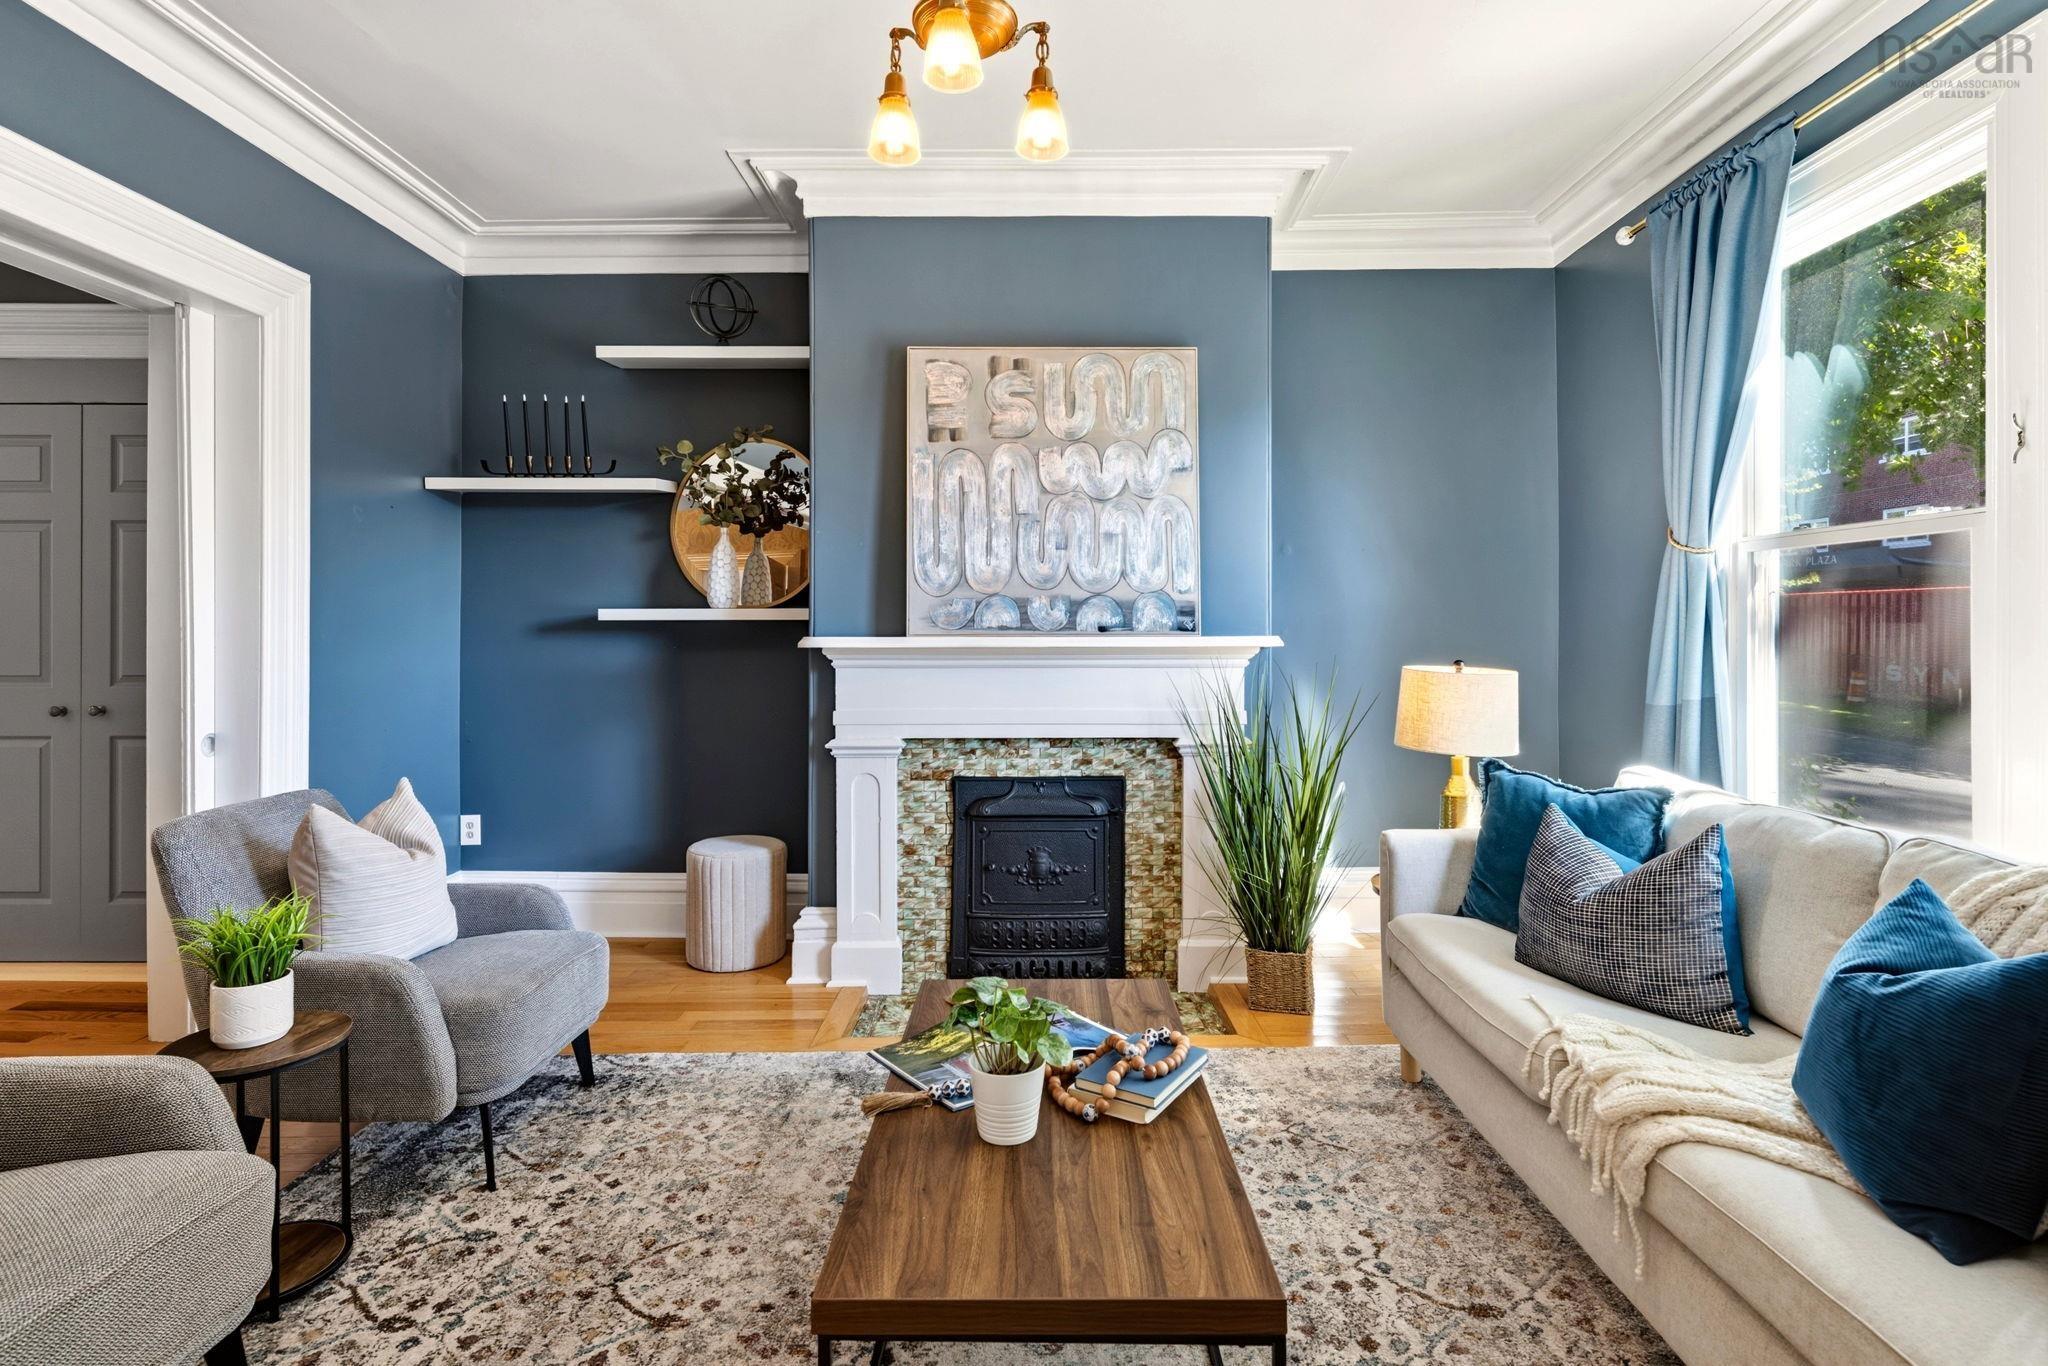
1038 Lucknow Street, Halifax, NS (MLS® 202622085): Welcome to 1038 Lucknow Street: a warm, character-filled South End condo offering 860 square feet of comfortable, practical living in a remarkably well-maintained building. Positioned on the middle level, this one-bedroom unit features nearly 10-foot ceilings with cove mouldings and oak hardwood floors throughout. An inviting entrance foyer leads into a spacious living room anchored by big windows and a decorative fireplace. Classic pocket doors connect to the primary bedroom, which boasts double closets and a second decorative fireplace. You'll love the updated kitchen, hard-surface countertops, a beautiful backsplash, stainless appliances with a range hood, a built-in desk, and a cozy dining nook. Right off the kitchen, step out to a nice covered back deck with direct access down to your designated rear parking spot. The bathroom features clean tilework and a glass stand-in shower. Convenience is key here, complete with in-unit stacked laundry, a small storage area, and common basement storage for your bikes and winter tires. It’s an exceptionally well-cared-for building where owners take genuine pride, located just steps from universities, hospitals, local parks, downtown dining, and the Halifax Waterfront. Whether you are looking for a fantastic place to call home or a smart South End investment, this turnkey condo delivers on every front.

Nas Klayme
Real Estate Agent1-902-877-2122
Nas has been a licensed REALTOR® since 2003. Nas enjoys the challenge of matching people to their dream homes.
Property Overview for 1038 Lucknow Street, Halifax, NS (MLS® 202622085)
Address:
1038 Lucknow Street, Halifax, NS (MLS® 202622085)
MLS® #:
202622085
PID:
40713356
Property Type:
Condominium
Property Type:
Condo Apartment
Waterfront:
No
Building Age:
162
Bedrooms (Total):
1
Bedrooms (Abv. Grnd.):
1
Bedrooms (Below Grnd.):
0
Bathrooms (Total):
1
Bathrooms (Full):
1
Bathrooms (Half):
0
Main Living Area:
860 ft2
Total Finished Area:
860 ft2
Directions to 1038 Lucknow Street, Halifax, NS (MLS® 202622085): Inglis Street to Lucknow or SouthPark to Rhuland to Lucknow.
Included with the sale of 1038 Lucknow Street, Halifax, NS (MLS® 202622085): Refrigerator, Stove, Dishwasher, Washer, Dryer
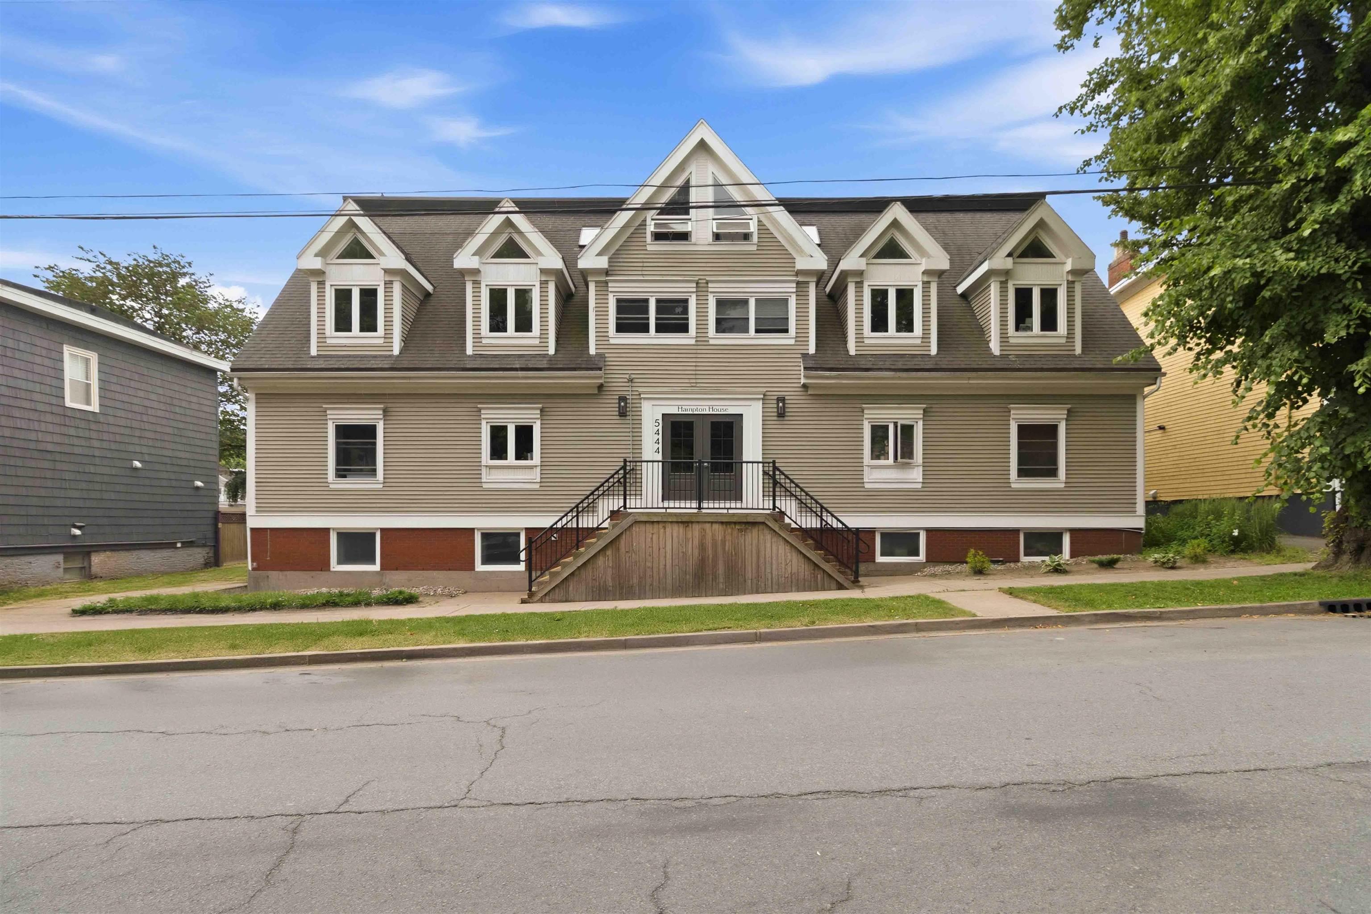
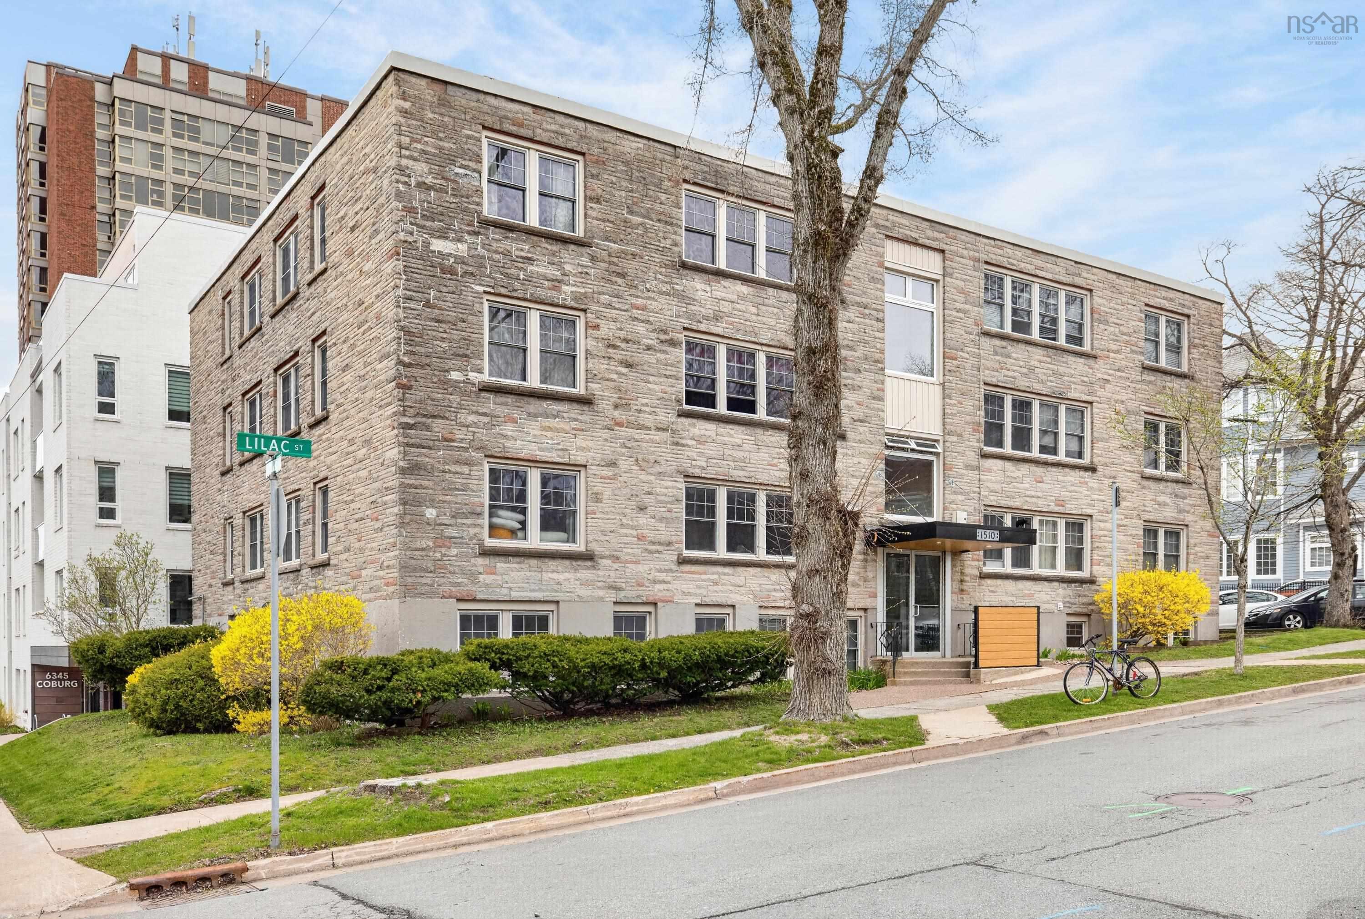

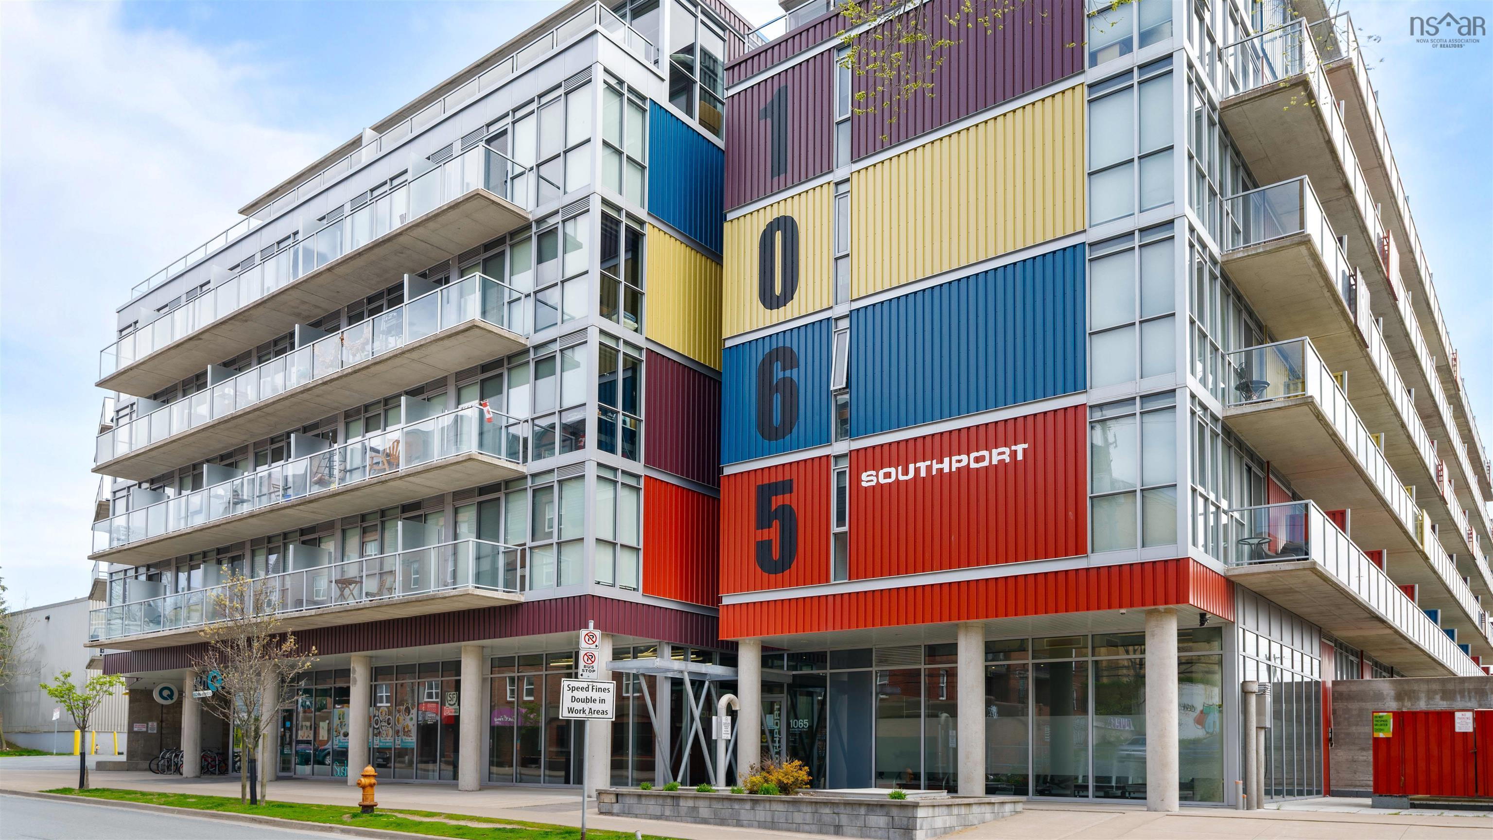
Listings Similar to 1038 Lucknow Street, Halifax, NS (MLS® 202622085) are: 1 5444 Victoria Road, Halifax, NS (MLS® 202621531) 15 1510 Lilac Street, Halifax, NS (MLS® 202621093) 2 1187 Queen Street, Halifax Peninsula, NS (MLS® 202620520) 423 1065 Barrington Street, Halifax, NS (MLS® 202619022)
Rooms for 1038 Lucknow Street, Halifax, NS (MLS® 202622085)
| Level | Type | Dimensions |
|---|---|---|
| Main Floor | Bath 1 | 2.11 X 9.03 |
| Main Floor | Kitchen | 11.04 X 14.07 |
| Main Floor | Living Room | 15.02 X 13.08 |
| Main Floor | Main Hallway | |
| Main Floor | Primary Bedroom | 11.10 X 15.00 |
Schools near 1038 Lucknow Street, Halifax, NS (MLS® 202622085)
| Type | Name |
|---|---|
| Elementary School | Inglis Street Elementary School |
| Middle School | Gorsebrook Junior High School |
| High School | Gorsebrook Junior High School |
| Elementary School (Fr. Imm.) | Lemarchant - St Thomas Elementary School |
| Middle School (Fr. Imm.) | Gorsebrook Junior High School |
| High School (Fr. Imm.) | Citadel High School |
Listings Similar to 1038 Lucknow Street, Halifax, NS (MLS® 202622085)
Last Updated: 2026-09-01 1:47:57 p.m.