

| 4 | 2 | 2,187 ft2 |
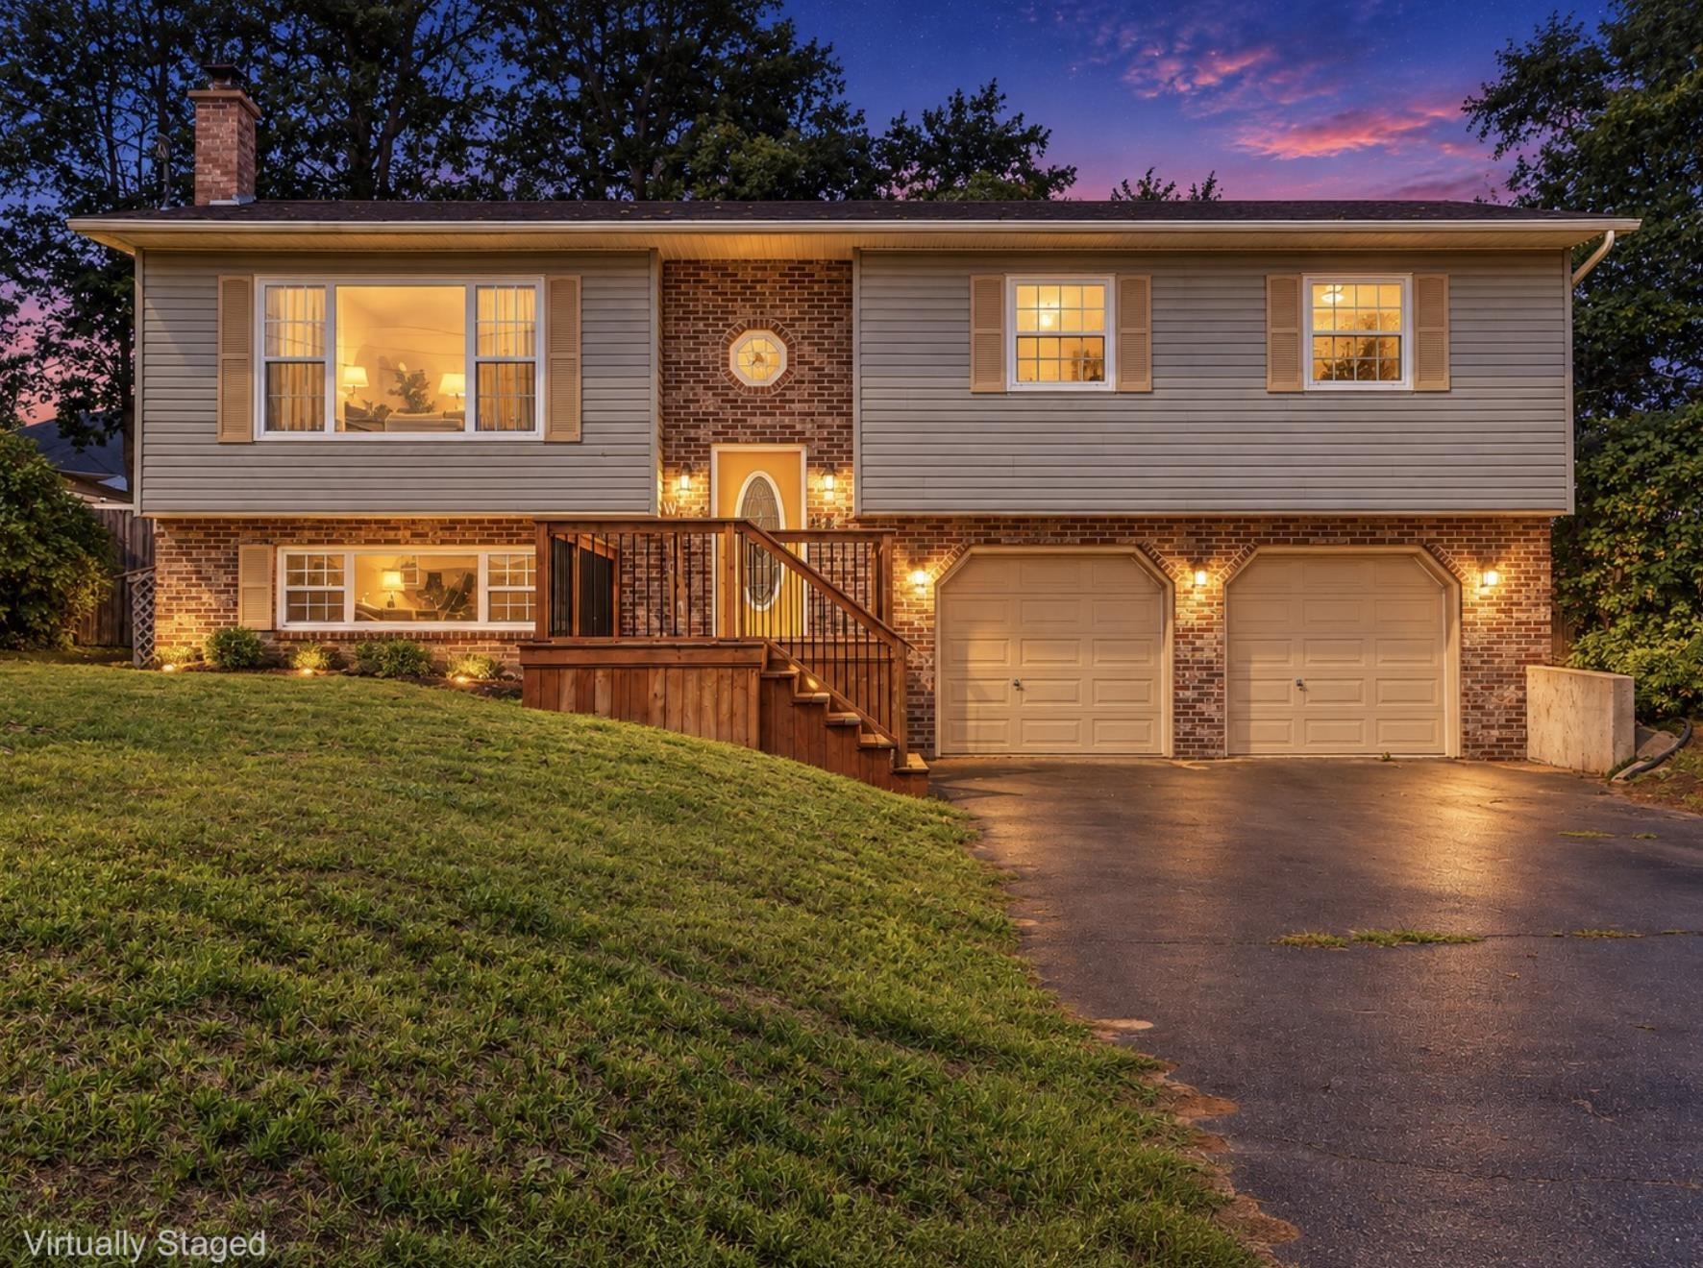
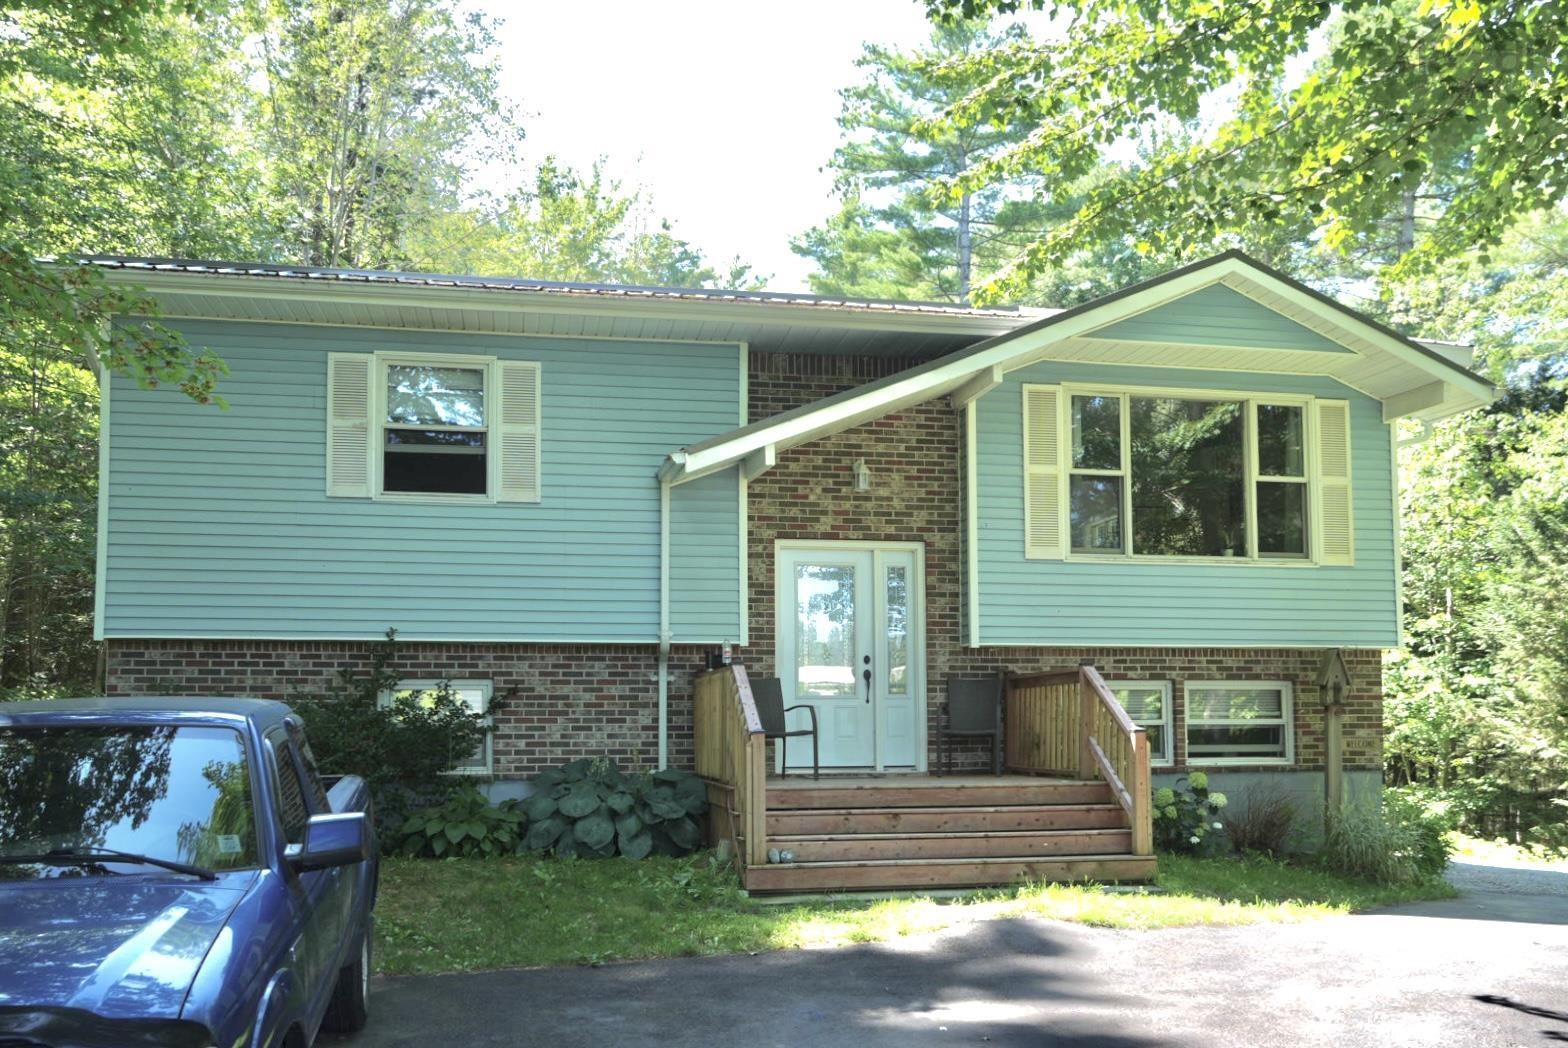
1030 Club Crescent, New Minas, NS (MLS® 202623428): Welcome to this bright, welcoming and move in ready family home in one of New Minas’ sought after subdivisions! Ideally located close to all amenities, in New Minas/Wolfville, this 4 bedroom, 2 bathroom split entry offers the perfect combination of comfort, convenience and functionality. The main level features a warm and inviting layout with new vinyl flooring (2025) and fresh paint throughout, creating a clean and modern feel. The home offers an open concept living and dining room making it a great fit for families of all sizes, with tons of natural light and space for everyone. Downstairs, you'll find an XL large rec room offering plenty of space for movie nights, a playroom, home gym or additional living space. The home is equipped with a 200-amp breaker panel, a 2021 hot water tank, new air exchanger, and a 2021 roof. Appliances were updated in 2020. Outside, enjoy the beautifully landscaped, well cared for yard, complete with a shed for additional storage. Located in a family-friendly subdivision with a new playground nearby, plus the convenience of municipal water and sewer.With its desirable location, thoughtful updates and welcoming feel, this home is ready for its next family to move in and fall in love! Book a showing today! Quick closing is available!

Nas Klayme
Real Estate Agent1-902-877-2122
Nas has been a licensed REALTOR® since 2003. Nas enjoys the challenge of matching people to their dream homes.
Property Overview for 1030 Club Crescent, New Minas, NS (MLS® 202623428)
Address:
1030 Club Crescent, New Minas, NS (MLS® 202623428)
MLS® #:
202623428
PID:
55211940
Property Type:
Single Family
Property Type:
Detached
Waterfront:
No
Building Age:
30
Bedrooms (Total):
4
Bedrooms (Abv. Grnd.):
3
Bedrooms (Below Grnd.):
1
Bathrooms (Total):
2
Bathrooms (Full):
2
Bathrooms (Half):
0
Main Living Area:
2,187 ft2
Total Finished Area:
2,187 ft2
Directions to 1030 Club Crescent, New Minas, NS (MLS® 202623428): From Hwy 1 in New Minas, onto Green St, right onto Country Club Blvd, to 1030 Club Cres. See sign/civic
Included with the sale of 1030 Club Crescent, New Minas, NS (MLS® 202623428): F/S/W/D
Excluded from the sale of 1030 Club Crescent, New Minas, NS (MLS® 202623428): LR Fireplace
Listings Similar to 1030 Club Crescent, New Minas, NS (MLS® 202623428) are: 1289 Belcher Street, Port Williams, NS (MLS® 202623932) 4742 Highway 1, South Berwick, NS (MLS® 202623207) 867 Julie Drive, Kingston, NS (MLS® 202623020) 399 Bentley Road, Rockland, NS (MLS® 202622569)
Rooms for 1030 Club Crescent, New Minas, NS (MLS® 202623428)
| Level | Type | Dimensions |
|---|---|---|
| Main Floor | Bath 1 | 7'10" × 4'11" |
| Main Floor | Bedroom | 9'3" × 12'4" |
| Main Floor | Bedroom | 11'7" × 8'9" |
| Main Floor | Dining Room | 10'0" × 11'3" |
| Main Floor | Foyer | 6'11" × 13'10" |
| Main Floor | Kitchen | 11' 3" x 11' 7" |
| Main Floor | Living Room | 14'3" × 12'4" |
| Main Floor | Primary Bedroom | 11' 6" x 13' 1" |
| Lower Level | Bath 2 | 7'3" × 8'5" |
| Lower Level | Bedroom | 14'5" × 11'7" |
| Lower Level | Laundry | 21'8" × 11'8" |
| Lower Level | Rec Room | 20'10" × 22'11" |
Schools near 1030 Club Crescent, New Minas, NS (MLS® 202623428)
| Type | Name |
|---|---|
| Elementary School | New Minas Elementary School |
| Middle School | Evangeline Middle School |
| High School | Evangeline Middle School |
Listings Similar to 1030 Club Crescent, New Minas, NS (MLS® 202623428)


Last Updated: 2026-09-22 3:27:21 p.m.