
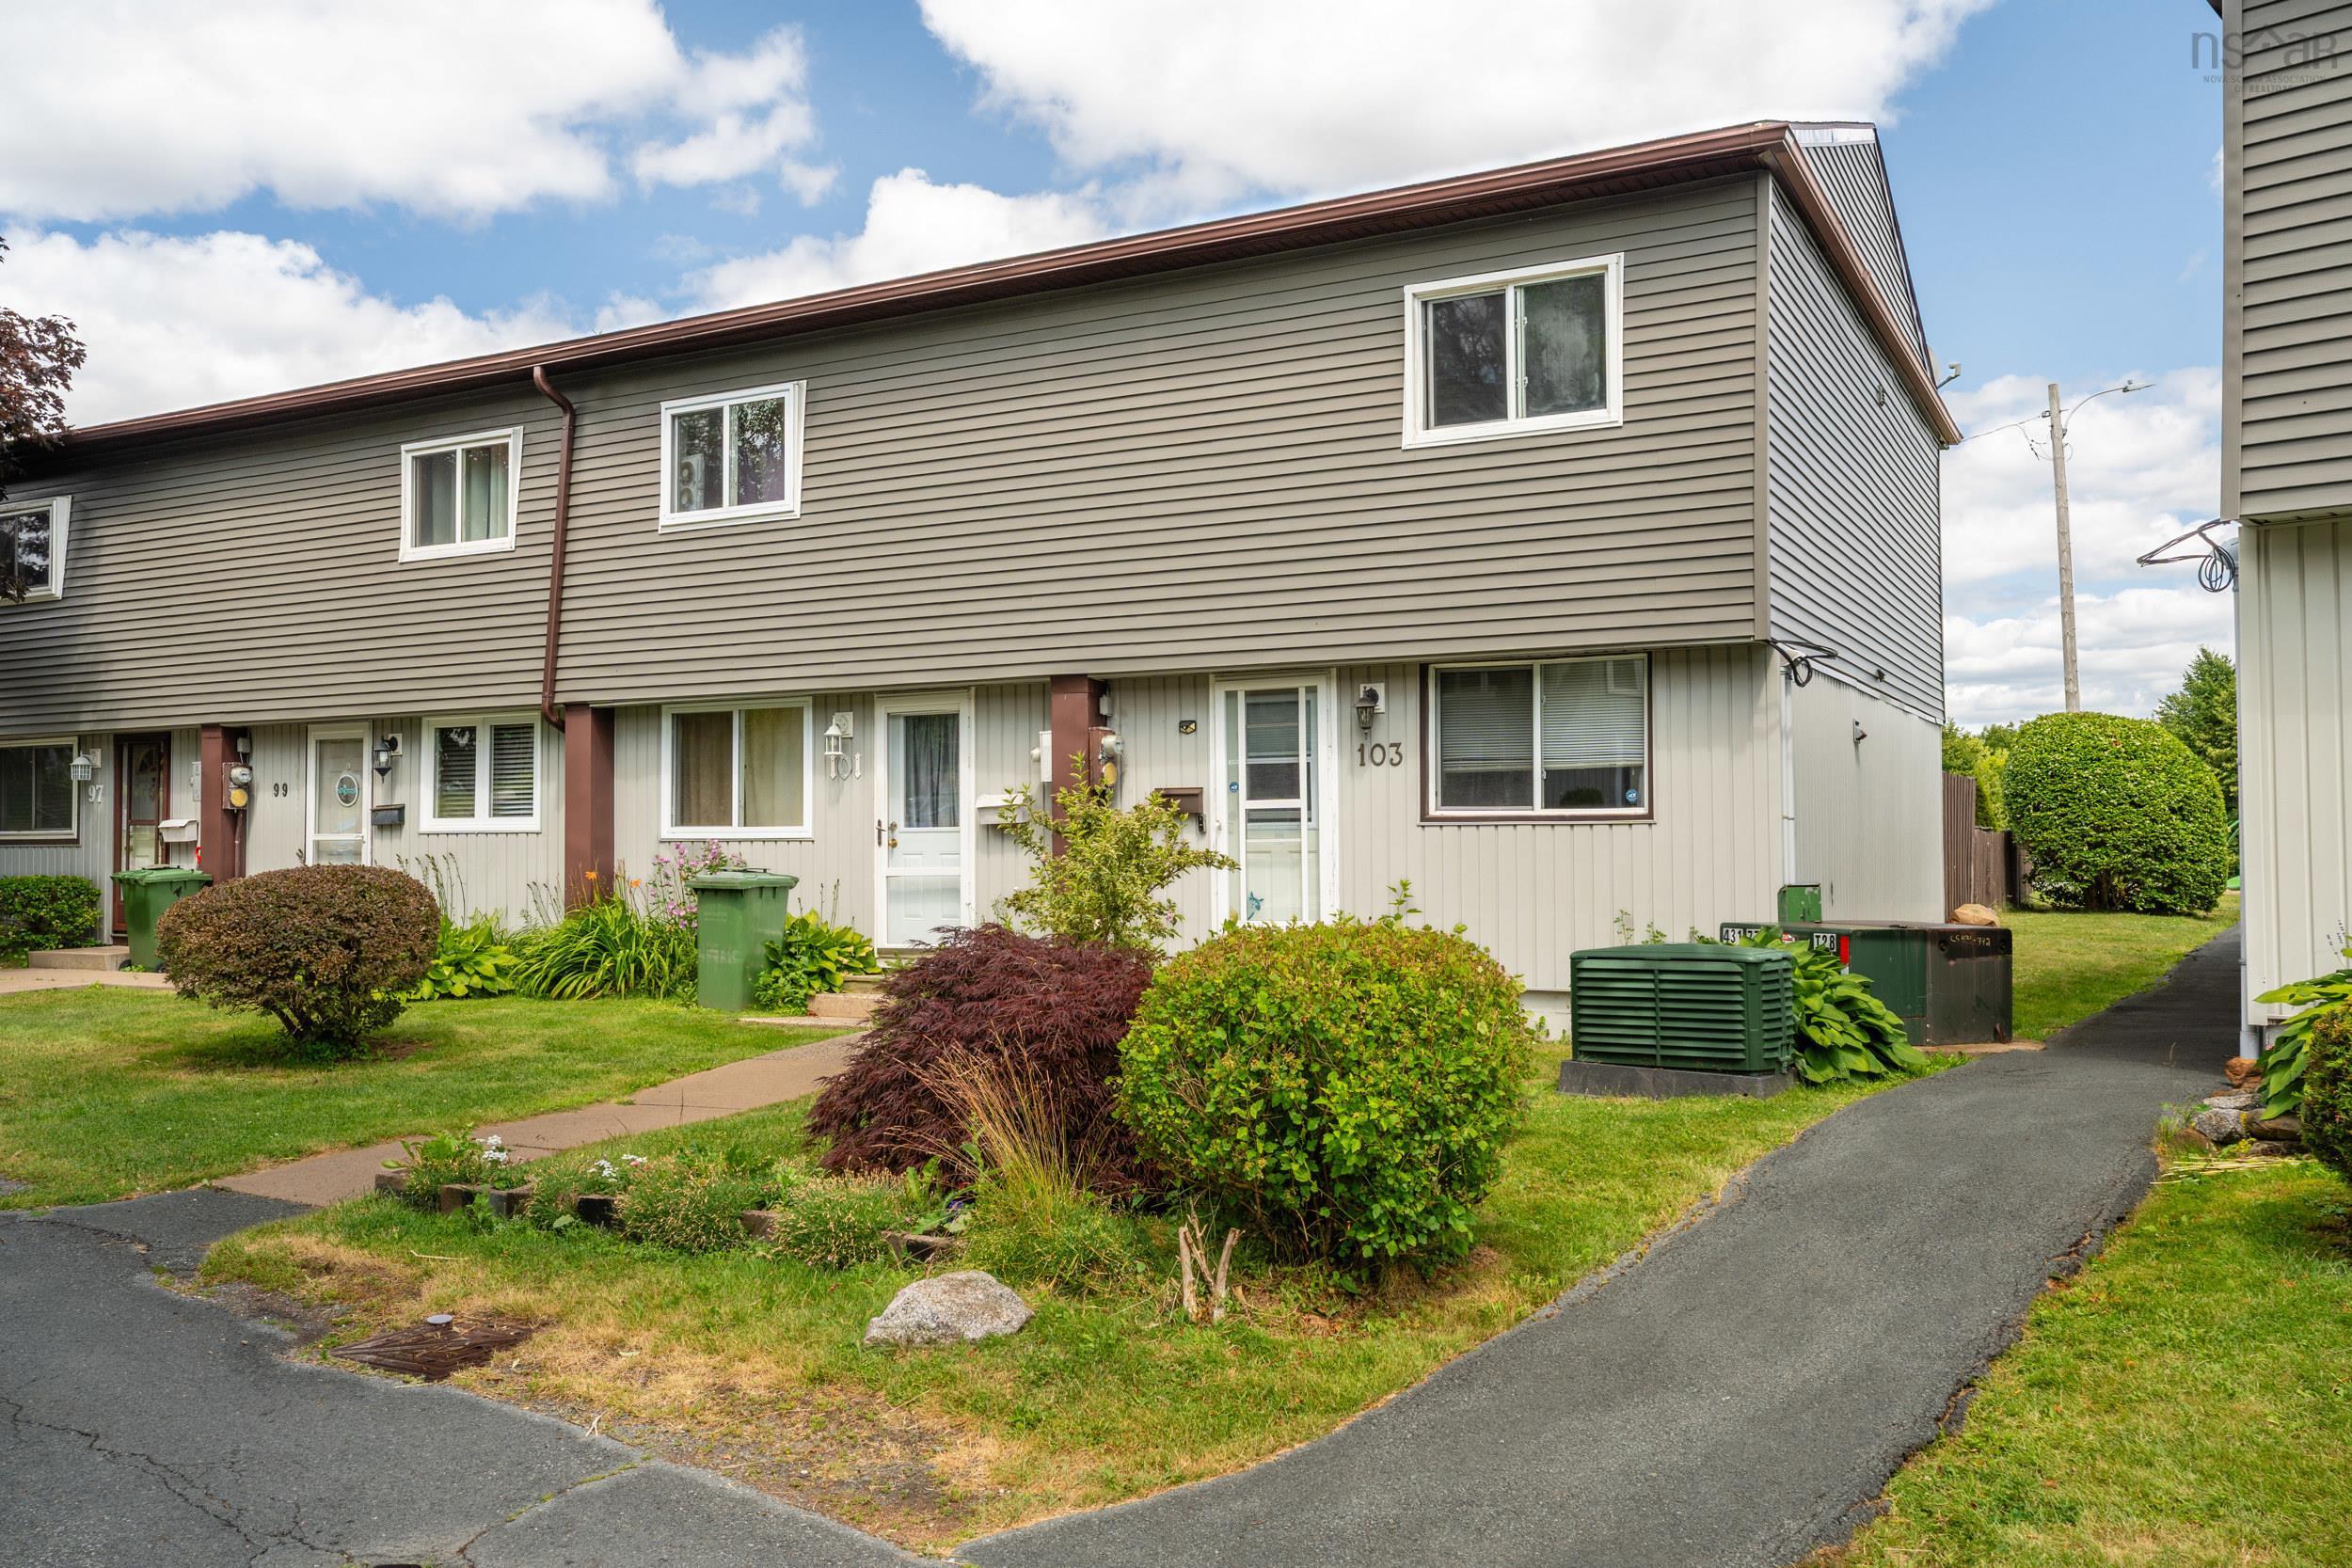
| 3 | 1 | 960 ft2 |
103 Bromley Road, Halifax, NS (MLS® 202618464): Whether you're a first time buyer looking to build equity or a growing family searching for a low maintenance home, this move in a ready corner unit townhouse is an excellent opportunity. Located in a pet friendly community, this home offers the rare benefit of a private yard along with direct access to a park just behind the property, making it an ideal setting for children, pets, or simply enjoying the outdoors. Condo fees help simplify homeownership by covering snow removal and exterior maintenance, giving you more time to enjoy your home and less time worrying about upkeep. Inside, the bright main level has been freshly painted and features added soundproofing, creating a noticeably quieter living space for everyday comfort. The well designed layout makes excellent use of the space and offers a warm, welcoming atmosphere from the moment you walk in. One dedicated parking space is included, adding everyday convenience. Location is another standout feature. You'll be less than five minutes from grocery stores, restaurants, everyday amenities, and the Halifax Rotary, while downtown Halifax is only about a 15 minute drive away. Whether you're commuting to work, running errands, or enjoying everything the city has to offer, you'll appreciate how connected this location is. This well maintained townhouse is an outstanding opportunity for buyers looking to enter the market or those wanting a practical home in a highly accessible location.

Nas Klayme
Real Estate Agent1-902-877-2122
Nas has been a licensed REALTOR® since 2003. Nas enjoys the challenge of matching people to their dream homes.
Property Overview for 103 Bromley Road, Halifax, NS (MLS® 202618464)
Address:
103 Bromley Road, Halifax, NS (MLS® 202618464)
MLS® #:
202618464
PID:
40330649
Property Type:
Condominium
Property Type:
Condo Townhouse
Waterfront:
No
Building Age:
50
Bedrooms (Total):
3
Bedrooms (Abv. Grnd.):
3
Bedrooms (Below Grnd.):
0
Bathrooms (Total):
1
Bathrooms (Full):
1
Bathrooms (Half):
0
Main Living Area:
960 ft2
Total Finished Area:
960 ft2
Directions to 103 Bromley Road, Halifax, NS (MLS® 202618464): Cowie Hill to Ridgevalley to Bromley
Listings Similar to 103 Bromley Road, Halifax, NS (MLS® 202618464) are: 48 Drumdonald Road, Cowie Hill, NS (MLS® 202618650) 72 Cavendish Road, Halifax, NS (MLS® 202606433)
Rooms for 103 Bromley Road, Halifax, NS (MLS® 202618464)
| Level | Type | Dimensions |
|---|---|---|
| Main Floor | Eat In Kitchen | 12x13.9 |
| Main Floor | Living Room | 15.3x14.4 |
| 2nd Level | Bath 1 | 8.11x4.11 |
| 2nd Level | Bedroom | 7.7x11.8 |
| 2nd Level | Bedroom | 7.7x11.8 |
| 2nd Level | Primary Bedroom | 15.4x9.3 |
Schools near 103 Bromley Road, Halifax, NS (MLS® 202618464)
| Type | Name |
|---|---|
| Elementary School | Chebucto Heights Elementary School |
| Middle School | Elizabeth Sutherland School |
| High School | Elizabeth Sutherland School |
| Elementary School (Fr. Imm.) | Chebucto Heights Elementary School |
| Middle School (Fr. Imm.) | Elizabeth Sutherland School |
| High School (Fr. Imm.) | JL Ilsely High School |
Listings Similar to 103 Bromley Road, Halifax, NS (MLS® 202618464)
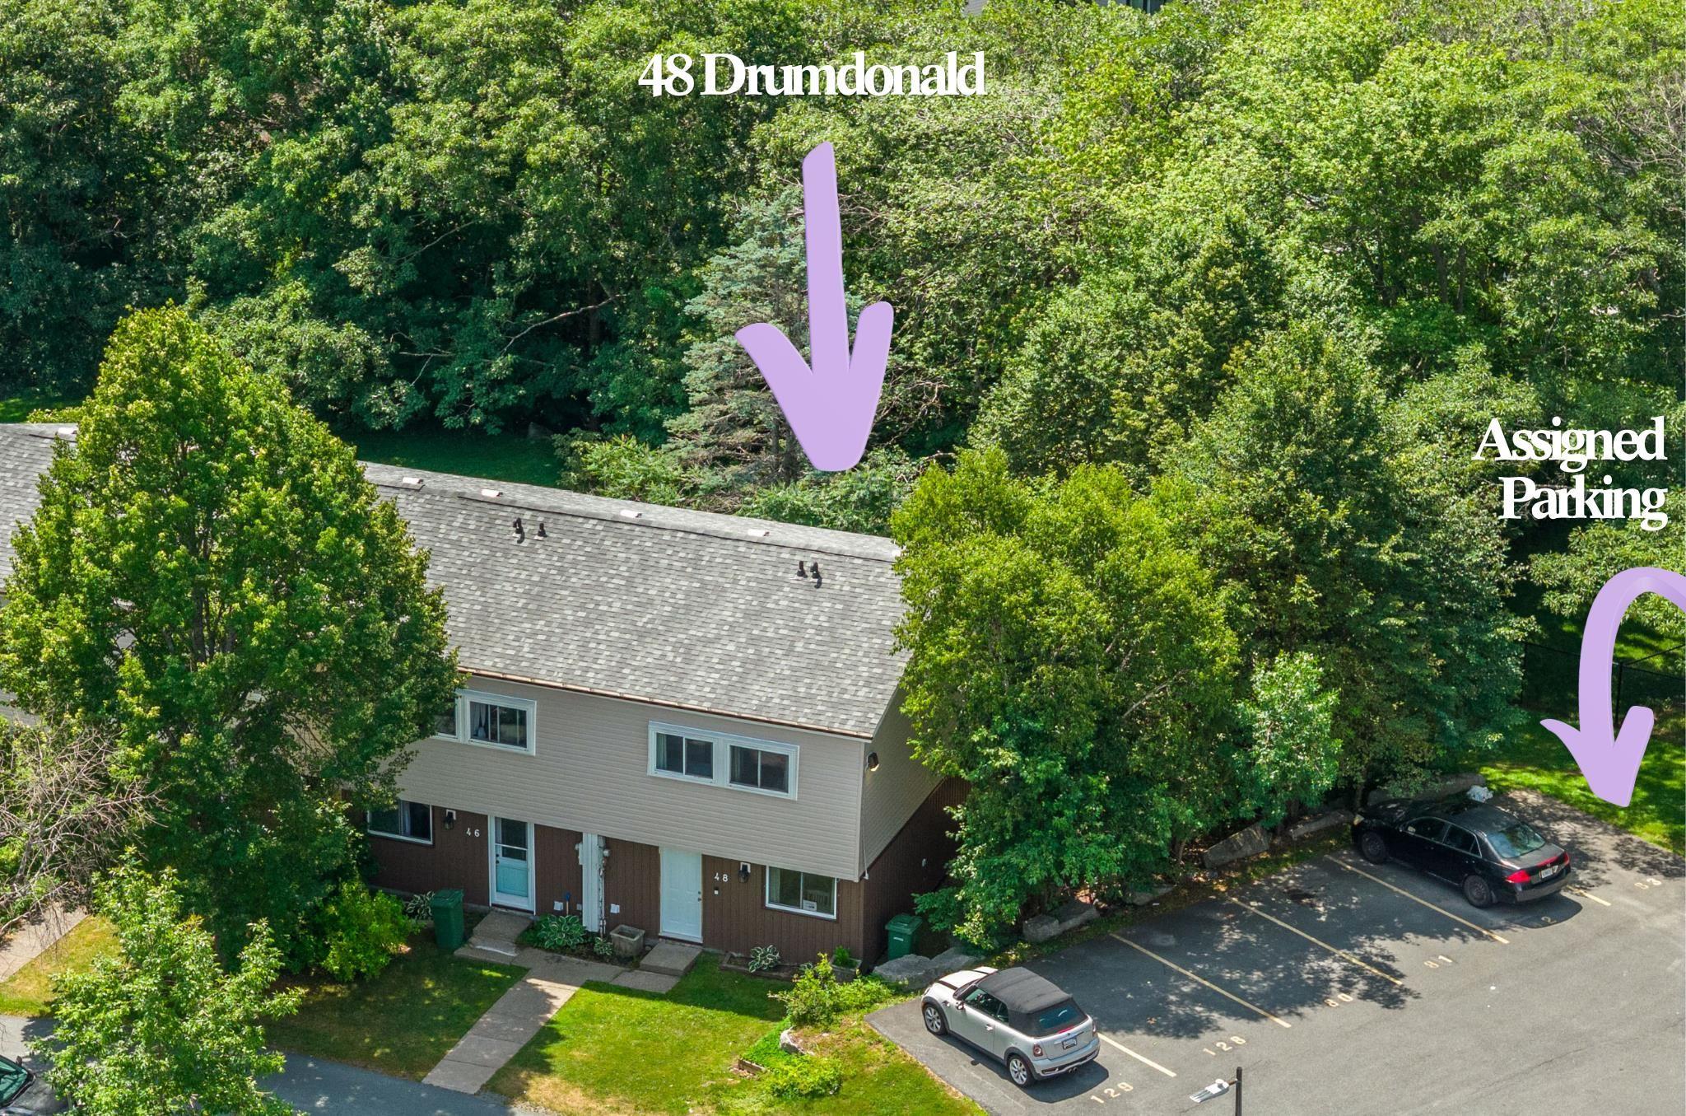
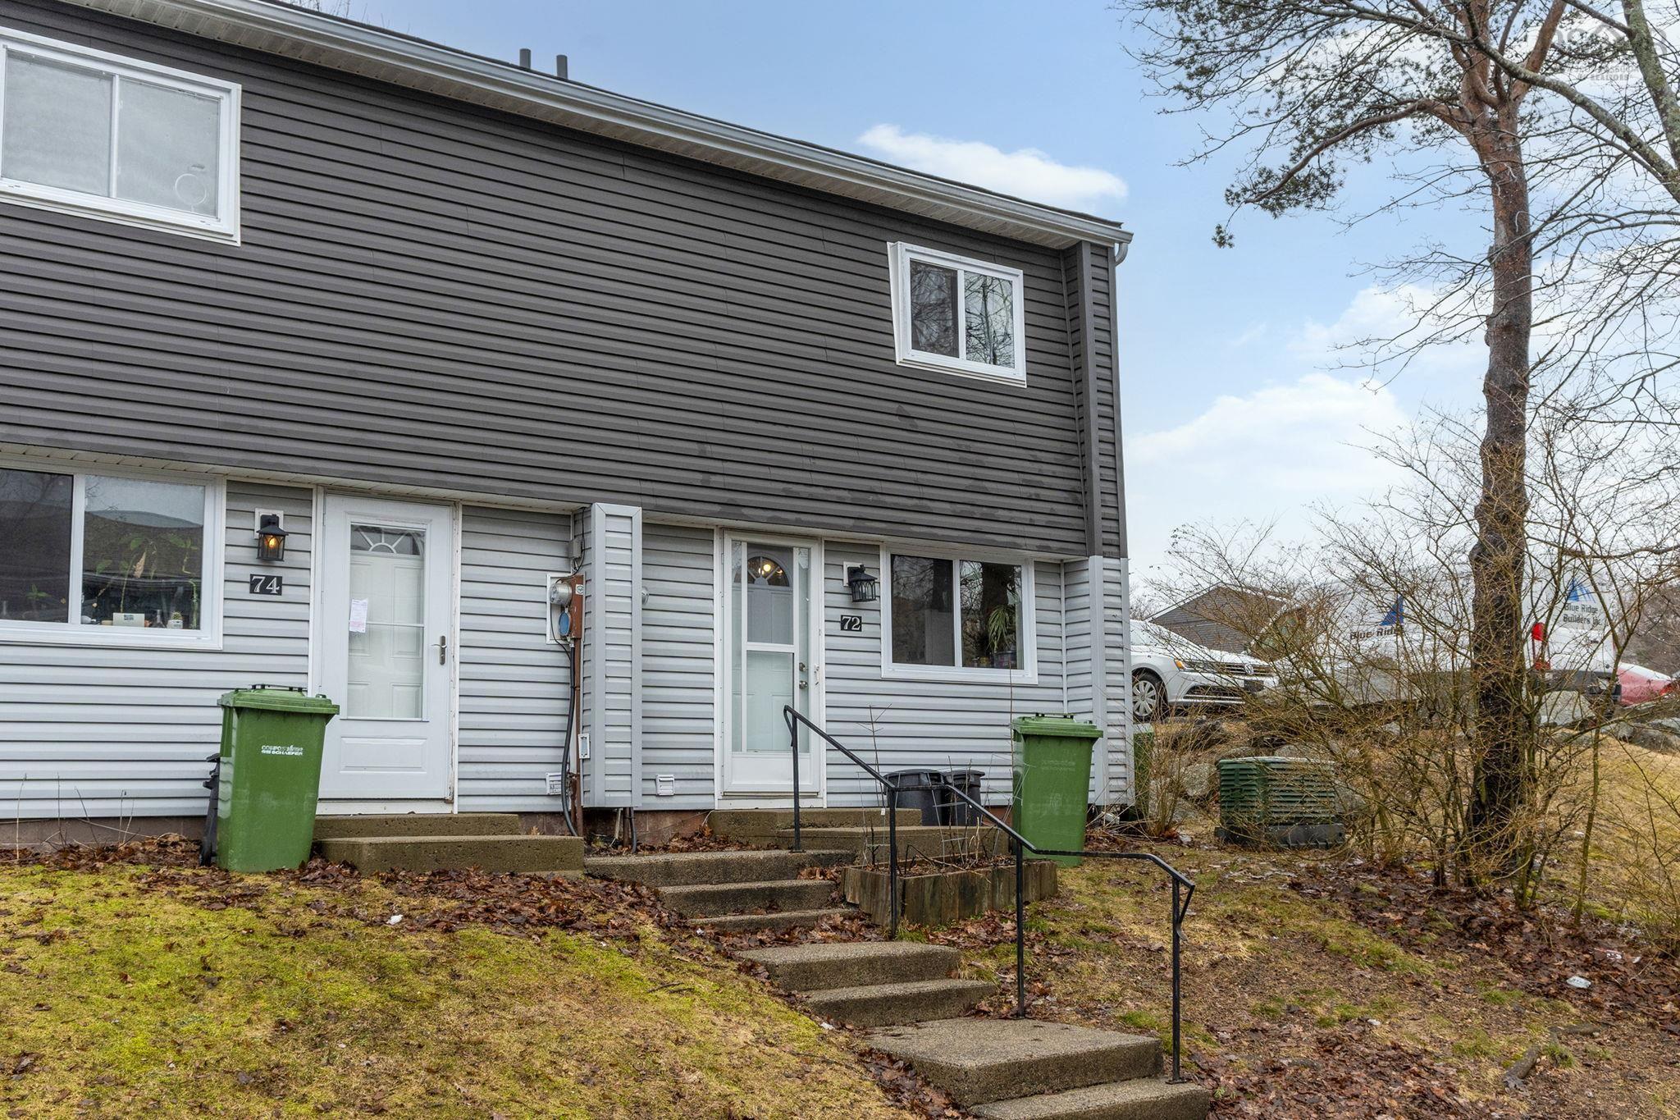
Last Updated: 2026-07-23 5:41:28 p.m.