
| 2 | 1 | 825 ft2 |
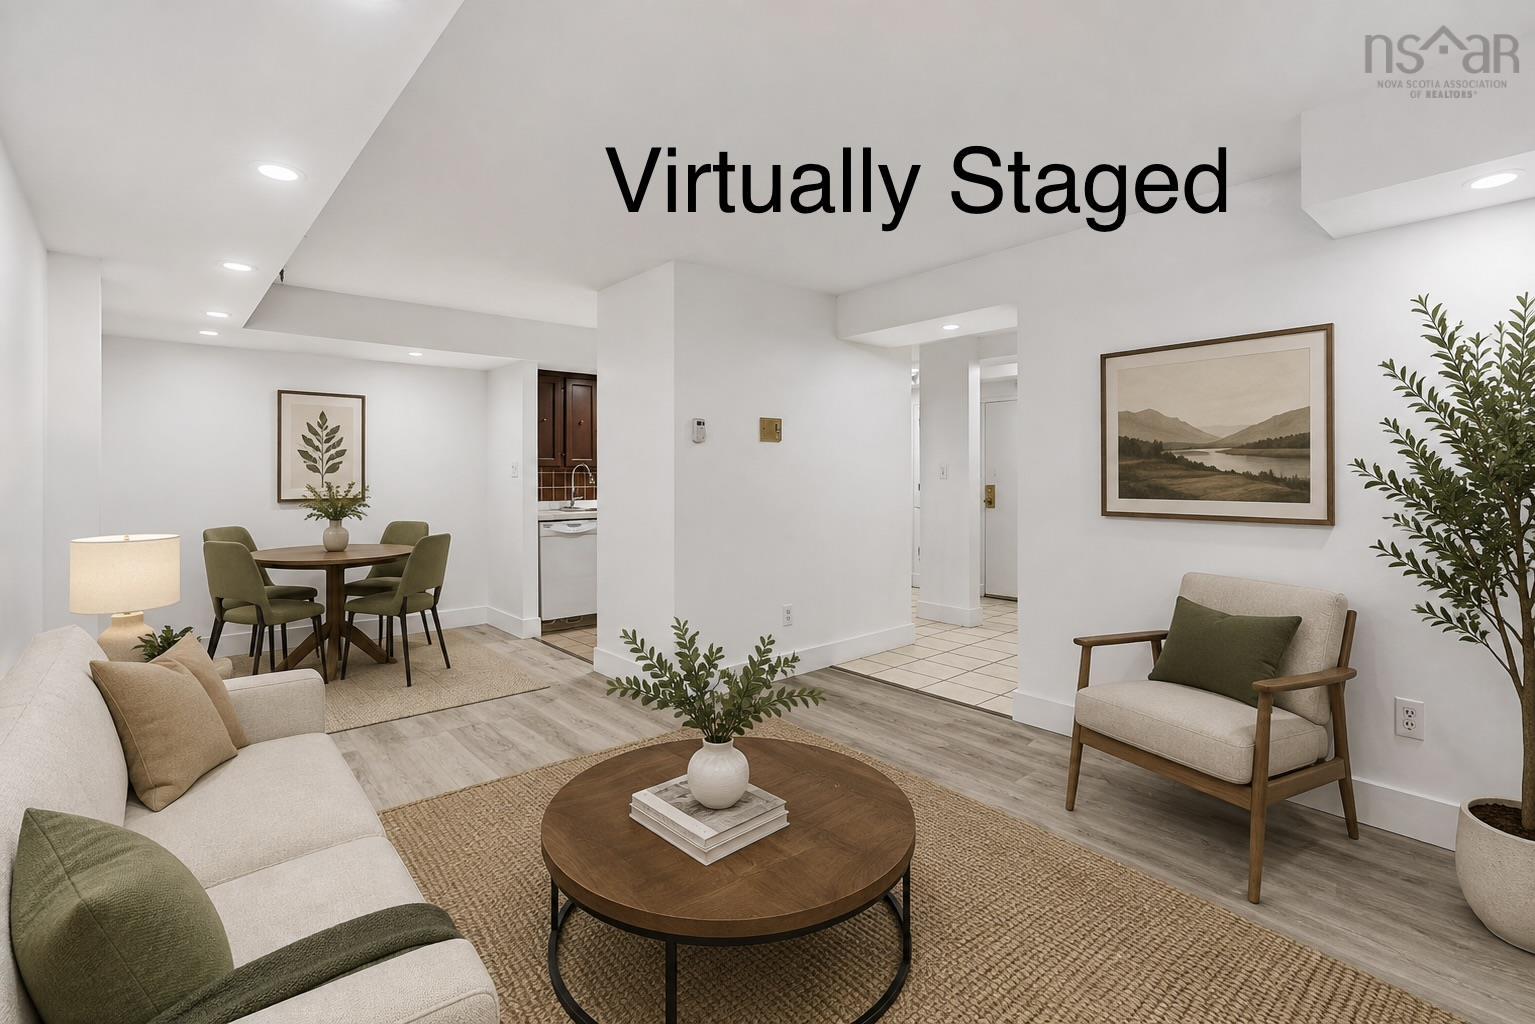
103 40 Veronica Drive, Halifax, NS (MLS® 202620508): Welcome to easy, convenient condo living in the heart of Clayton Park. Unit 103 at 40 Veronica Drive offers a practical two-bedroom layout in a location that puts everyday essentials within easy reach. Whether you're a first-time buyer, downsizing, or simply looking for a low-maintenance place to call home, this condo delivers the space you need with the convenience you're looking for. Inside, the home has been freshly updated with new flooring and paint throughout, along with a refreshed kitchen featuring updated countertops, tile work and painted cabinetry. The bathroom has also received some recent updates, giving the entire unit a clean and welcoming feel. Two comfortable bedrooms provide flexibility for a roommate, guests or a home office, while in-suite laundry adds an everyday convenience that's always appreciated. A dedicated parking space completes the package. And then there's the location. Clayton Park remains one of Halifax's most convenient communities, with shopping, restaurants, schools, public transit and everyday amenities nearby. Quick access to major transportation routes makes getting around HRM simple, while downtown Halifax is only a short commute away. Comfortable, convenient and move-in ready, Unit 103 is a great opportunity to enjoy condo living in an established Halifax neighbourhood.

Nas Klayme
Real Estate Agent1-902-877-2122
Nas has been a licensed REALTOR® since 2003. Nas enjoys the challenge of matching people to their dream homes.
Property Overview for 103 40 Veronica Drive, Halifax, NS (MLS® 202620508)
Address:
103 40 Veronica Drive, Halifax, NS (MLS® 202620508)
MLS® #:
202620508
PID:
41148693
Property Type:
Condominium
Property Type:
Condo Apartment
Waterfront:
No
Building Age:
44
Bedrooms (Total):
2
Bedrooms (Abv. Grnd.):
0
Bedrooms (Below Grnd.):
2
Bathrooms (Total):
1
Bathrooms (Full):
1
Bathrooms (Half):
0
Main Living Area:
825 ft2
Total Finished Area:
825 ft2
Directions to 103 40 Veronica Drive, Halifax, NS (MLS® 202620508): Dunbrack and Main
Included with the sale of 103 40 Veronica Drive, Halifax, NS (MLS® 202620508): Appliances
Rooms for 103 40 Veronica Drive, Halifax, NS (MLS® 202620508)
| Level | Type | Dimensions |
|---|---|---|
| Main Floor | Bath 1 | 7'6" x 5'0" |
| Main Floor | Bedroom | 11'1" x 10'11" |
| Main Floor | Bedroom | 9'4" x 14'5" |
| Main Floor | Dining Room | 7'10" x 7'10" |
| Main Floor | Foyer | 13'7" x 10'11" |
| Main Floor | Kitchen | 10'0" x 7'4" |
| Main Floor | Living Room | 12'2" x 13'10" |
Schools near 103 40 Veronica Drive, Halifax, NS (MLS® 202620508)
| Type | Name |
|---|---|
| Elementary School | Burton Ettinger Elementary School |
| Middle School | Fairview Junior High School |
| High School | Halifax West High School |
Last Updated: 2026-10-02 6:37:53 p.m.