
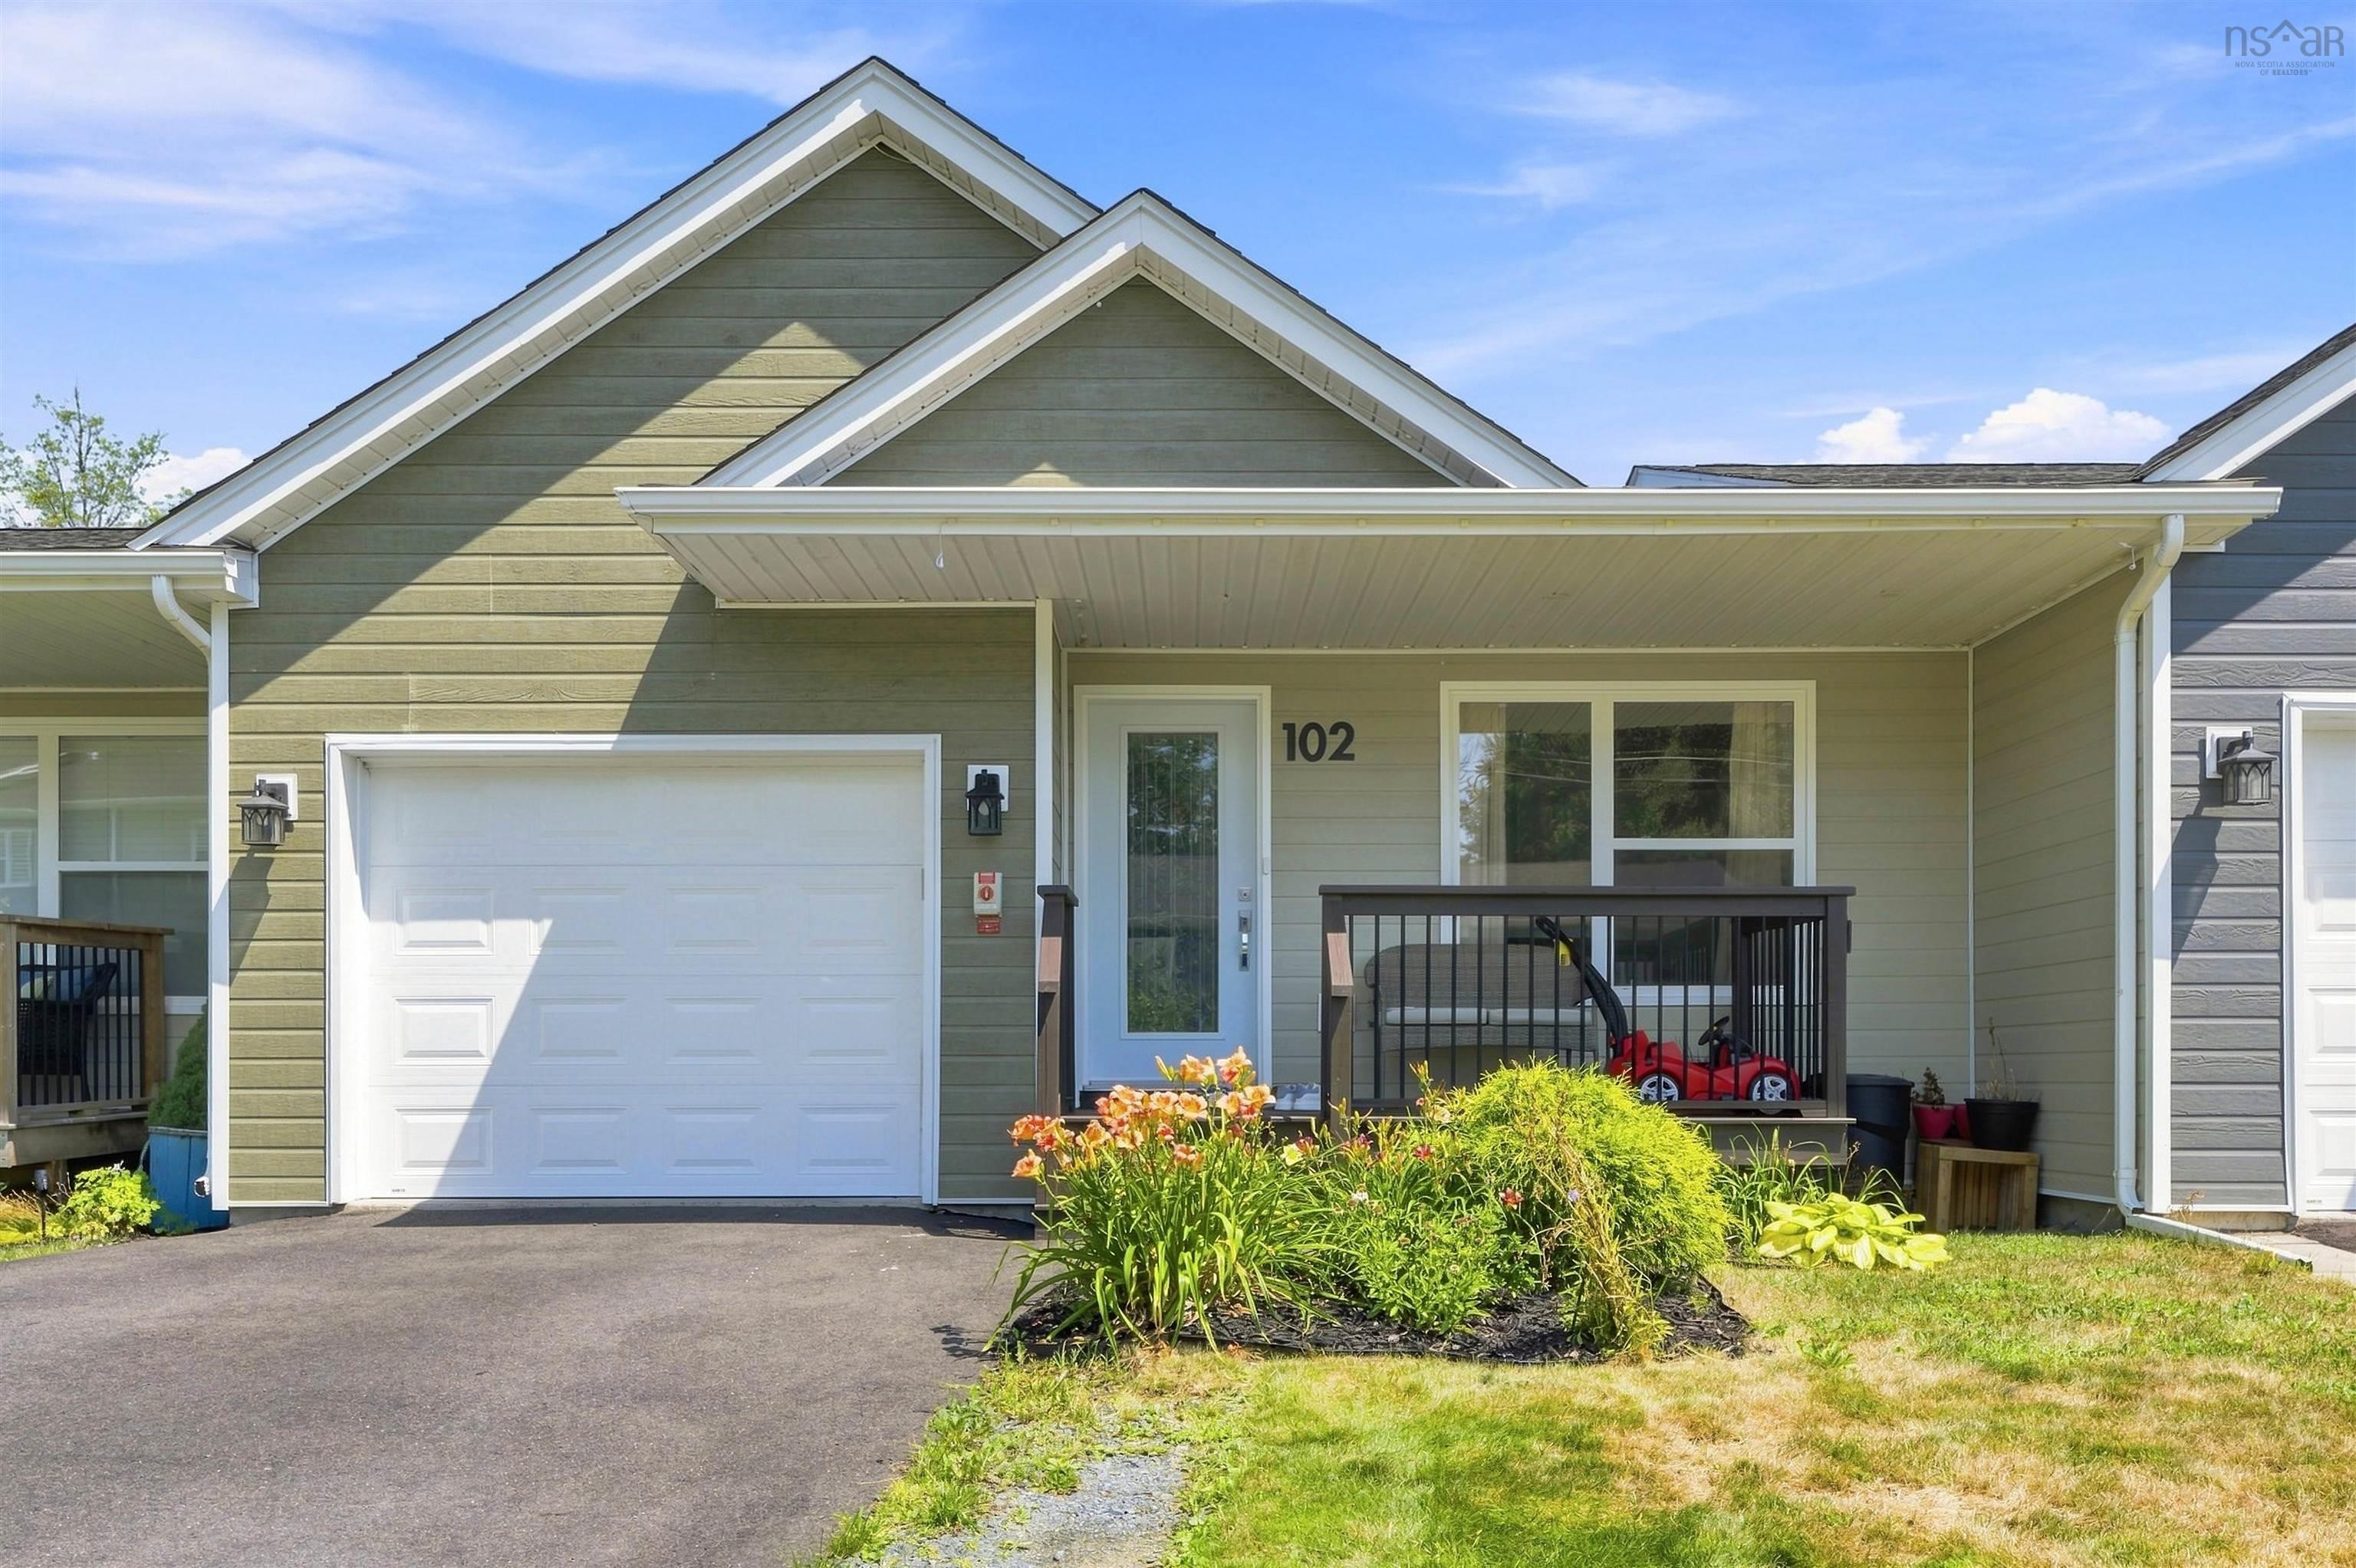
| 3 | 3 | 1,180 ft2 |
102 Crossfield Ridge Ridge, Middle Sackville, NS (MLS® 202621939): Welcome to 102 Crossfield Ridge—a spacious bungalow-style townhouse offering approximately 2,300 sq. ft. of beautifully finished living space in the heart of Middle Sackville. With three bedrooms, a versatile den and three full bathrooms, this home offers the space and flexibility today’s families are looking for. The bright, open-concept main level is designed for comfortable everyday living, featuring main-floor laundry and efficient ducted heating and cooling. The fully finished walkout basement expands your possibilities with plenty of room for entertaining, extended family, a private guest area, a home office or a children’s playroom. Solar panels add another valuable advantage by improving energy efficiency and helping offset electricity costs. Everyday convenience is right outside your door, with a bus stop directly in front of the property, Sackville Heights Elementary within walking distance, and shopping, restaurants, recreation and highway access only minutes away. Offering exceptional space, flexible living and an incredibly convenient location, 102 Crossfield Ridge is a home that truly stands out.

Nas Klayme
Real Estate Agent1-902-877-2122
Nas has been a licensed REALTOR® since 2003. Nas enjoys the challenge of matching people to their dream homes.
Property Overview for 102 Crossfield Ridge Ridge, Middle Sackville, NS (MLS® 202621939)
Address:
102 Crossfield Ridge Ridge, Middle Sackville, NS (MLS® 202621939)
MLS® #:
202621939
PID:
41483918
Property Type:
Single Family
Property Type:
Townhouse
Waterfront:
No
Building Age:
6
Bedrooms (Total):
3
Bedrooms (Abv. Grnd.):
2
Bedrooms (Below Grnd.):
1
Bathrooms (Total):
3
Bathrooms (Full):
3
Bathrooms (Half):
0
Main Living Area:
1,180 ft2
Total Finished Area:
2,296 ft2
Directions to 102 Crossfield Ridge Ridge, Middle Sackville, NS (MLS® 202621939): Sackville Drive to Crossfield Ridge
Included with the sale of 102 Crossfield Ridge Ridge, Middle Sackville, NS (MLS® 202621939): ALL APPLIANCES
Excluded from the sale of 102 Crossfield Ridge Ridge, Middle Sackville, NS (MLS® 202621939): EV CHARGER
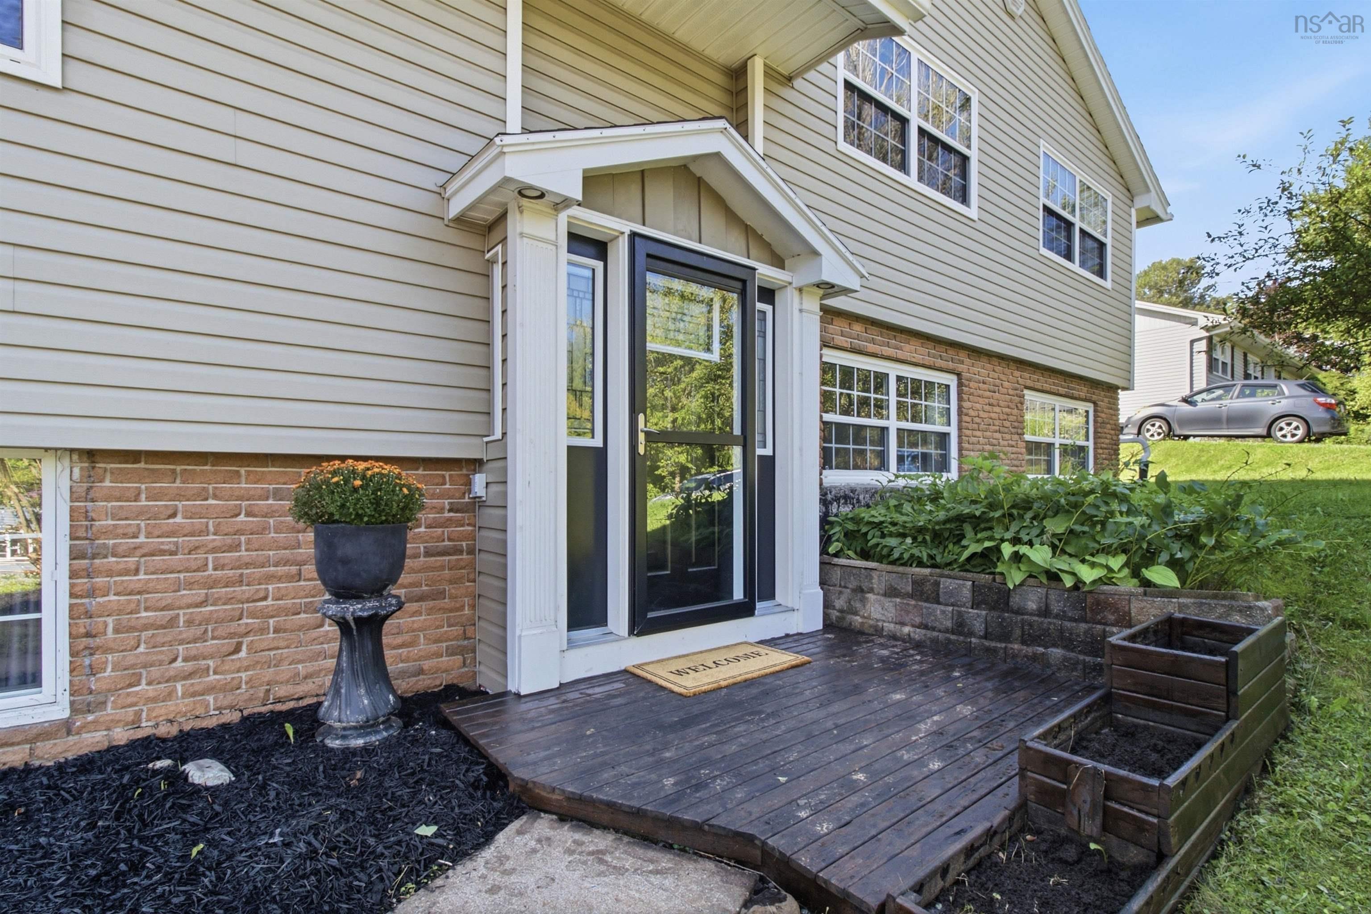
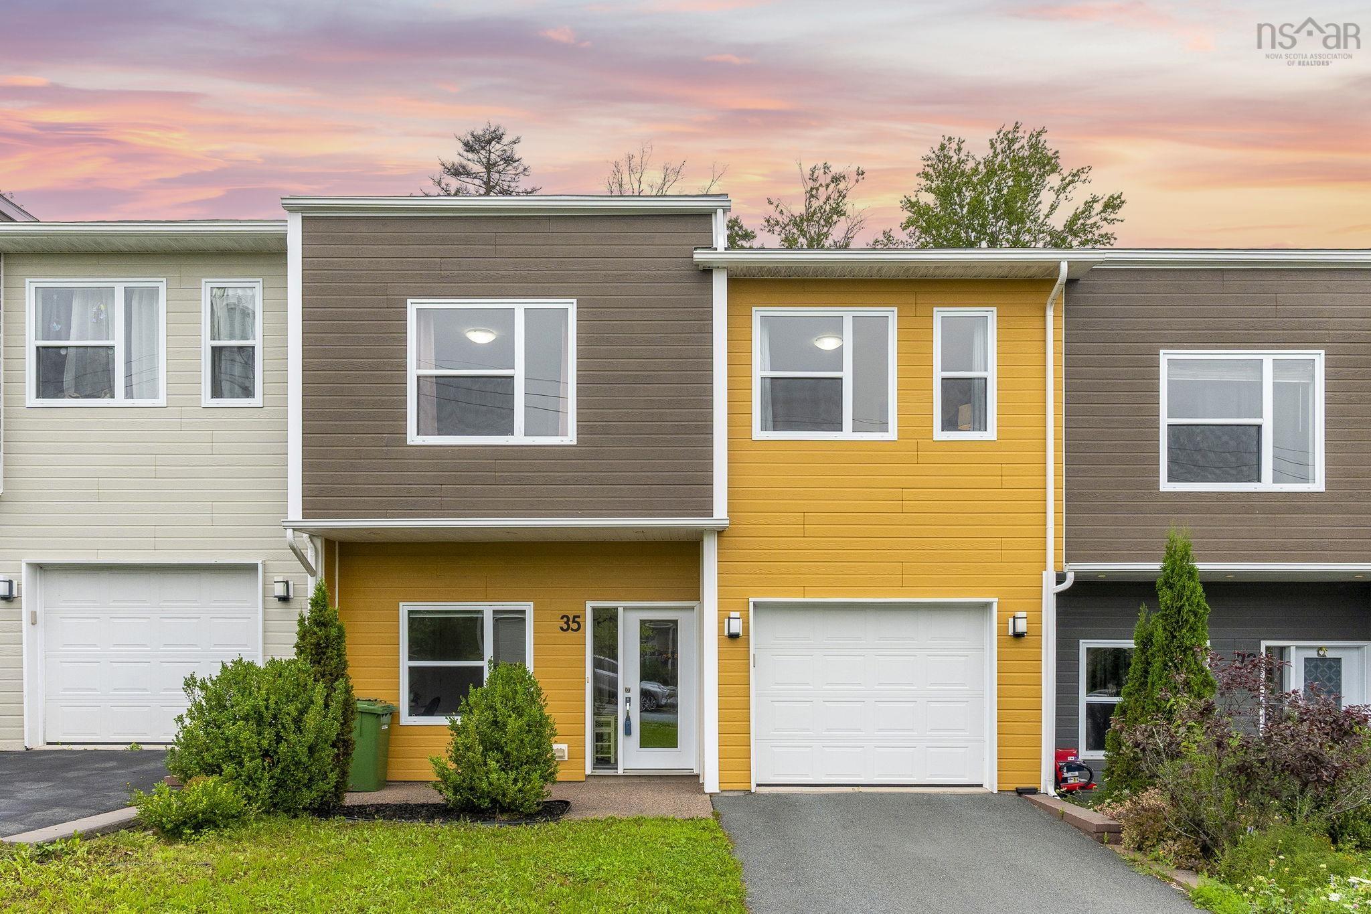
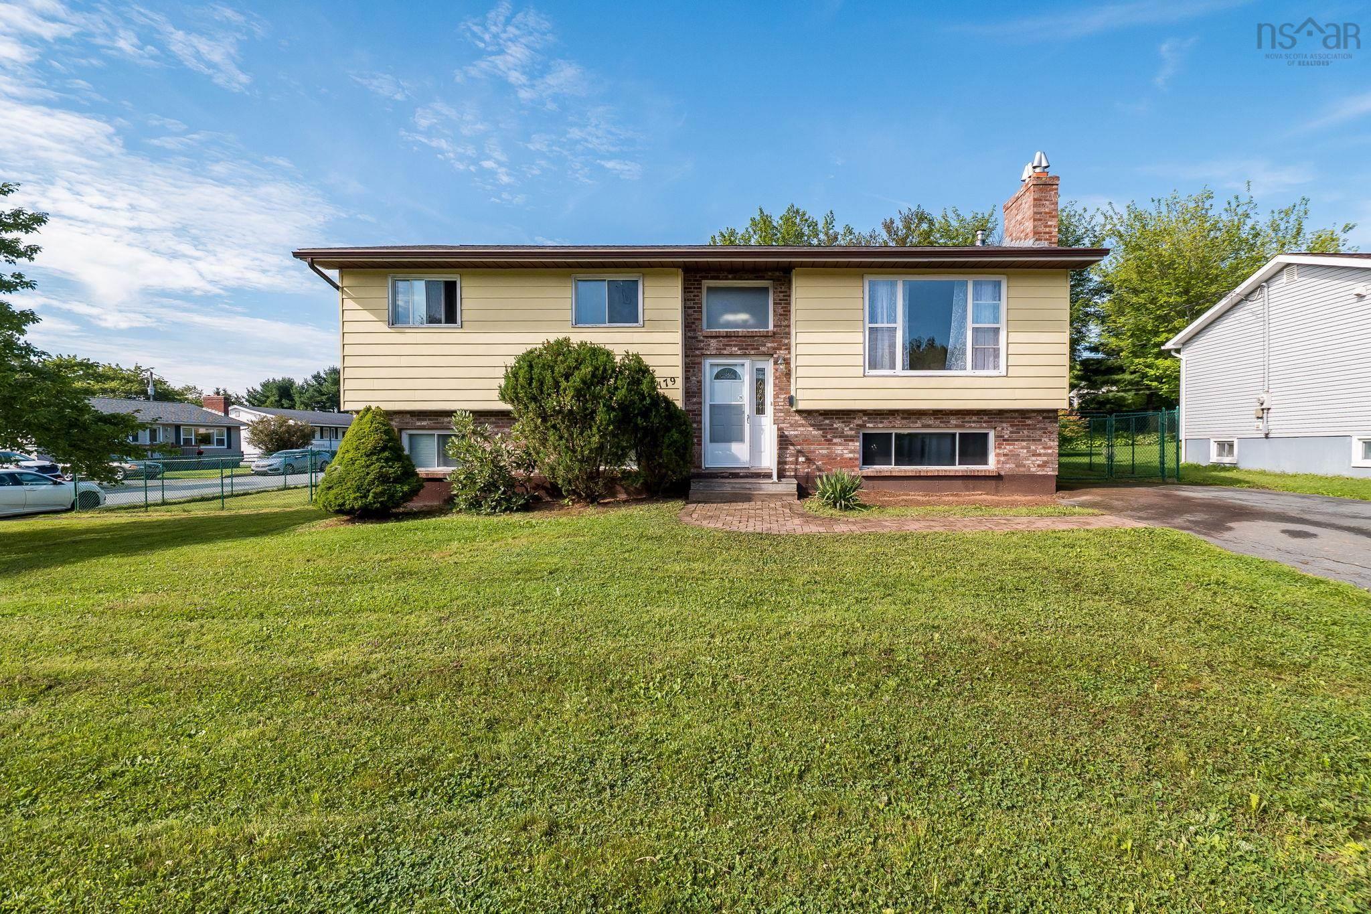
Listings Similar to 102 Crossfield Ridge Ridge, Middle Sackville, NS (MLS® 202621939) are: 63 Raymond Drive, Lower Sackville, NS (MLS® 202621692) 35 Crossfield Ridge, Middle Sackville, NS (MLS® 202621765) 179 Sampson Drive, Lower Sackville, NS (MLS® 202621626) 32 Tamarack Circle, Lower Sackville, NS (MLS® 202621413)
Rooms for 102 Crossfield Ridge Ridge, Middle Sackville, NS (MLS® 202621939)
| Level | Type | Dimensions |
|---|---|---|
| Main Floor | Bath 1 | 8.6X5.0 |
| Main Floor | Bedroom | 11.2X10.0 |
| Main Floor | Ensuite Bath 1 | 9.0X5.0 |
| Main Floor | Kitchen | 11.3X8.6 |
| Main Floor | Laundry | CLOSET |
| Main Floor | Living Room | 13.2 X 20.11 |
| Main Floor | Primary Bedroom | 13.8X15.8 |
| Basement | Bath 2 | 8.10X6.0 |
| Basement | Bedroom | 13.1X17.10 |
| Basement | Den/Office | 9.2X10.0 |
| Basement | Rec Room | 13.1X28.0 |
Schools near 102 Crossfield Ridge Ridge, Middle Sackville, NS (MLS® 202621939)
| Type | Name |
|---|---|
| Elementary School | Harry R Hamilton Elementary School |
| Middle School | Sackville Heights Junior High School |
| High School | Sackville Heights Junior High School |
Listings Similar to 102 Crossfield Ridge Ridge, Middle Sackville, NS (MLS® 202621939)

Last Updated: 2026-08-31 11:32:54 p.m.