

| 2 | 2 | 1,035 ft2 |
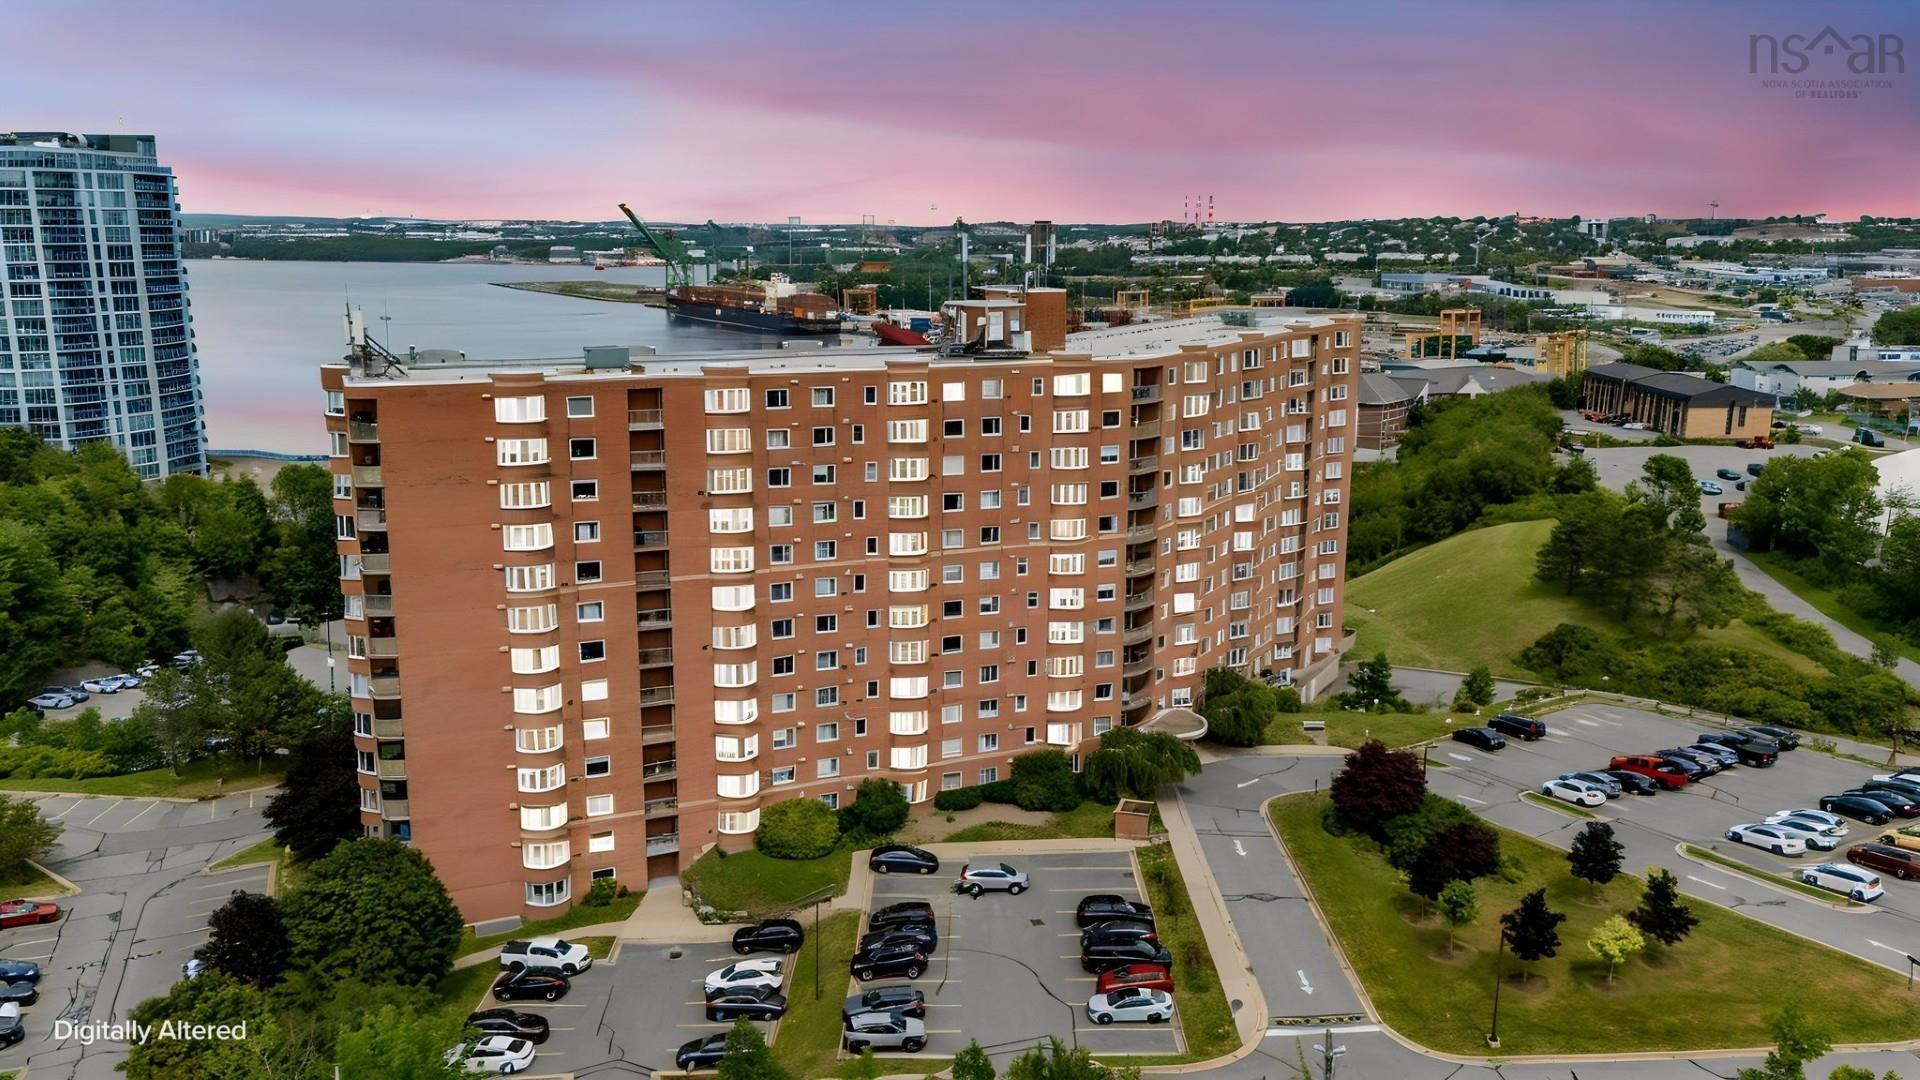
102 126 Farnham Gate Road, Halifax, NS (MLS® 202619533): Welcome home to this beautifully updated 2-bedroom, 1.5-bath main-floor residence, offering the perfect blend of comfort, convenice located in the heart of the HRM. Thoughtfully designed, the bright open-concept living and dining area creates an inviting space to relax, entertain, while the spacious ground-level balcony extends your living space outdoors. presenting a feeling that you are residing within a house! Recent updates include new vinyl plank flooring, fresh interior paint, a beautifully renovated 4-piece main bath (2026), a new dishwasher, and a hot water tank (2 years). The primary bedroom features the convenience of a private 2-piece ensuite, and the efficient ducted heating and cooling system keeps the home comfortable year-round with affordable operating costs. The building has seen recent improvements, including new roof shingles (3 years ago), is professionally managed building with reasonable condo fees of just $495.24 covering water, snow removal, landscaping, exterior windows, doors, siding, common area maintenance, and more! located close to shopping, restaurants, parks, and excellent public transportation, this move-in-ready home offers the ideal balance of comfort, lifestyle, and convenience. Whether you're purchasing your first home, downsizing, or investing, you'll appreciate everything this welcoming property has to offer.

Nas Klayme
Real Estate Agent1-902-877-2122
Nas has been a licensed REALTOR® since 2003. Nas enjoys the challenge of matching people to their dream homes.
Property Overview for 102 126 Farnham Gate Road, Halifax, NS (MLS® 202619533)
Address:
102 126 Farnham Gate Road, Halifax, NS (MLS® 202619533)
MLS® #:
202619533
PID:
40381238
Property Type:
Condominium
Property Type:
Condo Apartment
Waterfront:
No
Building Age:
40
Bedrooms (Total):
2
Bedrooms (Abv. Grnd.):
2
Bedrooms (Below Grnd.):
0
Bathrooms (Total):
2
Bathrooms (Full):
1
Bathrooms (Half):
1
Main Living Area:
1,035 ft2
Total Finished Area:
1,035 ft2
Directions to 102 126 Farnham Gate Road, Halifax, NS (MLS® 202619533): Dunbrack Street to Farnham Gate Road.
Included with the sale of 102 126 Farnham Gate Road, Halifax, NS (MLS® 202619533): Appliances
Listings Similar to 102 126 Farnham Gate Road, Halifax, NS (MLS® 202619533) are: #417 15 Langbrae Drive, Clayton Park, NS (MLS® 202619291) 325 45 Vimy Avenue, Halifax, NS (MLS® 202618733) 105 203 Ross Street, Halifax, NS (MLS® 202617876) 34 Forestside Crescent, Halifax, NS (MLS® 202617582)
Rooms for 102 126 Farnham Gate Road, Halifax, NS (MLS® 202619533)
| Level | Type | Dimensions |
|---|---|---|
| Main Floor | Bath 1 | 5'2"X7'8" |
| Main Floor | Bath 2 | 5'3"X4'6" |
| Main Floor | Bedroom | 13'3"X10' |
| Main Floor | Dining Room | 8'3"X9' |
| Main Floor | Foyer | 11'X4'7" |
| Main Floor | Kitchen | 8'3"X8'11" |
| Main Floor | Laundry | 8'10"X7'8" |
| Main Floor | Living Room | 20'11"X14'5" |
| Main Floor | Primary Bedroom | 13'3"X15'1" |
Schools near 102 126 Farnham Gate Road, Halifax, NS (MLS® 202619533)
| Type | Name |
|---|---|
| Elementary School | Grosvenor - Wentworth Park Elementary School |
| Middle School | Park West School |
| High School | Park West School |
| Elementary School (Fr. Imm.) | Rockingham Elementary School |
| Middle School (Fr. Imm.) | Fairview Junior High School |
| High School (Fr. Imm.) | Halifax West High School |
Listings Similar to 102 126 Farnham Gate Road, Halifax, NS (MLS® 202619533)



Last Updated: 2026-08-04 6:55:26 p.m.