

| 2 | 2 | 1,232 ft2 |
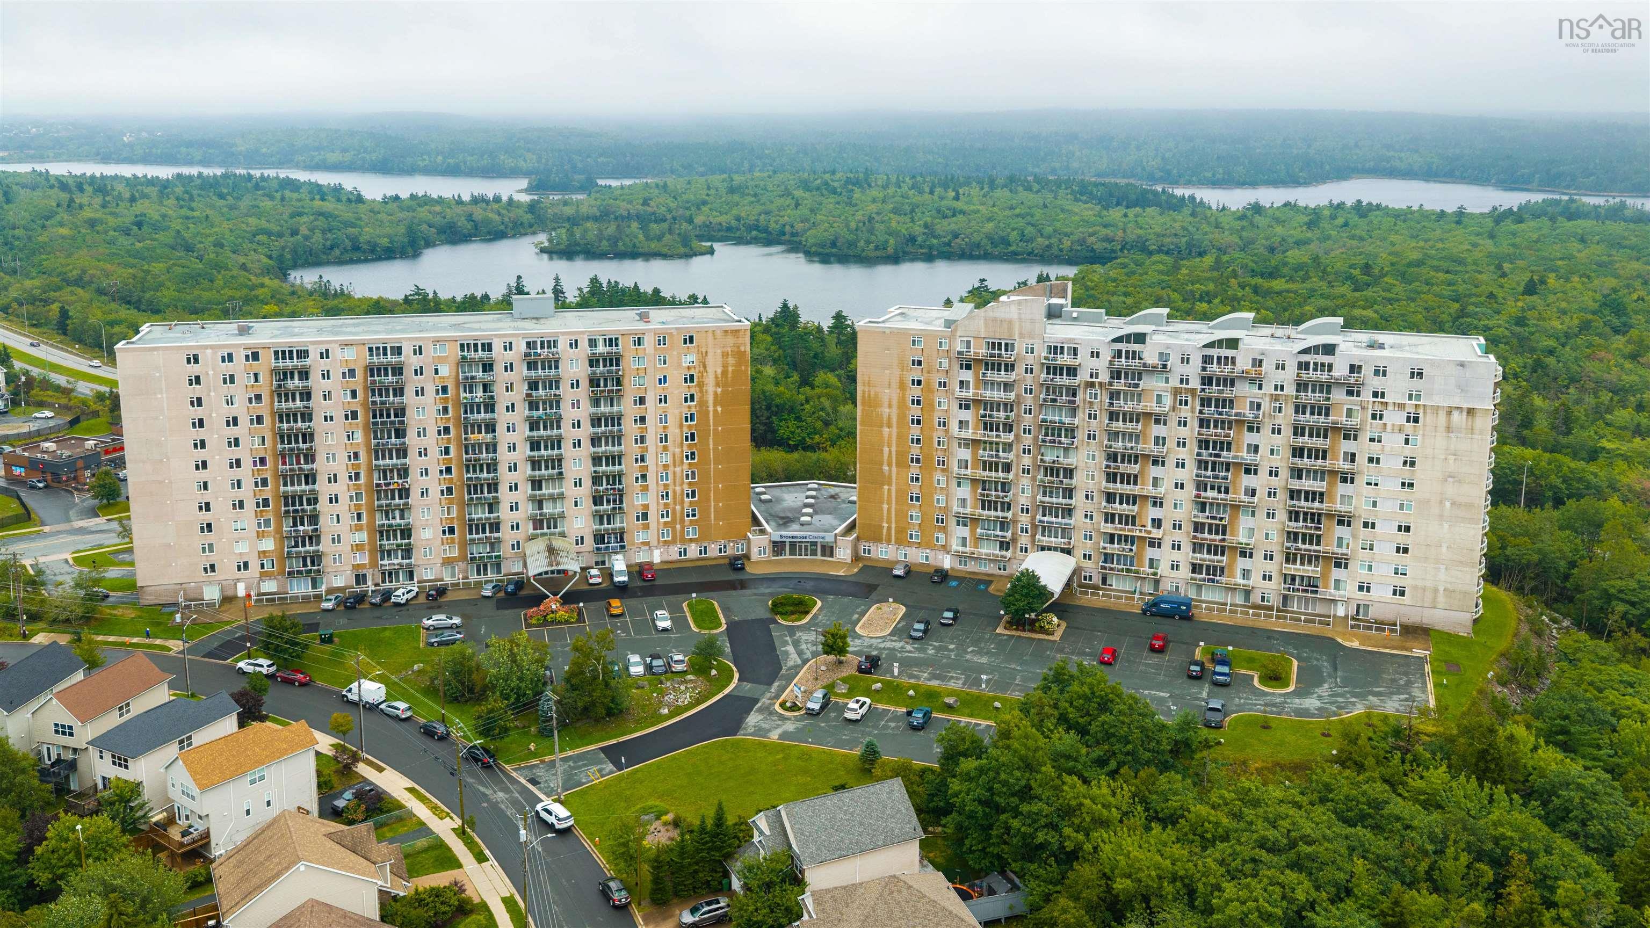
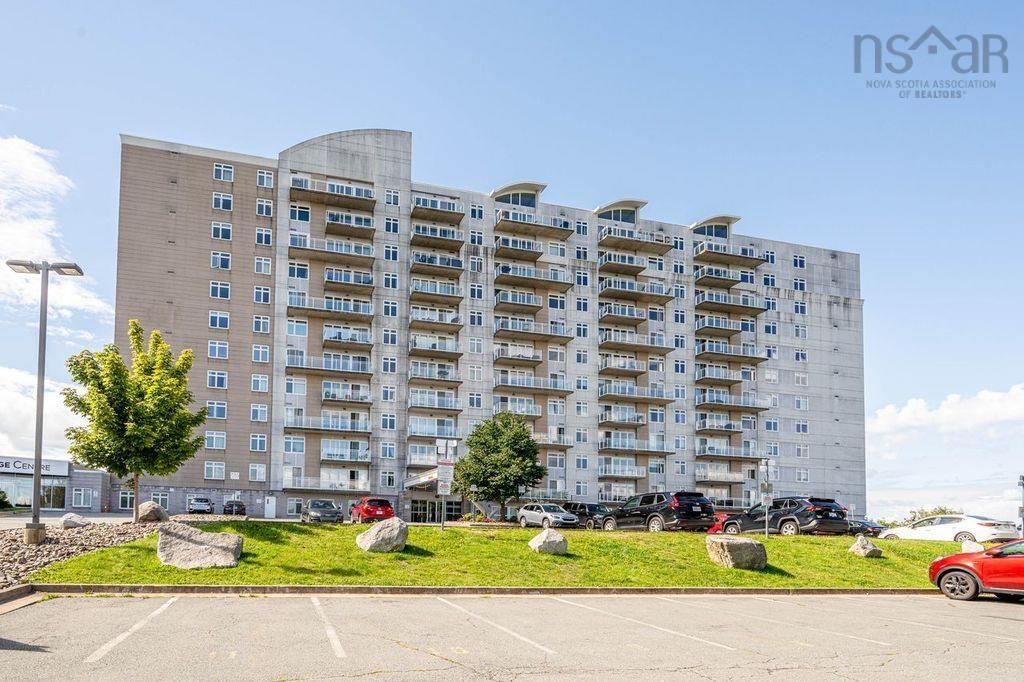
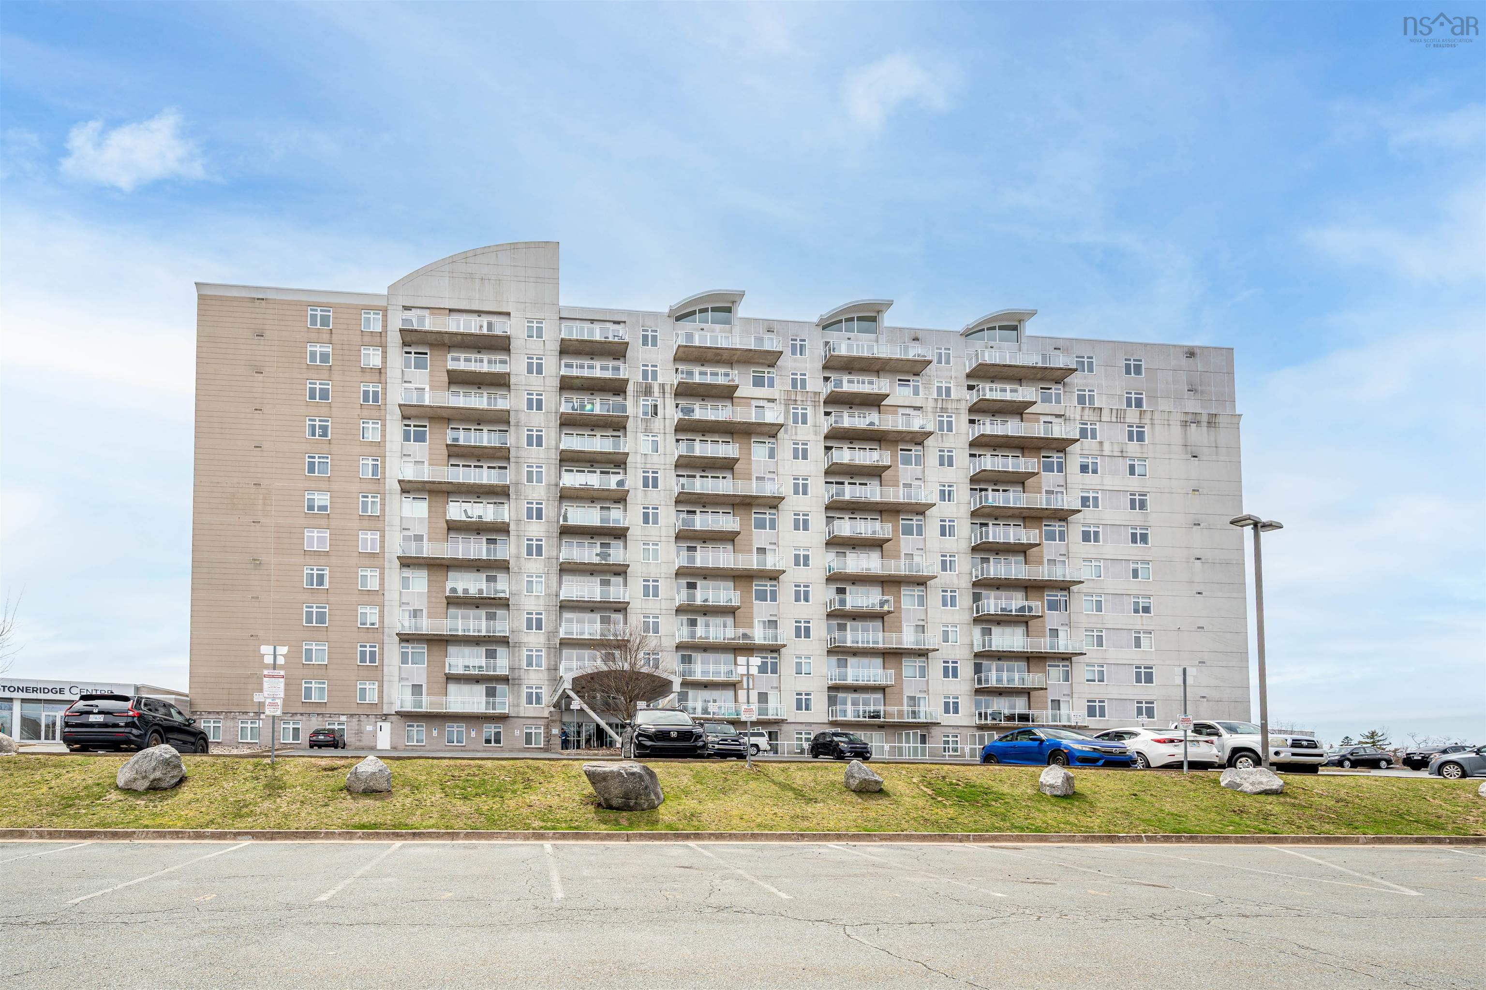
1011 60 Walter Havill Dr Drive, Halifax, NS (MLS® 202624610): Enjoy panoramic views of the Halifax skyline and Long Lake from this bright corner unit at The Waterton. The spacious balcony offers a place to take in the scenery, while large windows bring natural light throughout the home. This two bedroom, two bathroom condo has been freshly painted and features carpet free living. The kitchen offers generous cabinet and counter space, plus a breakfast bar. A separate flex area with skyline views makes an inviting home office or reading nook. Geothermal heating and air conditioning provide year round comfort. Underground parking and a storage unit are included; both are conveniently located near the elevator. The pet friendly building also offers an entertainment room and a small gym. In the lobby, you’ll find a coffee shop, hair salon, and a larger gym that requires a separate membership. Nearby walking trails make it easy to get outside, while downtown Halifax, the airport, and shopping at Bayers Lake are all within easy reach.

Nas Klayme
Real Estate Agent1-902-877-2122
Nas has been a licensed REALTOR® since 2003. Nas enjoys the challenge of matching people to their dream homes.
Property Overview for 1011 60 Walter Havill Dr Drive, Halifax, NS (MLS® 202624610)
Address:
1011 60 Walter Havill Dr Drive, Halifax, NS (MLS® 202624610)
MLS® #:
202624610
PID:
41335985
Property Type:
Condominium
Property Type:
Condo Apartment
Waterfront:
No
Building Age:
16
Bedrooms (Total):
2
Bedrooms (Abv. Grnd.):
2
Bedrooms (Below Grnd.):
0
Bathrooms (Total):
2
Bathrooms (Full):
2
Bathrooms (Half):
0
Main Living Area:
1,232 ft2
Total Finished Area:
1,232 ft2
Directions to 1011 60 Walter Havill Dr Drive, Halifax, NS (MLS® 202624610): Dunbrack to Walter Havill dr
Included with the sale of 1011 60 Walter Havill Dr Drive, Halifax, NS (MLS® 202624610): all appliances
Excluded from the sale of 1011 60 Walter Havill Dr Drive, Halifax, NS (MLS® 202624610): furniture
Listings Similar to 1011 60 Walter Havill Dr Drive, Halifax, NS (MLS® 202624610) are: 607 200 Crown Drive, Halifax, NS (MLS® 202623742) 303 60 Walter Havill Drive, Halifax, NS (MLS® 202623373) 1111 60 Walter Havill Drive, Halifax, NS (MLS® 202622379) 612 60 Walter Havill Drive, Halifax, NS (MLS® 202621235)
Rooms for 1011 60 Walter Havill Dr Drive, Halifax, NS (MLS® 202624610)
| Level | Type | Dimensions |
|---|---|---|
| Main Floor | Bath 1 | 7.1x4.11 |
| Main Floor | Bedroom | 10.1x11.2 |
| Main Floor | Den/Office | 8.0x7.9 |
| Main Floor | Dining Room | 10.4x13 |
| Main Floor | Ensuite Bath 1 | 12.6x7 |
| Main Floor | Foyer | 11.3x8.3 |
| Main Floor | Kitchen | 8.1x12.1 |
| Main Floor | Laundry | 5.1x5.4 |
| Main Floor | Living Room | 18.8x15.6 |
| Main Floor | Primary Bedroom | 12.10x14.9 |
Schools near 1011 60 Walter Havill Dr Drive, Halifax, NS (MLS® 202624610)
| Type | Name |
|---|---|
| Elementary School | Springvale Elementary School |
| Middle School | St Agnes Junior High School |
| High School | St Agnes Junior High School |
| Elementary School (Fr. Imm.) | St Catherine's Elementary School |
| Middle School (Fr. Imm.) | Oxford School |
| High School (Fr. Imm.) | Citadel High School |
Listings Similar to 1011 60 Walter Havill Dr Drive, Halifax, NS (MLS® 202624610)

Last Updated: 2026-09-29 2:59:36 p.m.