
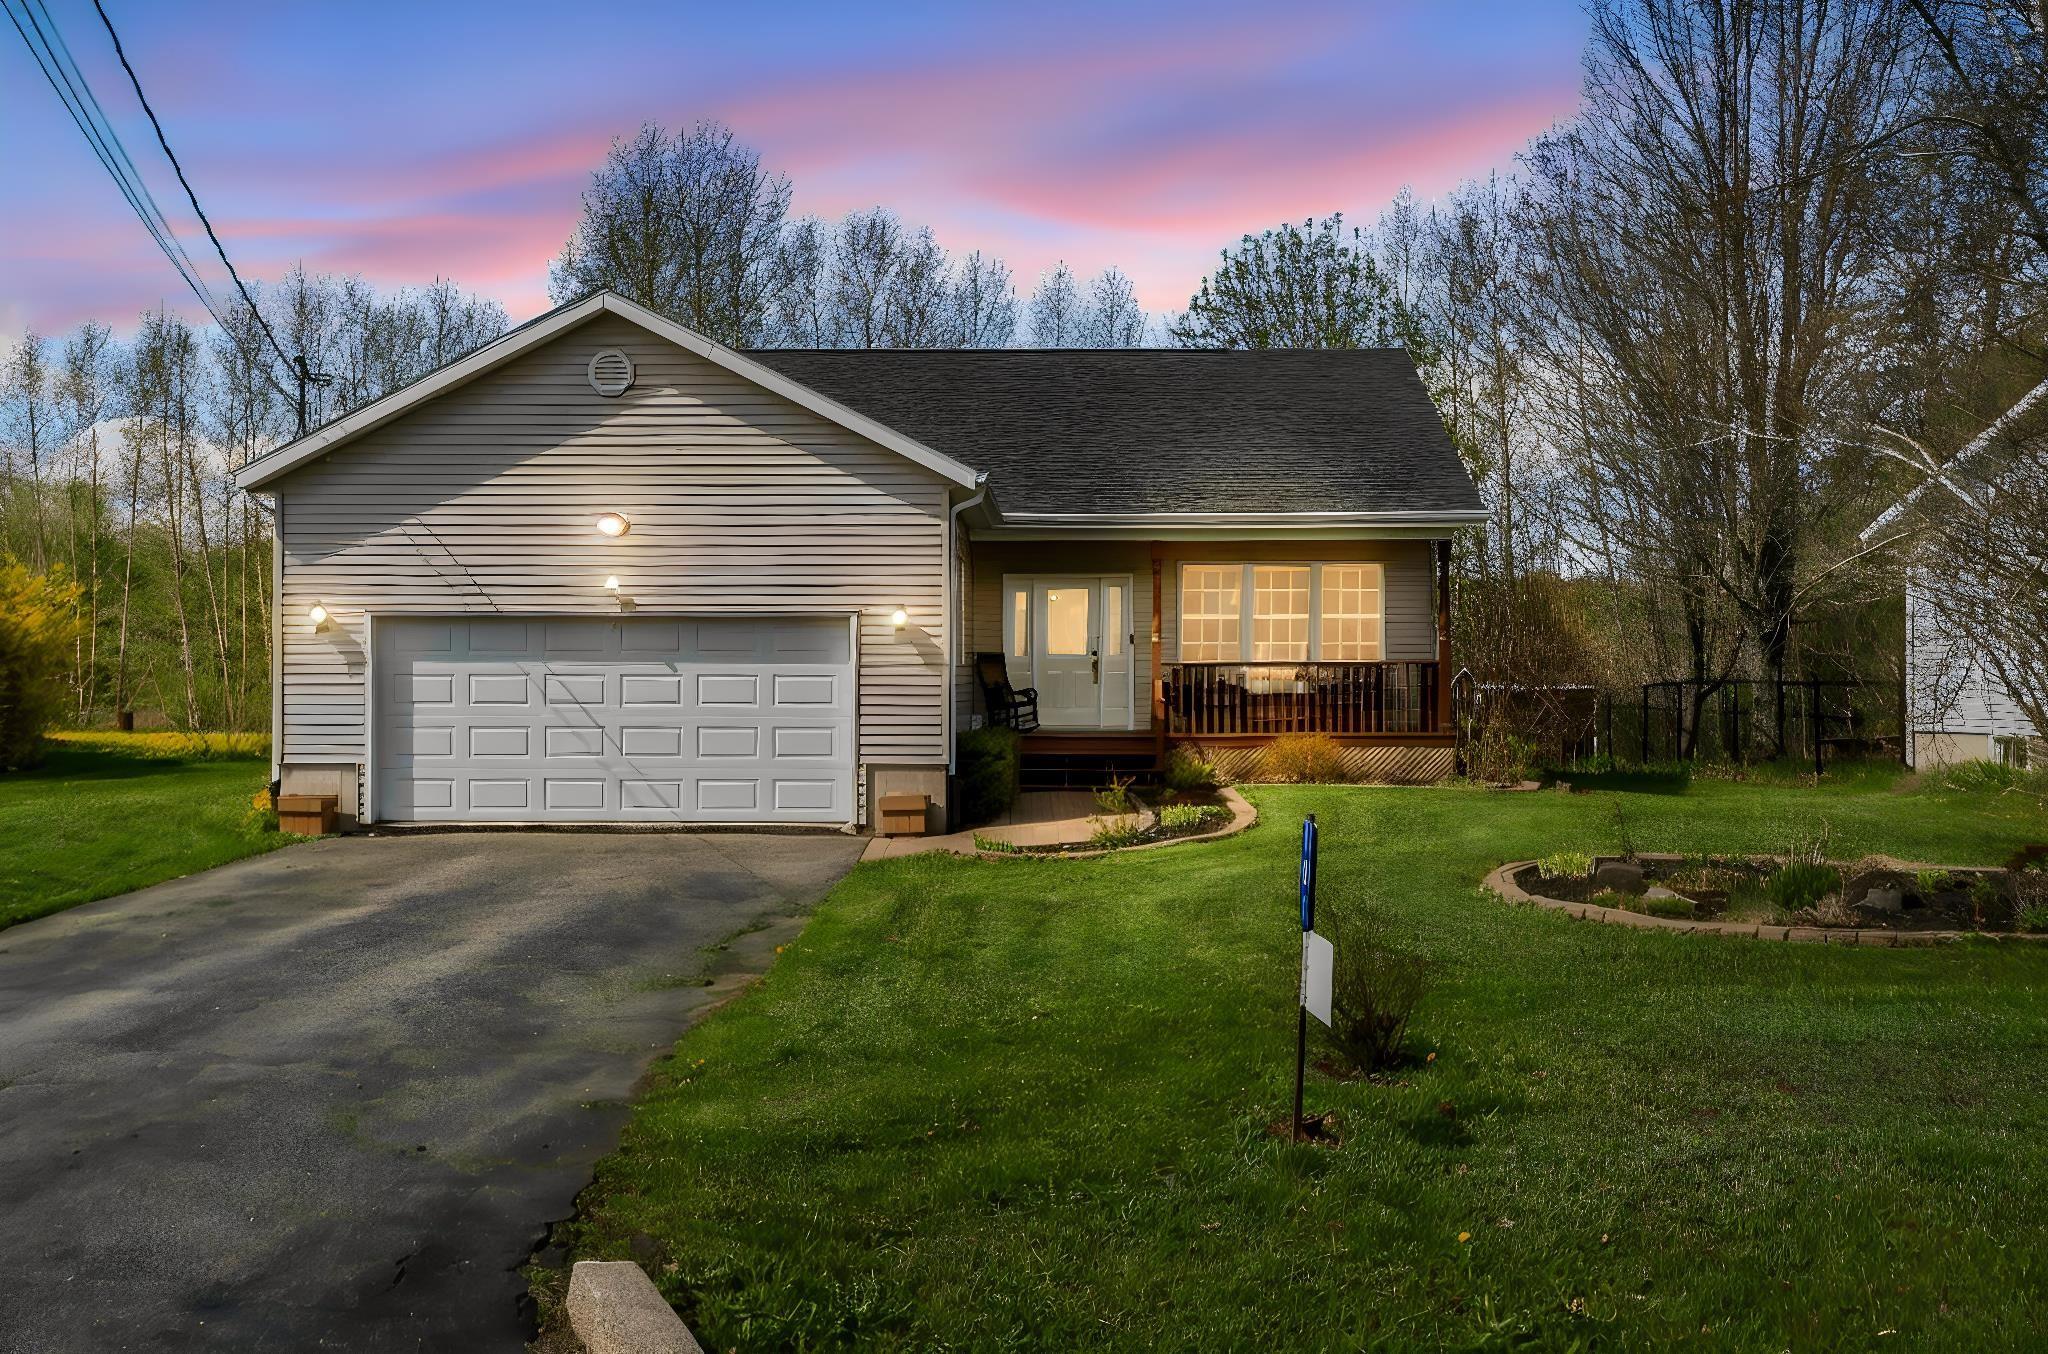
| 4 | 2 | 1,342 ft2 |
101 Rivercrest Lane, Greenwood, NS (MLS® 202612635): Priced at $549,000, this exceptional 4-bedroom, 2-bathroom home delivers the ultimate combination of style, comfort, and prime location. From the moment you pull up, the beautifully landscaped yard and convenient attached garage offer fantastic curb appeal and practical convenience this home is engineered for year-round comfort. The main living areas feature an energy-efficient heat pump for heating and crisp air conditioning. A bright, spacious entry leads to a gorgeous great room with vaulted ceilings, an eat-in kitchen with plenty of cabinets and all appliances remaining. Head downstairs to find the ultimate family hangout or media room—made incredibly perfect for movie nights. Situated in a highly sought-after neighborhood, this home offers an effortless lifestyle for military families and Francophone buyers, sitting just minutes from 14 Wing Greenwood and École Rose-des-Vents.

Nas Klayme
Real Estate Agent1-902-877-2122
Nas has been a licensed REALTOR® since 2003. Nas enjoys the challenge of matching people to their dream homes.
Property Overview for 101 Rivercrest Lane, Greenwood, NS (MLS® 202612635)
Address:
101 Rivercrest Lane, Greenwood, NS (MLS® 202612635)
MLS® #:
202612635
PID:
55345722
Property Type:
Single Family
Property Type:
Detached
Waterfront:
No
Building Age:
25
Bedrooms (Total):
4
Bedrooms (Abv. Grnd.):
3
Bedrooms (Below Grnd.):
1
Bathrooms (Total):
2
Bathrooms (Full):
2
Bathrooms (Half):
0
Main Living Area:
1,342 ft2
Total Finished Area:
2,600 ft2
Directions to 101 Rivercrest Lane, Greenwood, NS (MLS® 202612635): From Greenwood, left on Tremont Rd. to right at Rivercrest Lane, River Ridge Subdivision
Included with the sale of 101 Rivercrest Lane, Greenwood, NS (MLS® 202612635): Fridge, Stove, Dishwasher, Washer, Dryer
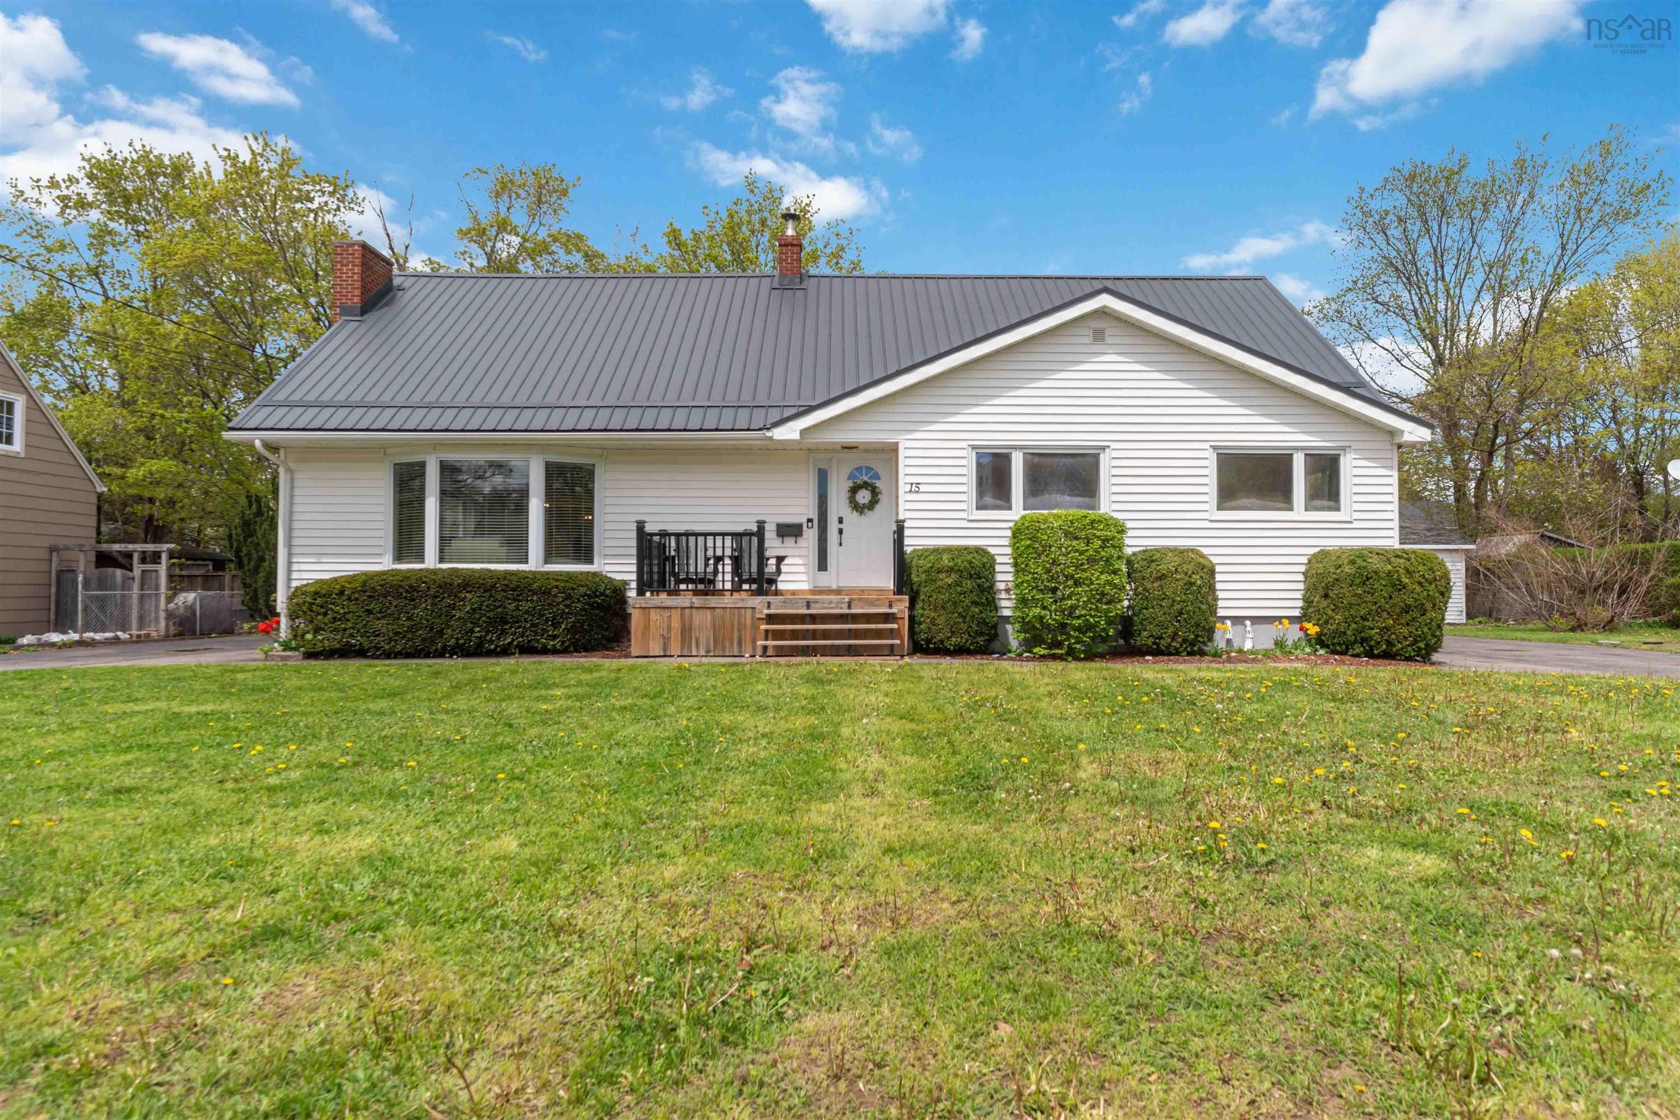
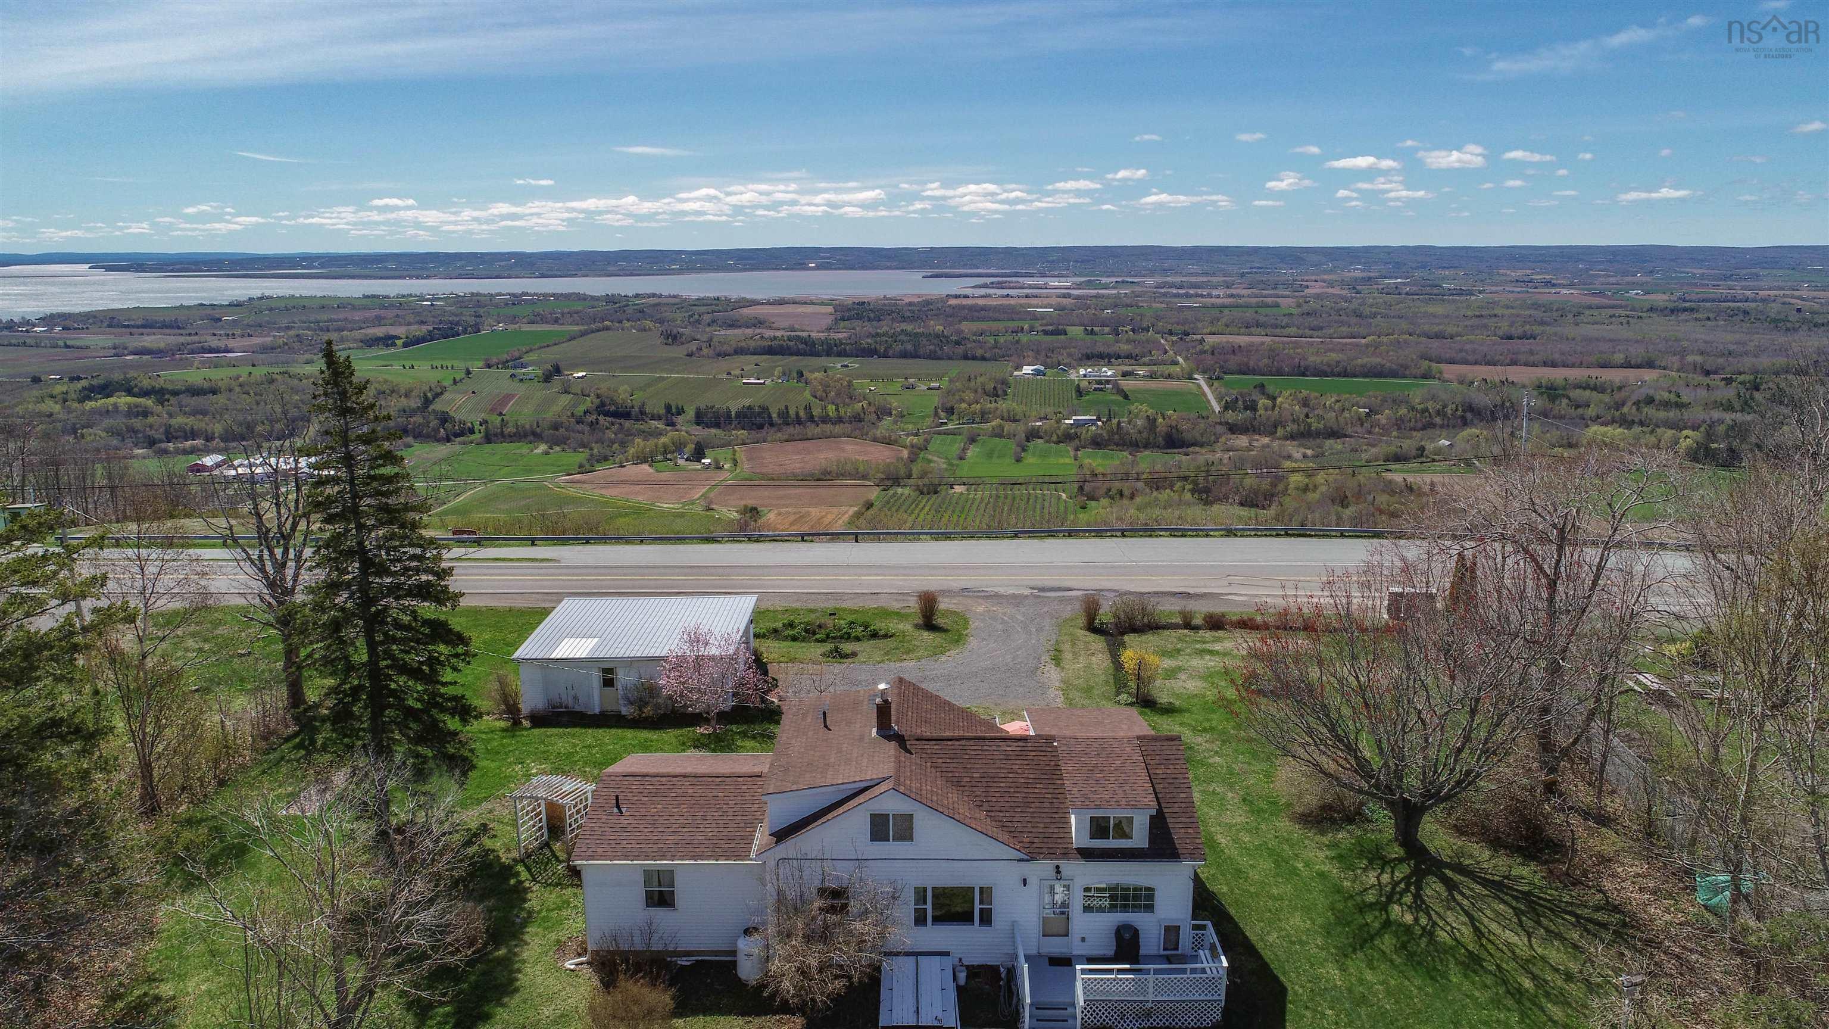
Listings Similar to 101 Rivercrest Lane, Greenwood, NS (MLS® 202612635) are: 864 Chipman Brook Road, Chipman Brook, NS (MLS® 202612612) 47 Saxon Street, Centreville, NS (MLS® 202612587) 15 Exhibition Street, Kentville, NS (MLS® 202611717) 3395 Highway 358 Arlington Ns B0p 1h0, Arlington, NS (MLS® 202611742)
Rooms for 101 Rivercrest Lane, Greenwood, NS (MLS® 202612635)
| Level | Type | Dimensions |
|---|---|---|
| Main Floor | Bath 1 | 9'11x10'1 |
| Main Floor | Bedroom | 10.3x11 |
| Main Floor | Bedroom | 9.5x9.9 |
| Main Floor | Eat In Kitchen | 12x21.4 |
| Main Floor | Great Room | 12.1x19.5 |
| Main Floor | Primary Bedroom | 12x15.4 |
| Lower Level | Bath 2 | 13'9x8'7 |
| Lower Level | Bedroom | 12x16 |
| Lower Level | Den/Office | 10x12 |
| Lower Level | Family Room | 15x32 |
| Lower Level | Laundry | 9x6 |
| Lower Level | Utility | 16x16 |
Listings Similar to 101 Rivercrest Lane, Greenwood, NS (MLS® 202612635)


Last Updated: 2026-05-29 5:55:46 p.m.