
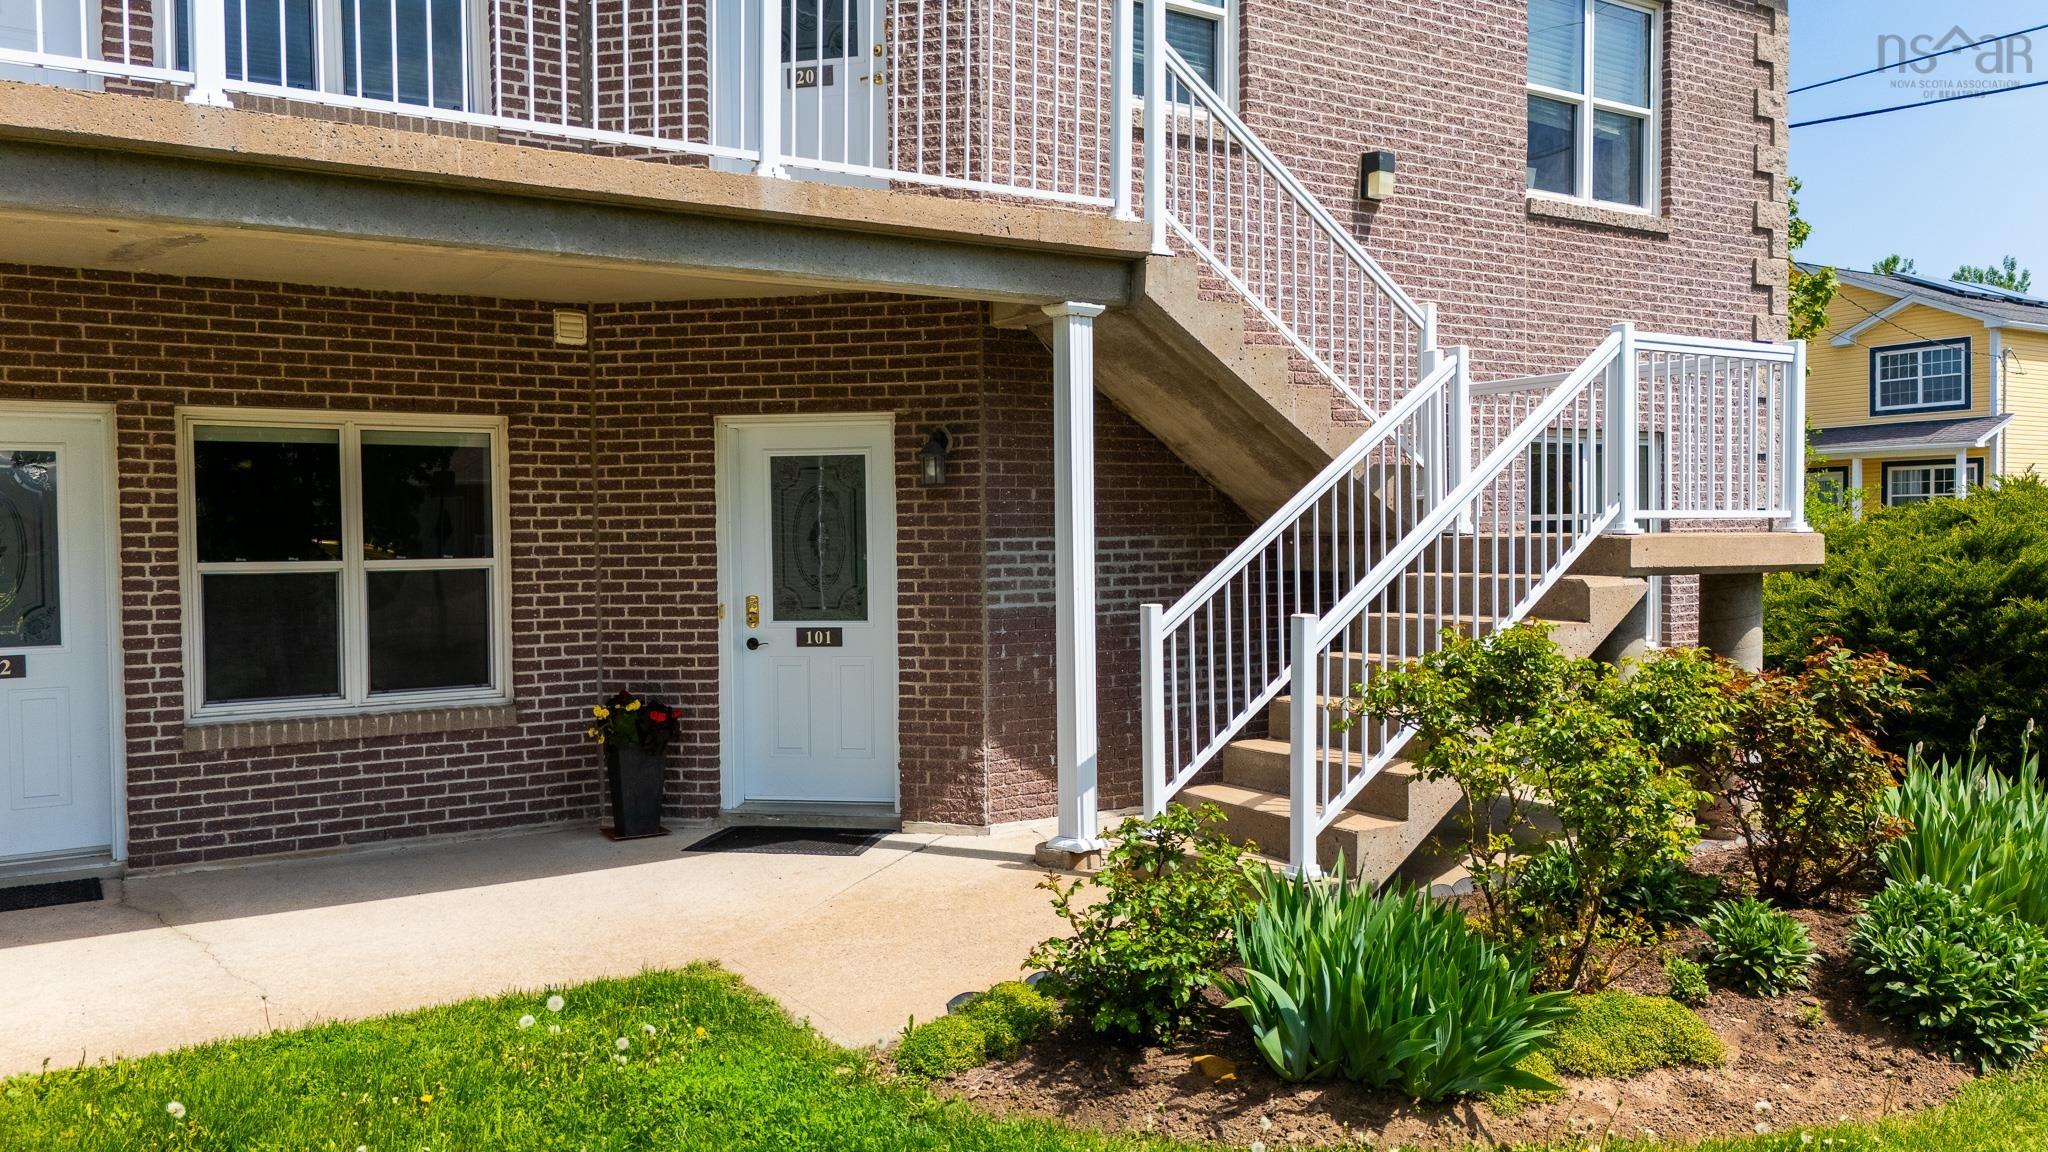
| 2 | 2 | 1,200 ft2 |
101 42 Bigelow Street, Wolfville, NS (MLS® 202612048): Welcome to this bright and inviting end-unit condo, where east-facing windows fill the home with abundant natural light. Thoughtfully designed with a functional layout, this well-maintained property features 2 bedrooms, 2 full bathrooms, a dedicated dining area, and an open-concept kitchen and living room — ideal for both everyday living and entertaining. Recent updates include a heat pump, hot water tank, dishwasher, kitchen backsplash and sink, along with an updated toilet and ensuite vanity, offering comfort and peace of mind for years to come. Step outside to enjoy the northwest-facing covered patio off the living room — a protected outdoor retreat perfect for relaxing on warm summer days while taking in the tranquil garden and pond views, complete with breathtaking sunset vistas. Additional highlights include a detached single garage with extra storage space and affordable condo fees that help keep maintenance costs manageable while minimizing exterior upkeep. Ideally located within walking distance to downtown Wolfville, Acadia University, the Harvest Moon Trail, and popular local farmers’ markets, this condo offers the perfect blend of convenience, comfort, and low-maintenance living.

Nas Klayme
Real Estate Agent1-902-877-2122
Nas has been a licensed REALTOR® since 2003. Nas enjoys the challenge of matching people to their dream homes.
Property Overview for 101 42 Bigelow Street, Wolfville, NS (MLS® 202612048)
Address:
101 42 Bigelow Street, Wolfville, NS (MLS® 202612048)
MLS® #:
202612048
PID:
55484661
Property Type:
Condominium
Property Type:
Condo Apartment
Waterfront:
No
Building Age:
20
Bedrooms (Total):
2
Bedrooms (Abv. Grnd.):
2
Bedrooms (Below Grnd.):
0
Bathrooms (Total):
2
Bathrooms (Full):
2
Bathrooms (Half):
0
Main Living Area:
1,200 ft2
Total Finished Area:
1,200 ft2
Directions to 101 42 Bigelow Street, Wolfville, NS (MLS® 202612048): Main St Wolfville to Whidden Ave, straight ahead to civic on Bigelow St.
Included with the sale of 101 42 Bigelow Street, Wolfville, NS (MLS® 202612048): F/S/DW/M-RH/W/D/and Condo requirements: water detectors x 8, fire extinguishers x 2
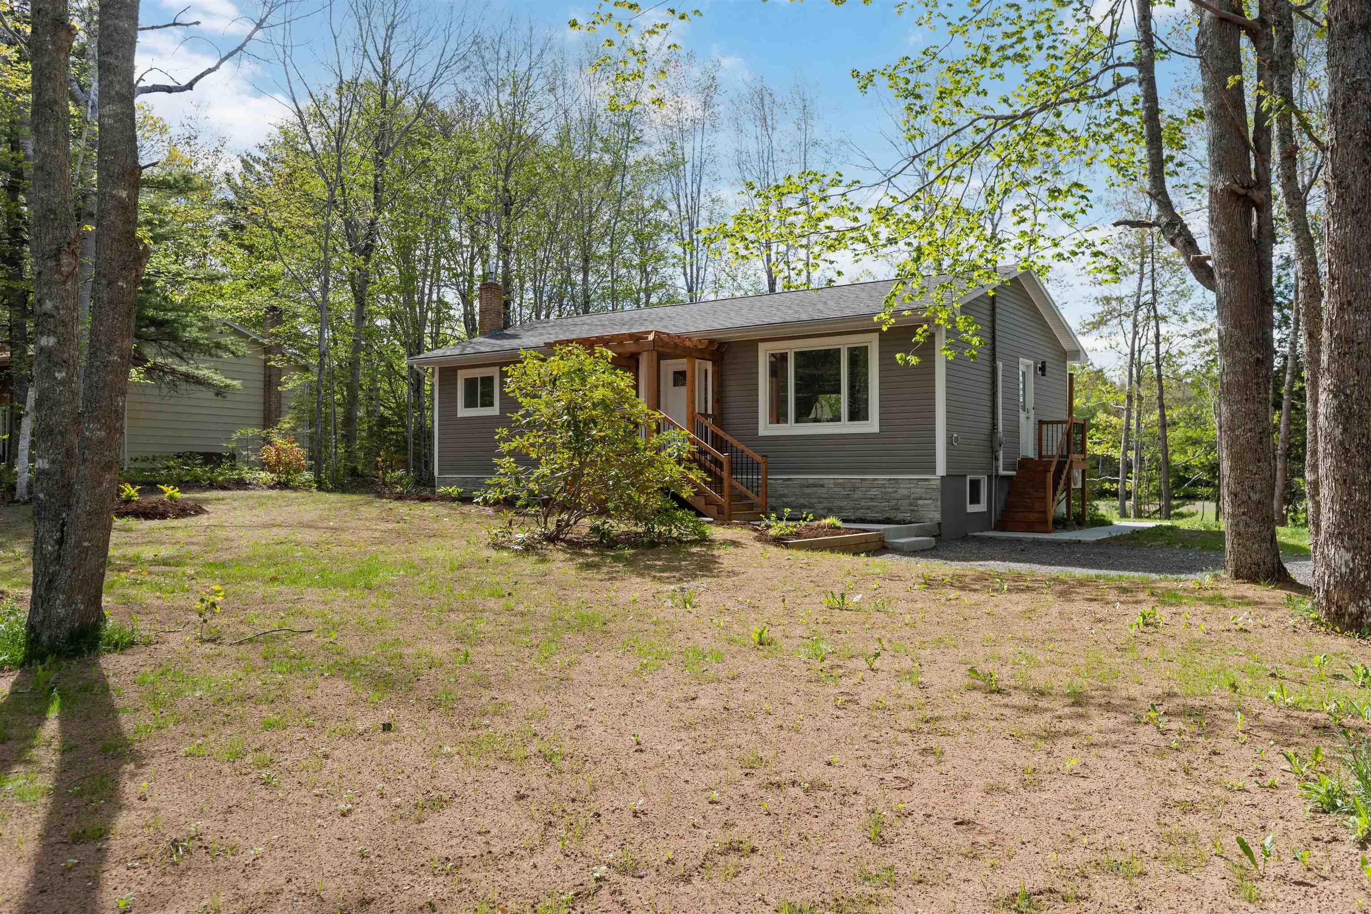
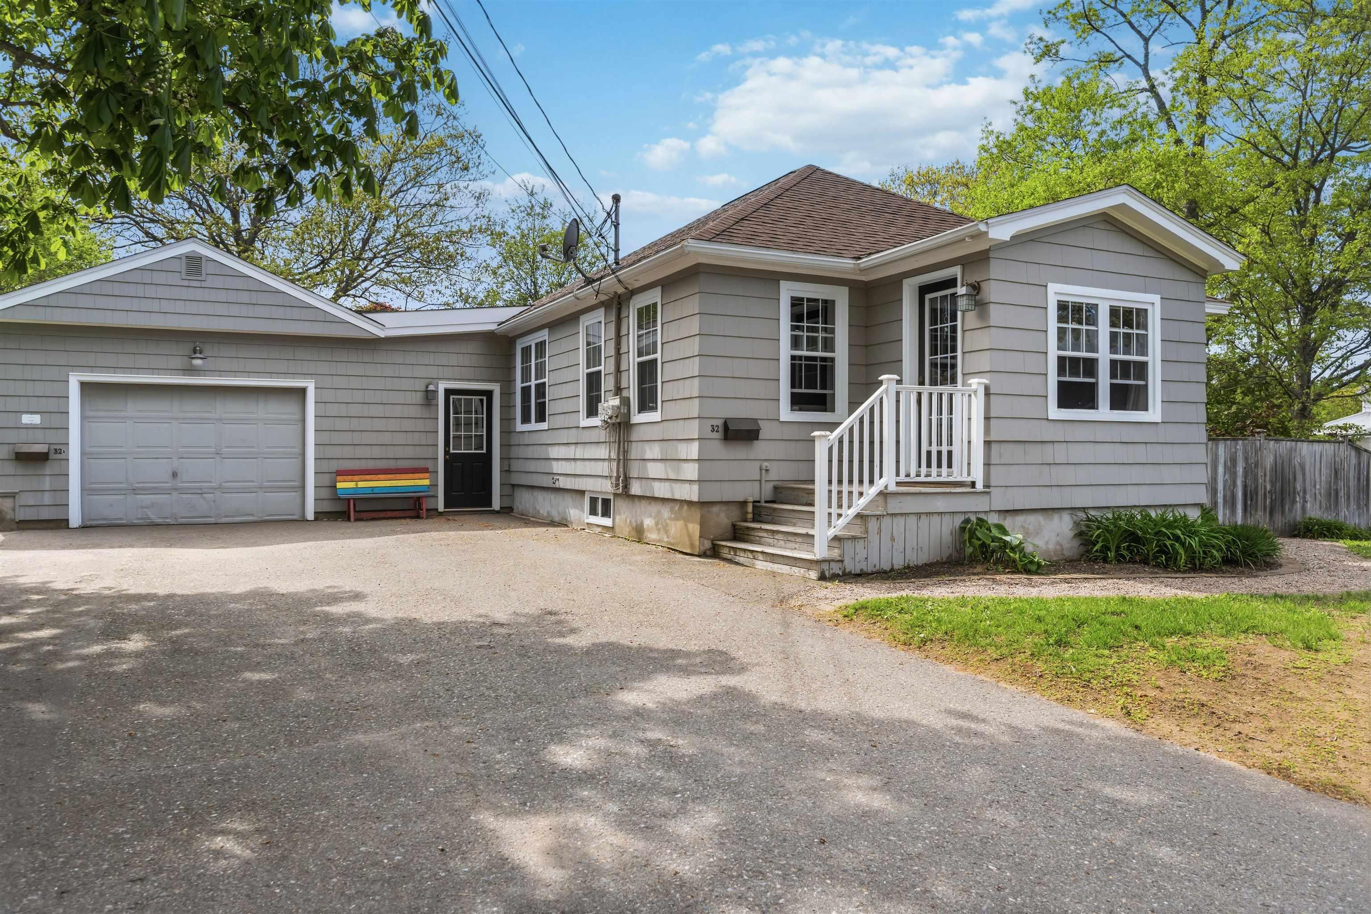
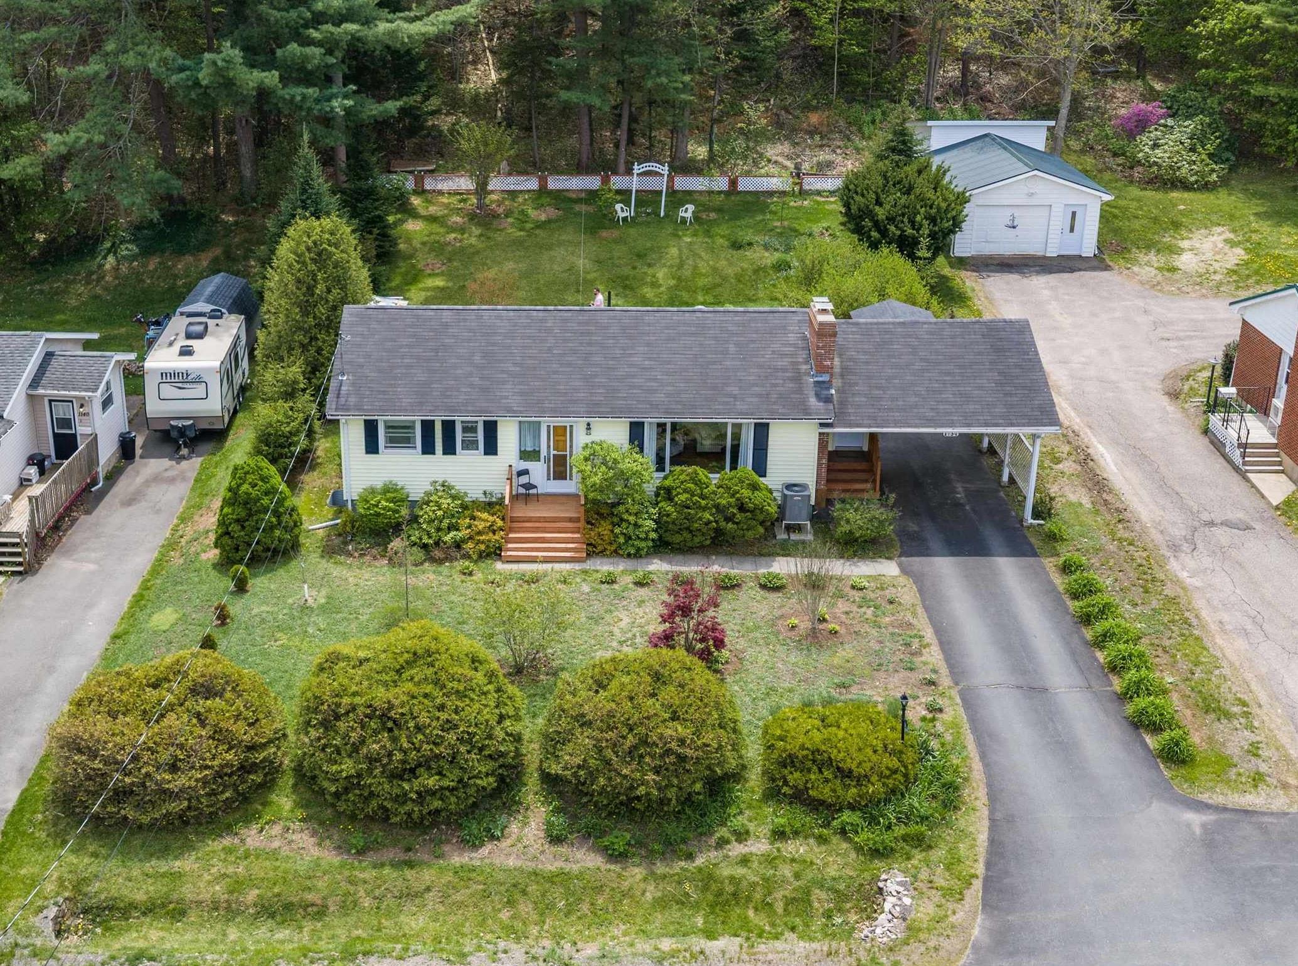
Listings Similar to 101 42 Bigelow Street, Wolfville, NS (MLS® 202612048) are: 380 Hall Road, South Greenwood, NS (MLS® 202612023) 32 Churchill Avenue, Kentville, NS (MLS® 202611985) 1134 Aalders Avenue, New Minas, NS (MLS® 202611667) 17 Kara Anne, New Minas, NS (MLS® 202611576)
Rooms for 101 42 Bigelow Street, Wolfville, NS (MLS® 202612048)
| Level | Type | Dimensions |
|---|---|---|
| Main Floor | Bedroom | 12.7 x 9.10 |
| Main Floor | Dining Room | 9.3 x 7.9 |
| Main Floor | Ensuite Bath 1 | 11.7 x 5.10 |
| Main Floor | Foyer | 9.3 x 7.8 - jog |
| Main Floor | Kitchen | 12.7 x 11.10 |
| Main Floor | Laundry/Bath | 8.1 x 7.0 |
| Main Floor | Living Room | 18.0 x 12.9 |
| Main Floor | Main Hallway | |
| Main Floor | Primary Bedroom | 14.0 x 11.7 |
| Main Floor | Storage | 11.8 x 4.8 |
| Main Floor | Walk in Closet | 7.0 x 5.11 |
Schools near 101 42 Bigelow Street, Wolfville, NS (MLS® 202612048)
| Type | Name |
|---|---|
| Elementary School | Wolfville School |
| Middle School | Wolfville School |
| High School | Wolfville School |
Listings Similar to 101 42 Bigelow Street, Wolfville, NS (MLS® 202612048)
Last Updated: 2026-05-26 2:22:17 a.m.