
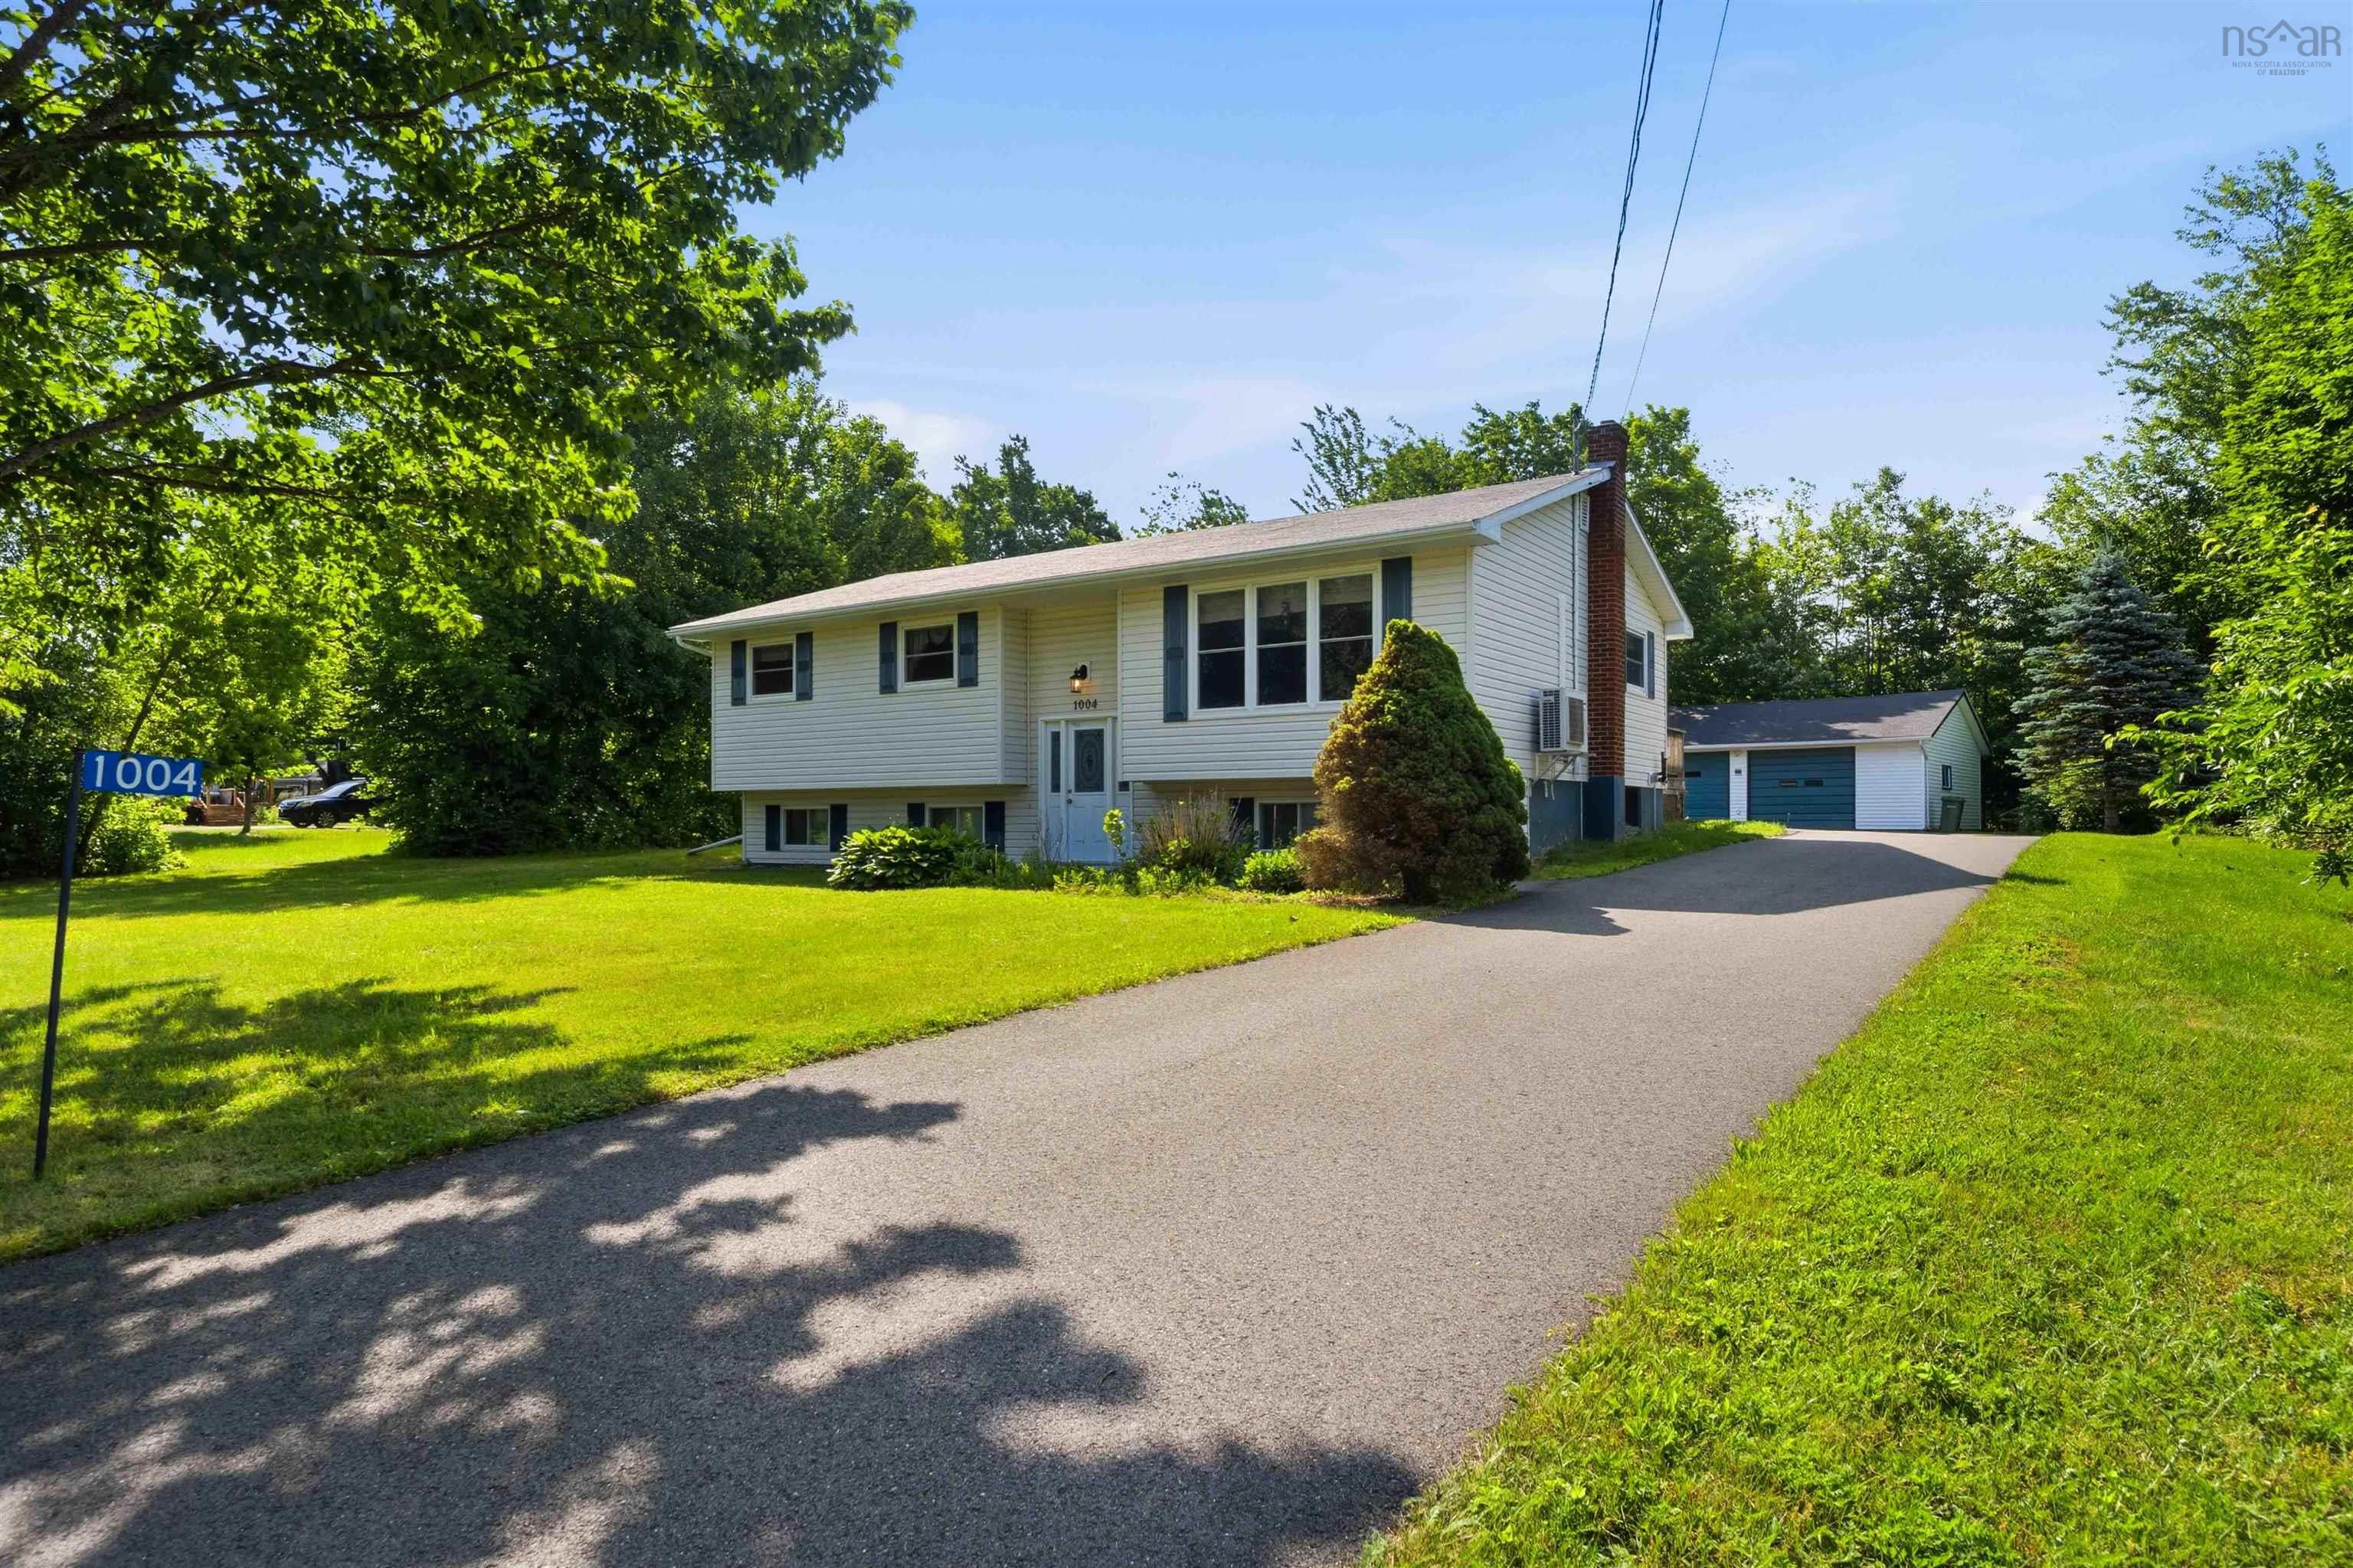
| 3 | 2 | 1,239 ft2 |
1004 Lydiard Rd, Centreville, NS (MLS® 202616546): Welcome to this wonderful home in the heart of Centreville, where comfort, convenience, and curb appeal come together. Situated on a beautifully maintained 20,180 sq. ft. lot, this property offers plenty of outdoor space for children, pets, gardening, or simply relaxing and enjoying the Annapolis Valley lifestyle.A paved driveway leads to the detached double car garage, providing ample parking, storage, and everyday convenience. Inside, you'll find a warm and inviting home designed for comfortable family living, with bright living spaces and a functional layout that makes entertaining and day-to-day life effortless.Step outside to enjoy the spacious yard, offering endless possibilities for outdoor gatherings, play areas, or creating your own private oasis.Ideally located in the desirable community of Centreville, you'll appreciate being just minutes from schools, parks, shopping, restaurants, and all the amenities of nearby Kentville and New Minas, while still enjoying the charm and peaceful atmosphere of small-town living.Whether you're searching for your first home, your forever home, or simply looking for more space inside and out, this Centreville property is one you won't want to miss. Book your private showing today!

Nas Klayme
Real Estate Agent1-902-877-2122
Nas has been a licensed REALTOR® since 2003. Nas enjoys the challenge of matching people to their dream homes.
Property Overview for 1004 Lydiard Rd, Centreville, NS (MLS® 202616546)
Address:
1004 Lydiard Rd, Centreville, NS (MLS® 202616546)
MLS® #:
202616546
PID:
55055305
Property Type:
Single Family
Property Type:
Detached
Waterfront:
No
Building Age:
47
Bedrooms (Total):
3
Bedrooms (Abv. Grnd.):
3
Bedrooms (Below Grnd.):
0
Bathrooms (Total):
2
Bathrooms (Full):
2
Bathrooms (Half):
0
Main Living Area:
1,239 ft2
Total Finished Area:
2,389 ft2
Directions to 1004 Lydiard Rd, Centreville, NS (MLS® 202616546): North on Hwy 359 to Centreville, Turn right onto Lydiard Rd
Included with the sale of 1004 Lydiard Rd, Centreville, NS (MLS® 202616546): Fridge, Stove, Dishwasher, Washer, Dryer
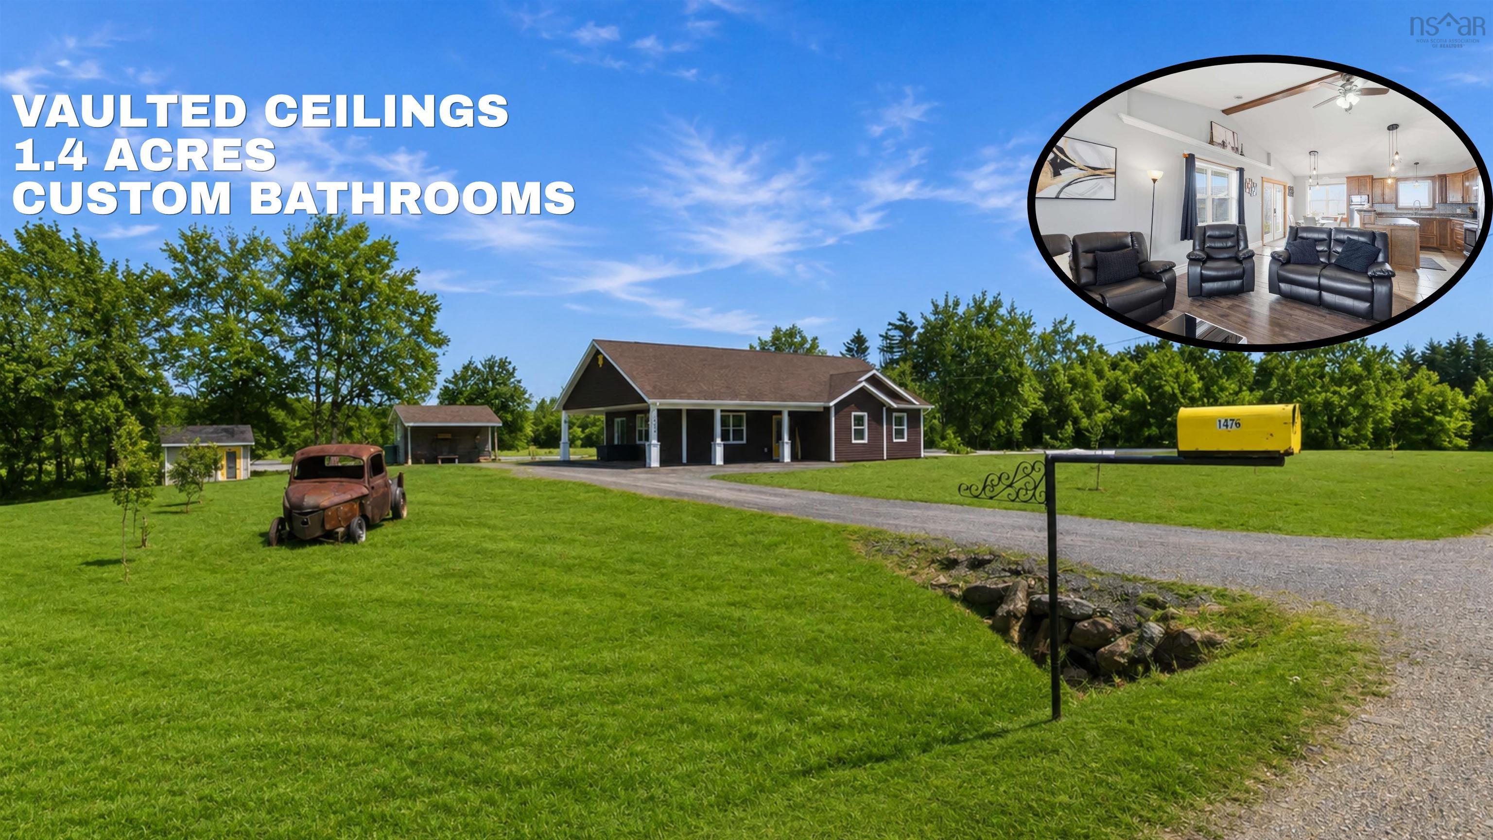
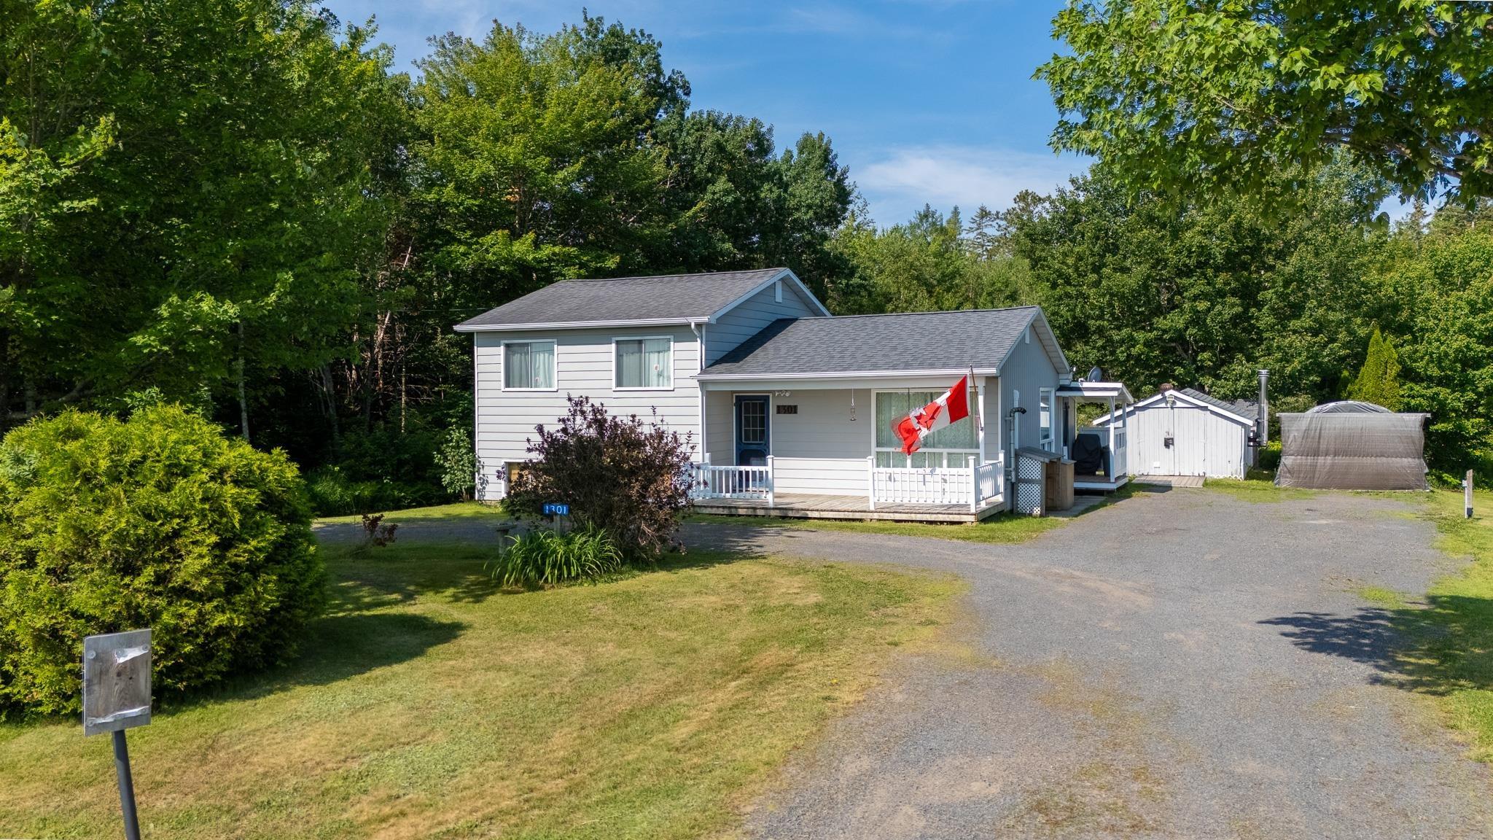
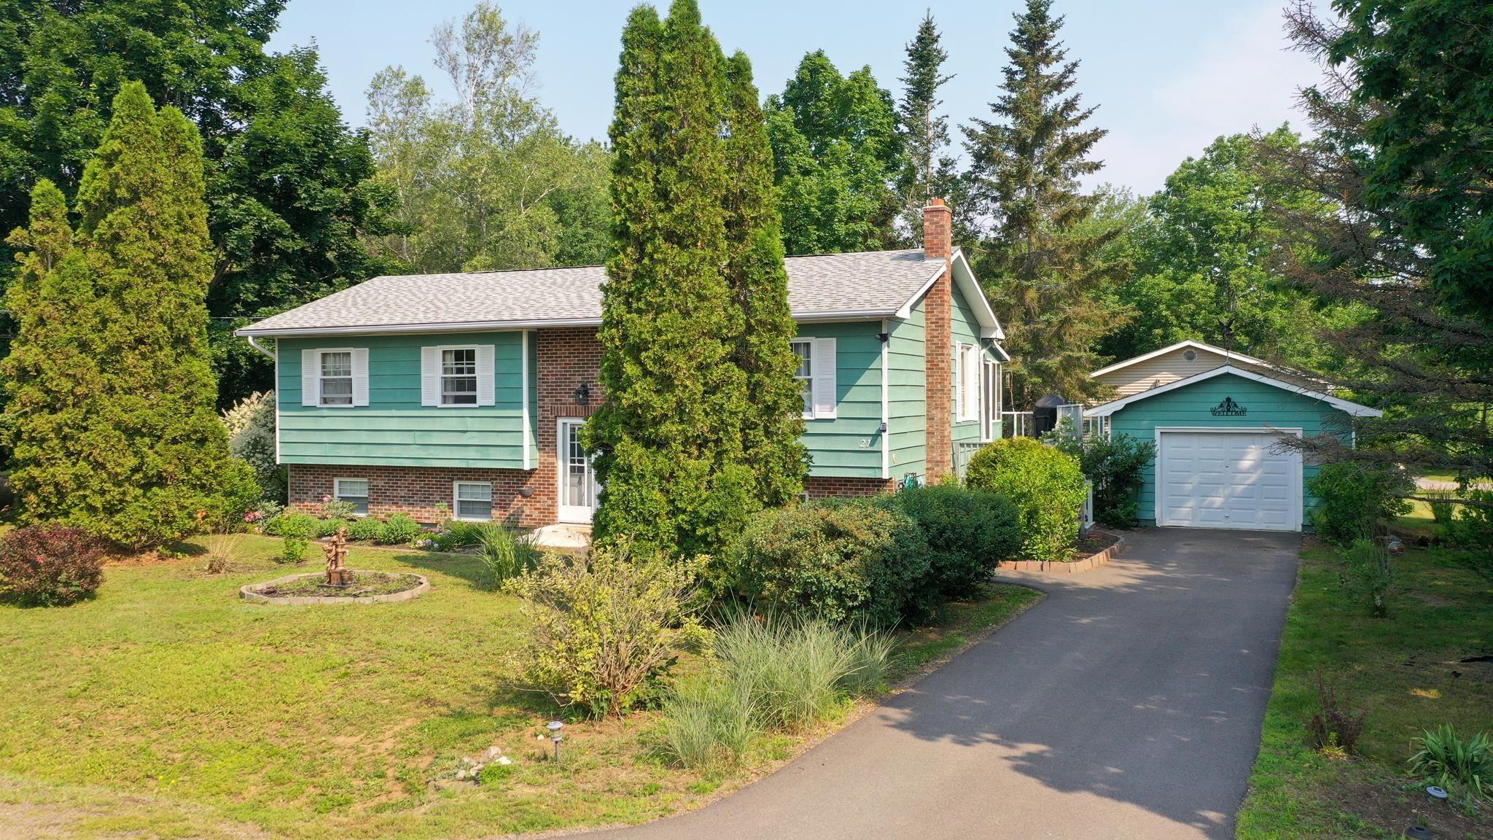
Listings Similar to 1004 Lydiard Rd, Centreville, NS (MLS® 202616546) are: 1476 Highway 360, Garland, NS (MLS® 202616584) 1301 Deep Hollow Road, Black River, NS (MLS® 202616506) 21 Thomas Street, Berwick, NS (MLS® 202616214) 489 Pine Ridge Avenue, Kingston, NS (MLS® 202615908)
Rooms for 1004 Lydiard Rd, Centreville, NS (MLS® 202616546)
| Level | Type | Dimensions |
|---|---|---|
| Main Floor | Bath 1 | 9.5 x 12.5 |
| Main Floor | Bedroom | 9.1 z 12.9 |
| Main Floor | Bedroom | 8.6 x 11.1 |
| Main Floor | Dining Nook | 11.3 x 11.11 |
| Main Floor | Kitchen | 9.3 x 11.11 |
| Main Floor | Living Room | 15 x 15 |
| Main Floor | Primary Bedroom | 11.11 x 12.5 |
| Lower Level | Bath 2 | 9.6 x 12.2 |
| Lower Level | Den/Office | 13.3 x 11.2 |
| Lower Level | Family Room | 19.4 x 26.7 |
| Lower Level | Storage | 14.7 x12.7 |
Schools near 1004 Lydiard Rd, Centreville, NS (MLS® 202616546)
| Type | Name |
|---|---|
| Elementary School | Aldershot Elementary School |
| Middle School | Northeast Kings Education Centre |
| High School | Northeast Kings Education Centre |
Listings Similar to 1004 Lydiard Rd, Centreville, NS (MLS® 202616546)
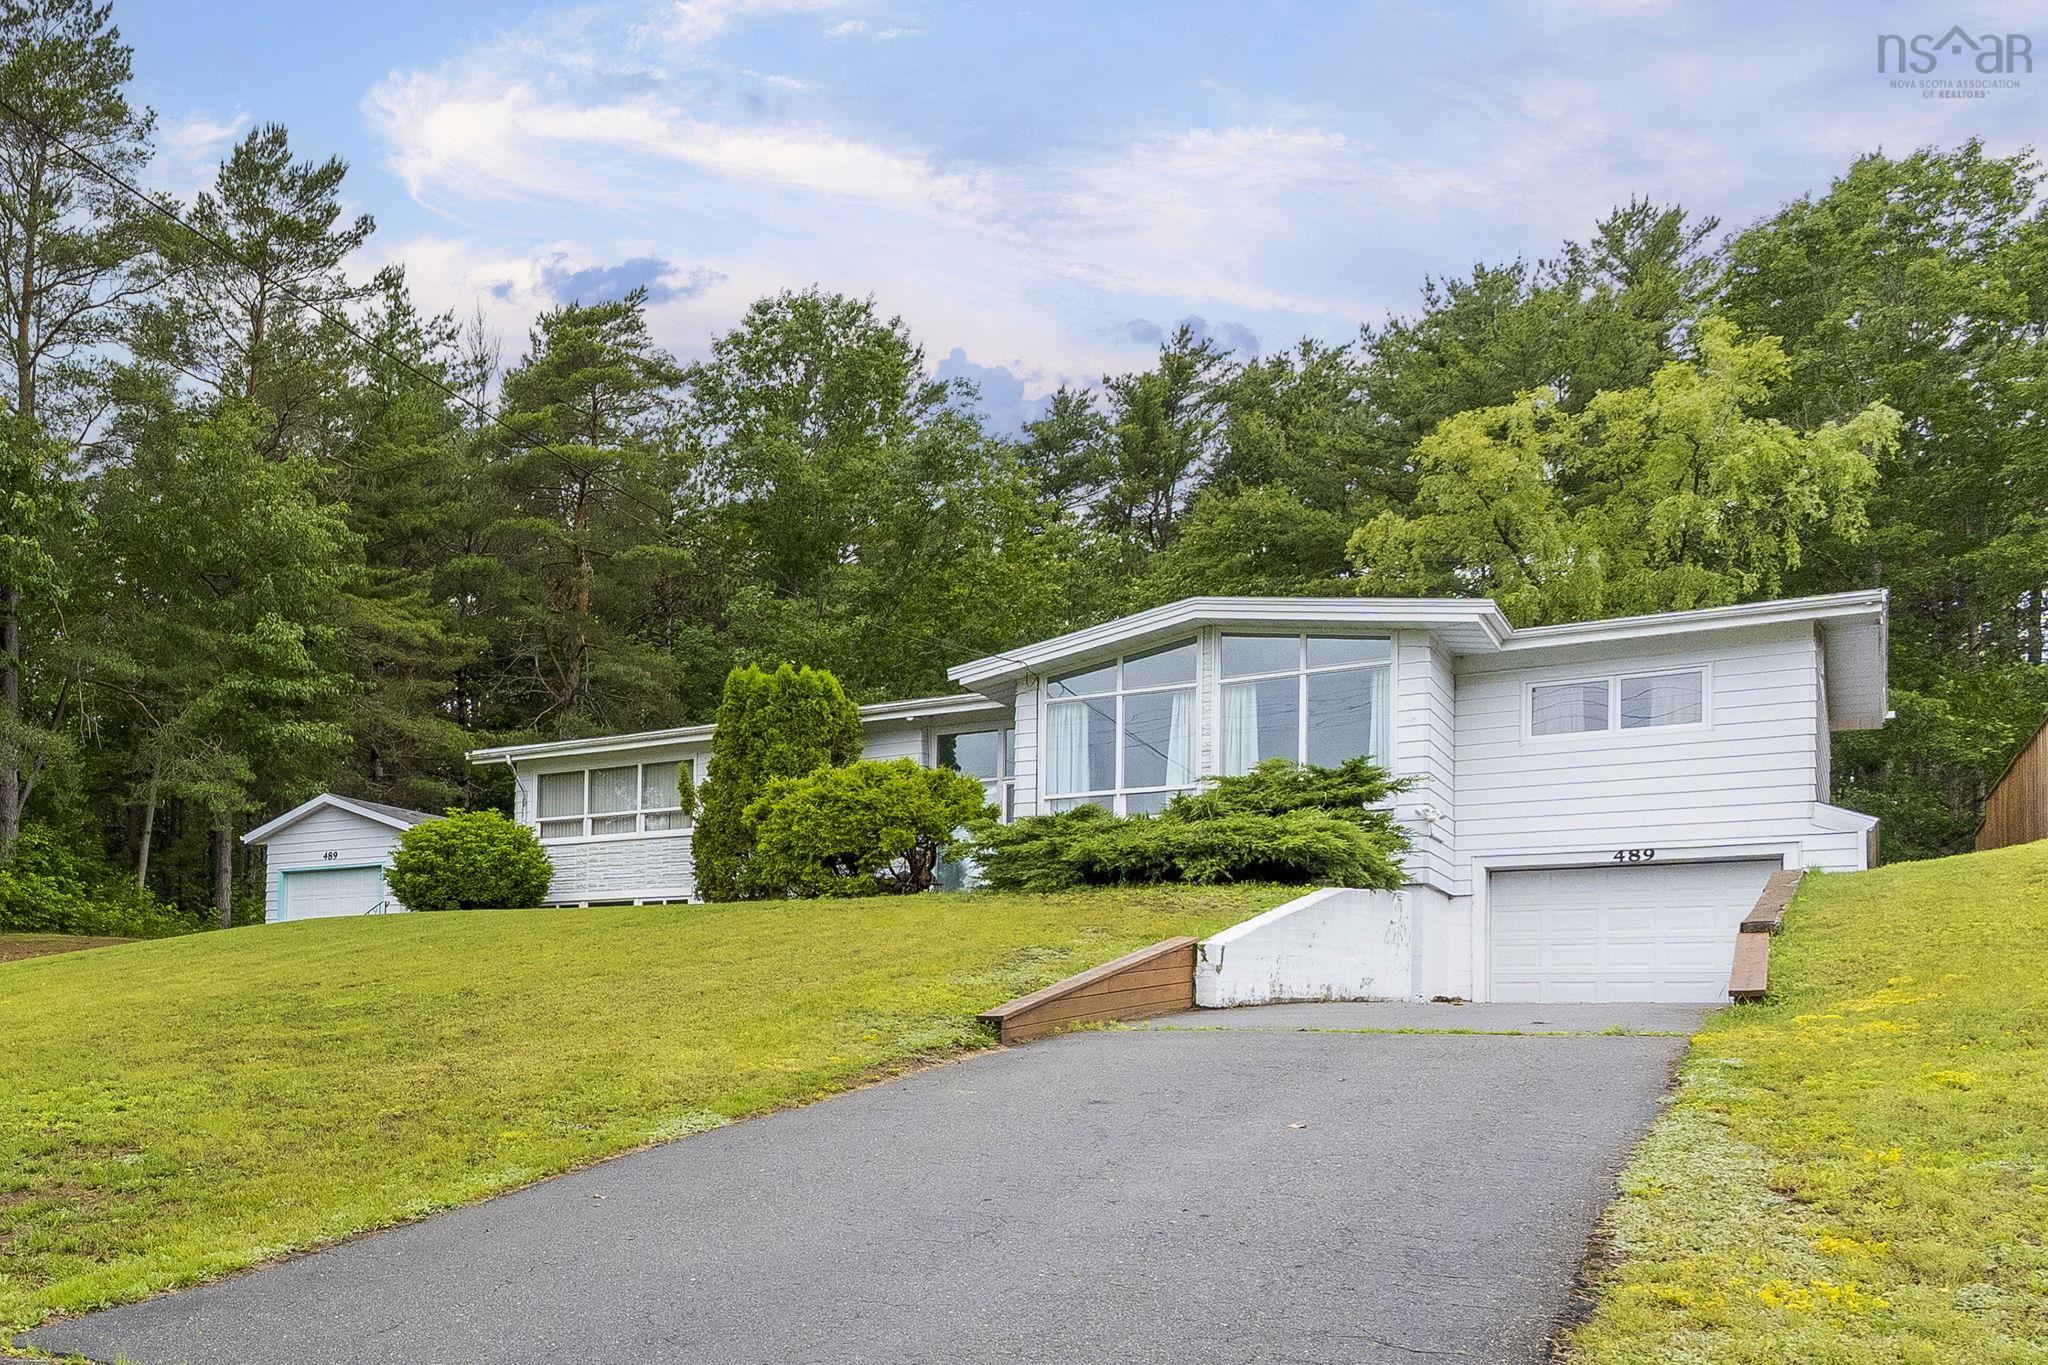
Last Updated: 2026-07-06 12:21:19 p.m.