
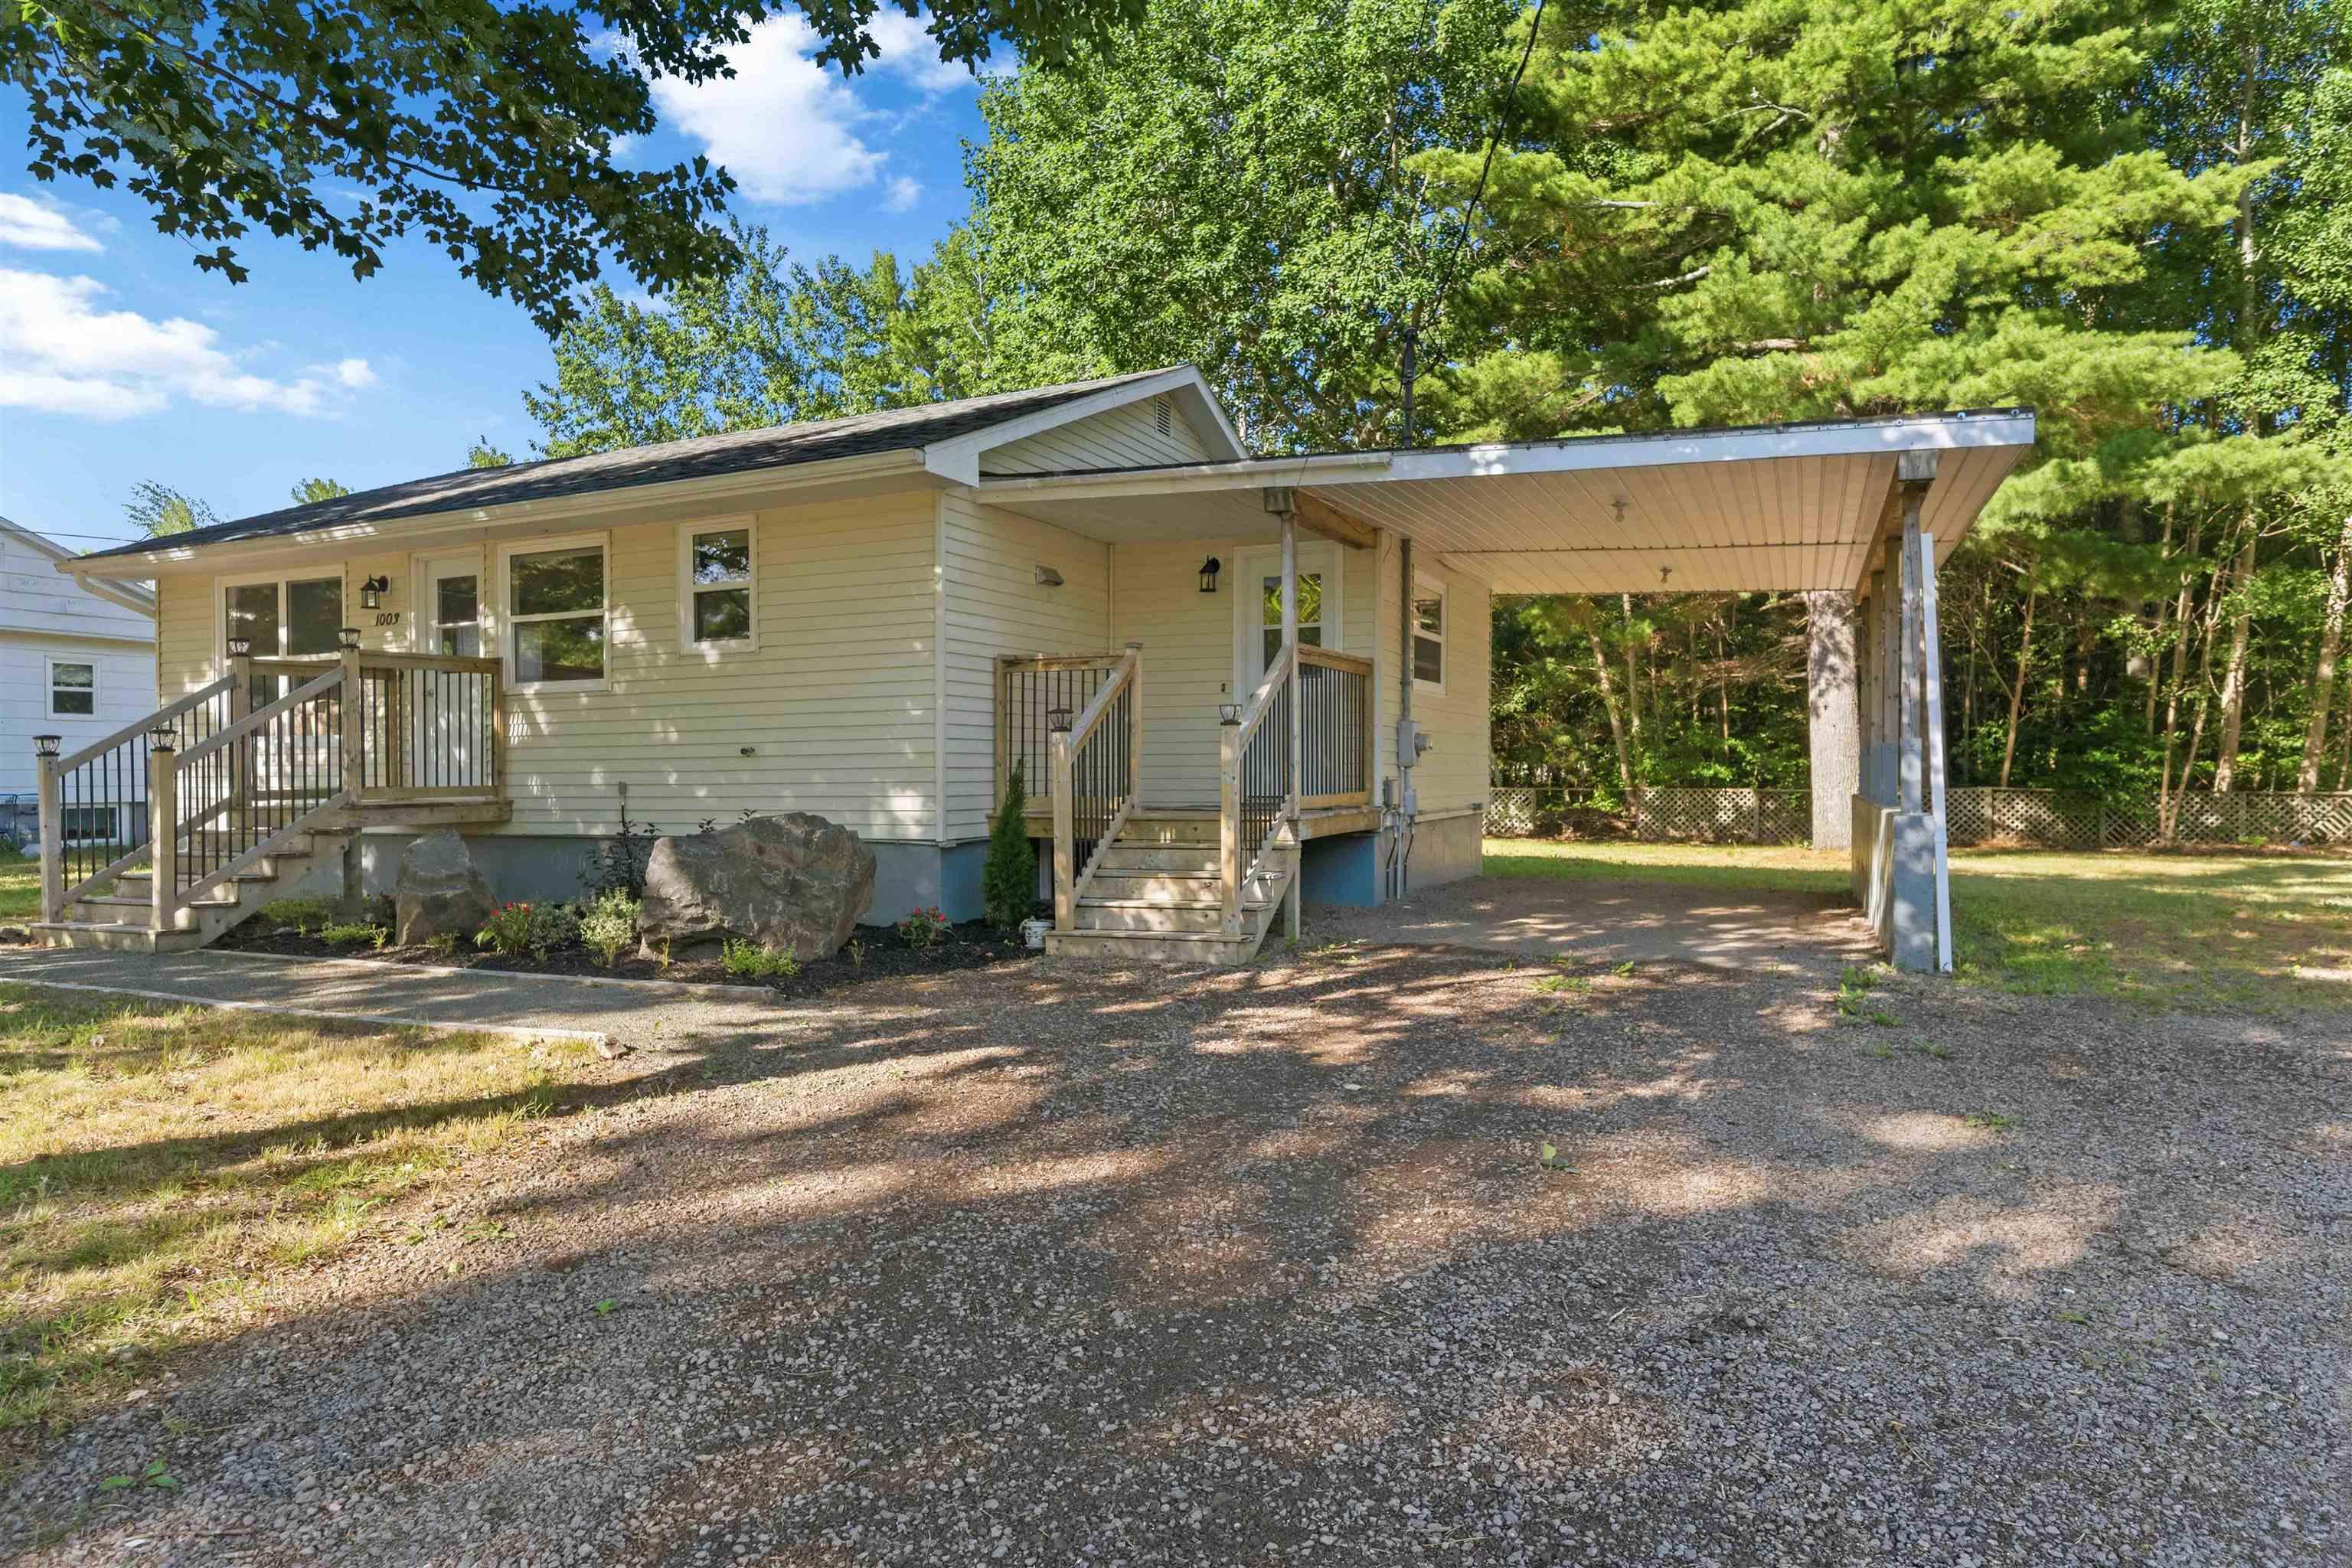
| 4 | 2 | 901 ft2 |
1003 Glasgow Avenue, Greenwood, NS (MLS® 202617965): Looking for the perfect family home? Welcome to 1003 Glasgow Avenue, Greenwood, Nova Scotia! This beautifully maintained bungalow offers the ideal combination of comfort, space, and convenience. Featuring an open-concept kitchen, dining, and living area, four bedrooms, one-and-a-half bathrooms, and two heat pumps providing efficient heating and cooling year-round, this home is designed for modern family living.With plenty of space both inside and out, there is room for your family to grow and make lasting memories. Enjoy entertaining friends and family on the spacious back deck while overlooking the beautiful backyard, where the kids can play and enjoy the outdoors. The property also includes two sheds, providing excellent additional storage space. Pride of ownership is evident throughout this well-cared-for home, with numerous upgrades completed over the past several years. Ideally located just two minutes from CFB Greenwood and only moments from the Greenwood Mall, local restaurants, and nearby schools, this home offers the perfect blend of convenience and community. This stunning bungalow is move-in ready and waiting for its next family. Welcome home!

Nas Klayme
Real Estate Agent1-902-877-2122
Nas has been a licensed REALTOR® since 2003. Nas enjoys the challenge of matching people to their dream homes.
Property Overview for 1003 Glasgow Avenue, Greenwood, NS (MLS® 202617965)
Address:
1003 Glasgow Avenue, Greenwood, NS (MLS® 202617965)
MLS® #:
202617965
PID:
55119739
Property Type:
Single Family
Property Type:
Detached
Waterfront:
No
Building Age:
68
Bedrooms (Total):
4
Bedrooms (Abv. Grnd.):
1
Bedrooms (Below Grnd.):
3
Bathrooms (Total):
2
Bathrooms (Full):
1
Bathrooms (Half):
1
Main Living Area:
901 ft2
Total Finished Area:
1,361 ft2
Directions to 1003 Glasgow Avenue, Greenwood, NS (MLS® 202617965): Central Ave to Howe Ave, right on Spinney, left on Glasgow
Included with the sale of 1003 Glasgow Avenue, Greenwood, NS (MLS® 202617965): Fridge, Stove, Dishwasher, Washer, Dryer
Listings Similar to 1003 Glasgow Avenue, Greenwood, NS (MLS® 202617965) are: 900 Main Street, Kingston, NS (MLS® 202617912) 9682 Highway 221, Canning, NS (MLS® 202615103) 81 Turner Dr., New Minas, Ns, New Minas, NS (MLS® 202614864) 141 Crescent Drive, New Minas, NS (MLS® 202614465)
Rooms for 1003 Glasgow Avenue, Greenwood, NS (MLS® 202617965)
| Level | Type | Dimensions |
|---|---|---|
| Main Floor | Dining Room | 14x11 |
| Main Floor | Foyer | 9x7.5 |
| Main Floor | Kitchen | 15x14 |
| Main Floor | Laundry/Bath | 9.5x5 |
| Main Floor | Living Room | 12x10 |
| Main Floor | Primary Bedroom | 9.7x9.7 |
| Basement | Basement Hallway | |
| Basement | Bath 2 | 13.3x5.8 |
| Basement | Bedroom | 11.1x11.5 |
| Basement | Bedroom | 10.6x12 |
| Basement | Bedroom | 11.7x10.6 |
Schools near 1003 Glasgow Avenue, Greenwood, NS (MLS® 202617965)
| Type | Name |
|---|---|
| Elementary School | Dwight Ross Elementary School |
| Middle School | Pine Ridge Middle School |
| High School | Pine Ridge Middle School |
Listings Similar to 1003 Glasgow Avenue, Greenwood, NS (MLS® 202617965)


Last Updated: 2026-07-20 3:09:57 p.m.