
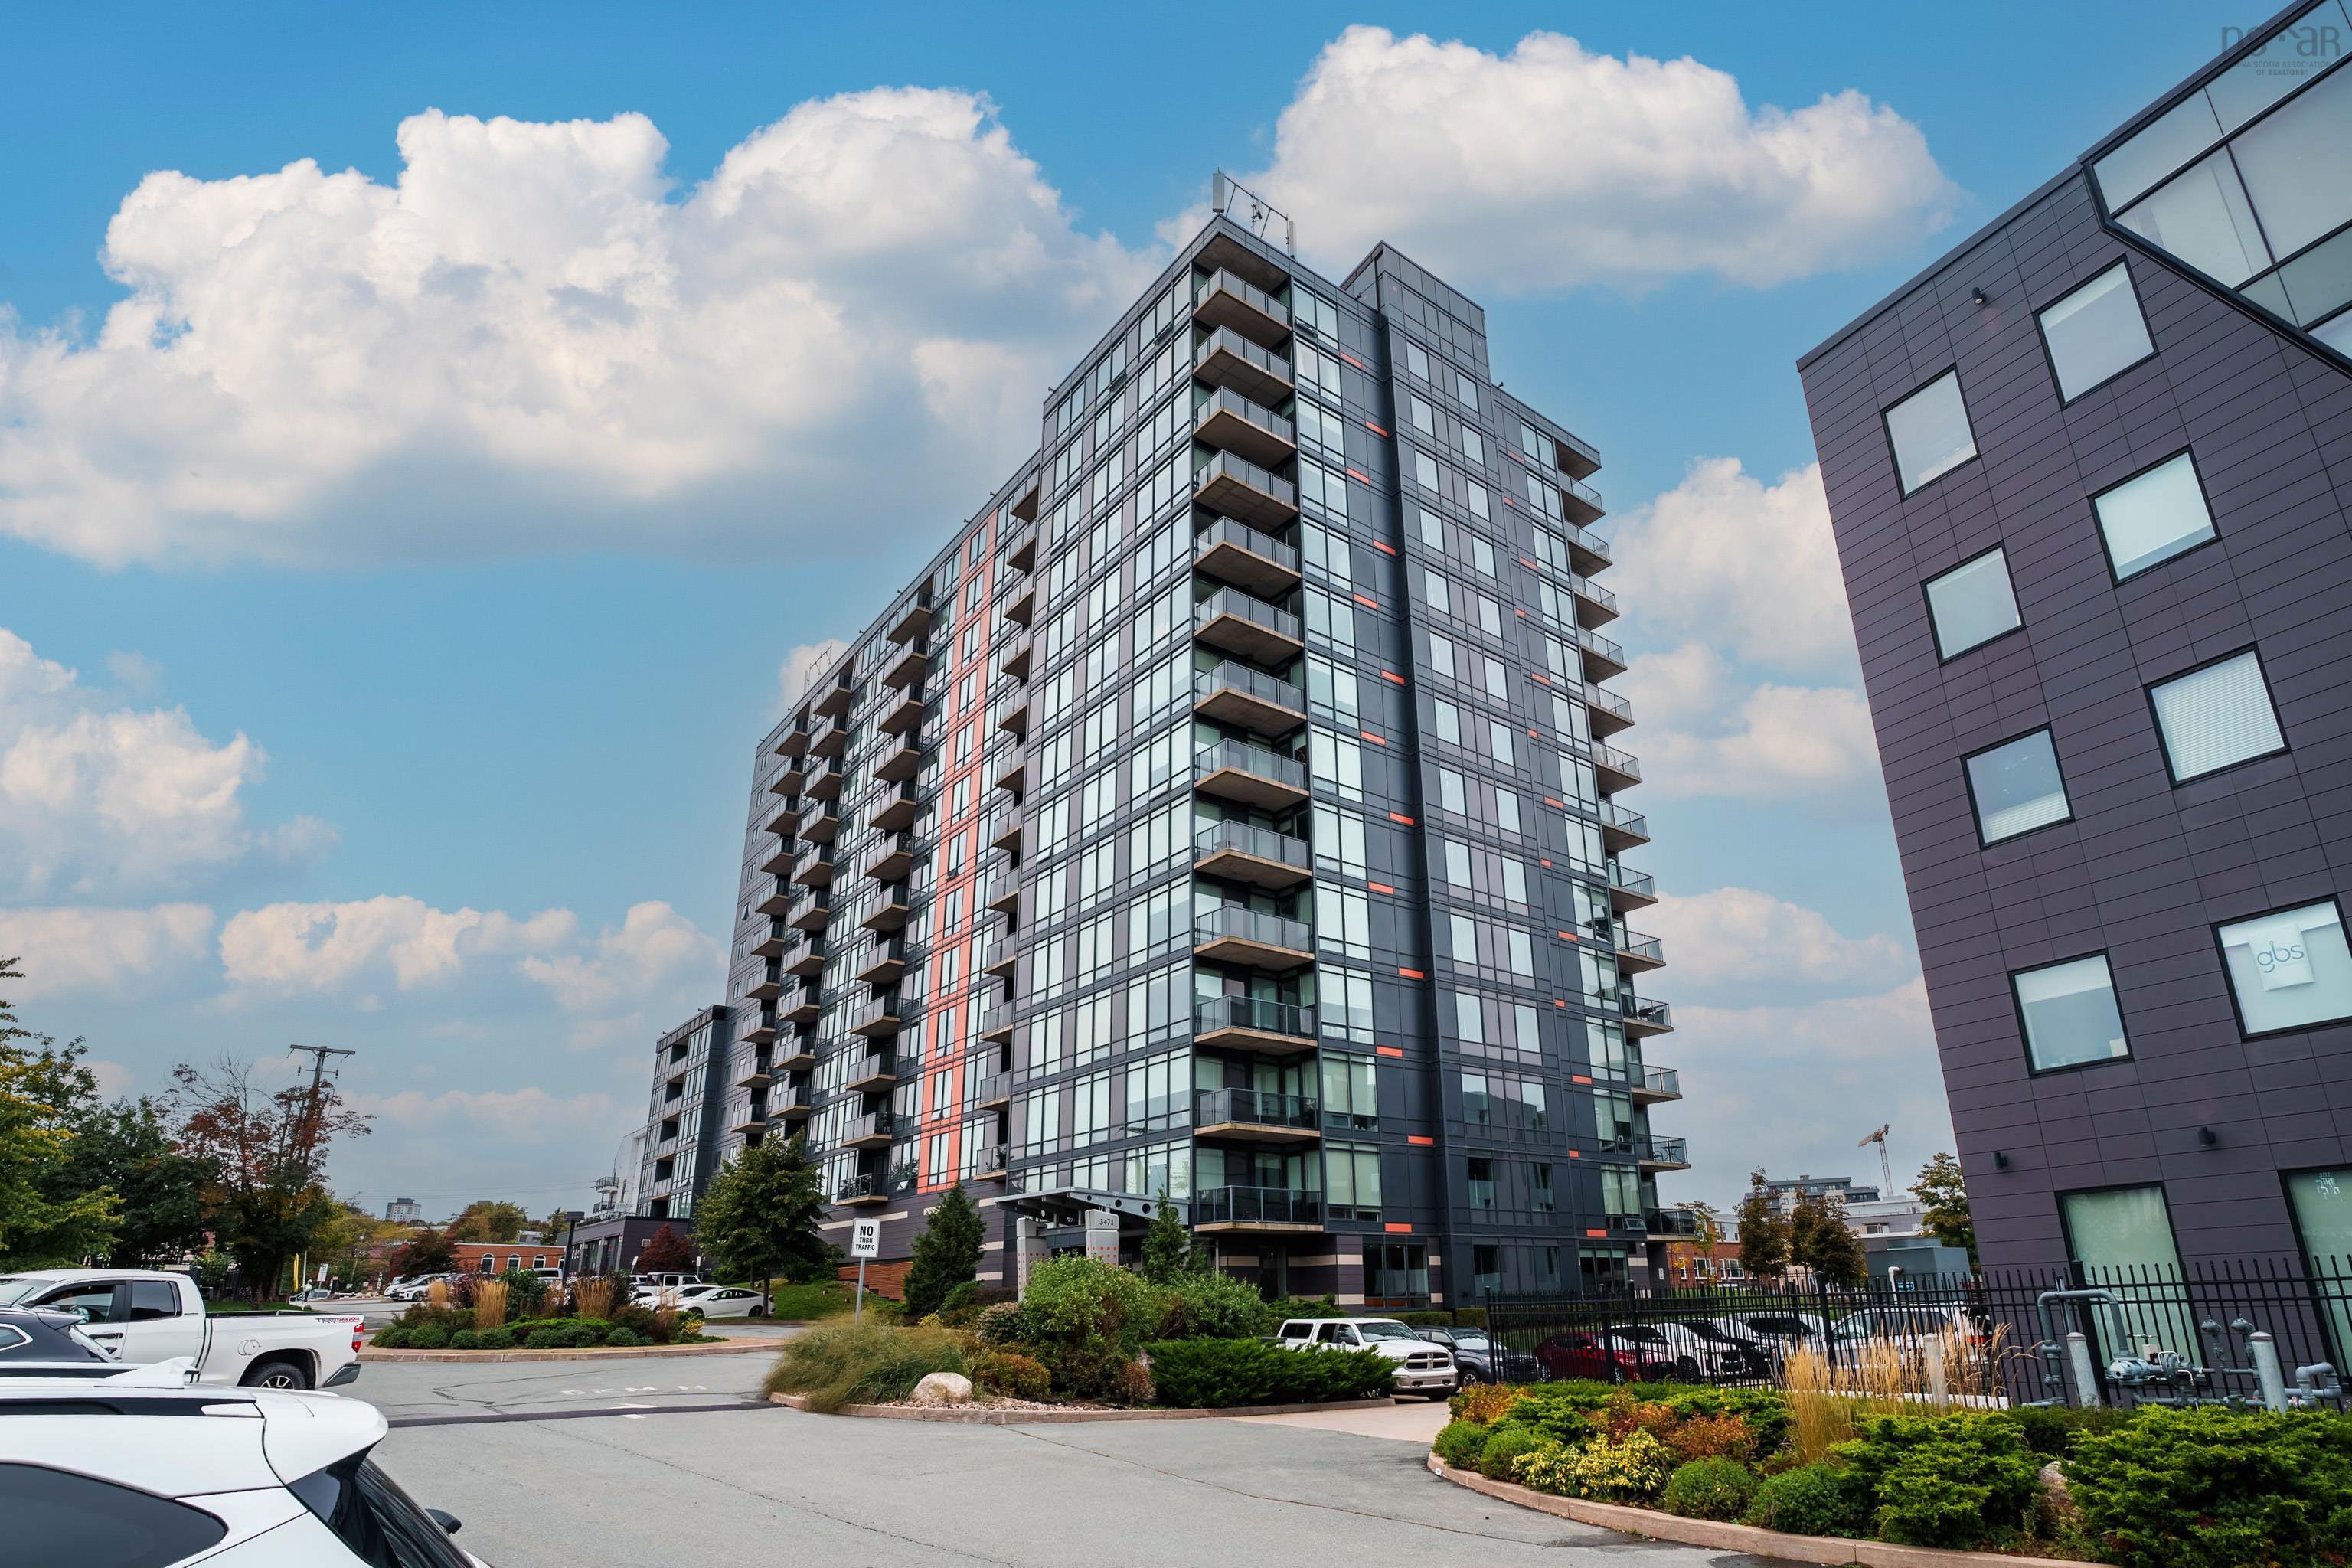
| 2 | 2 | 1,168 ft2 |
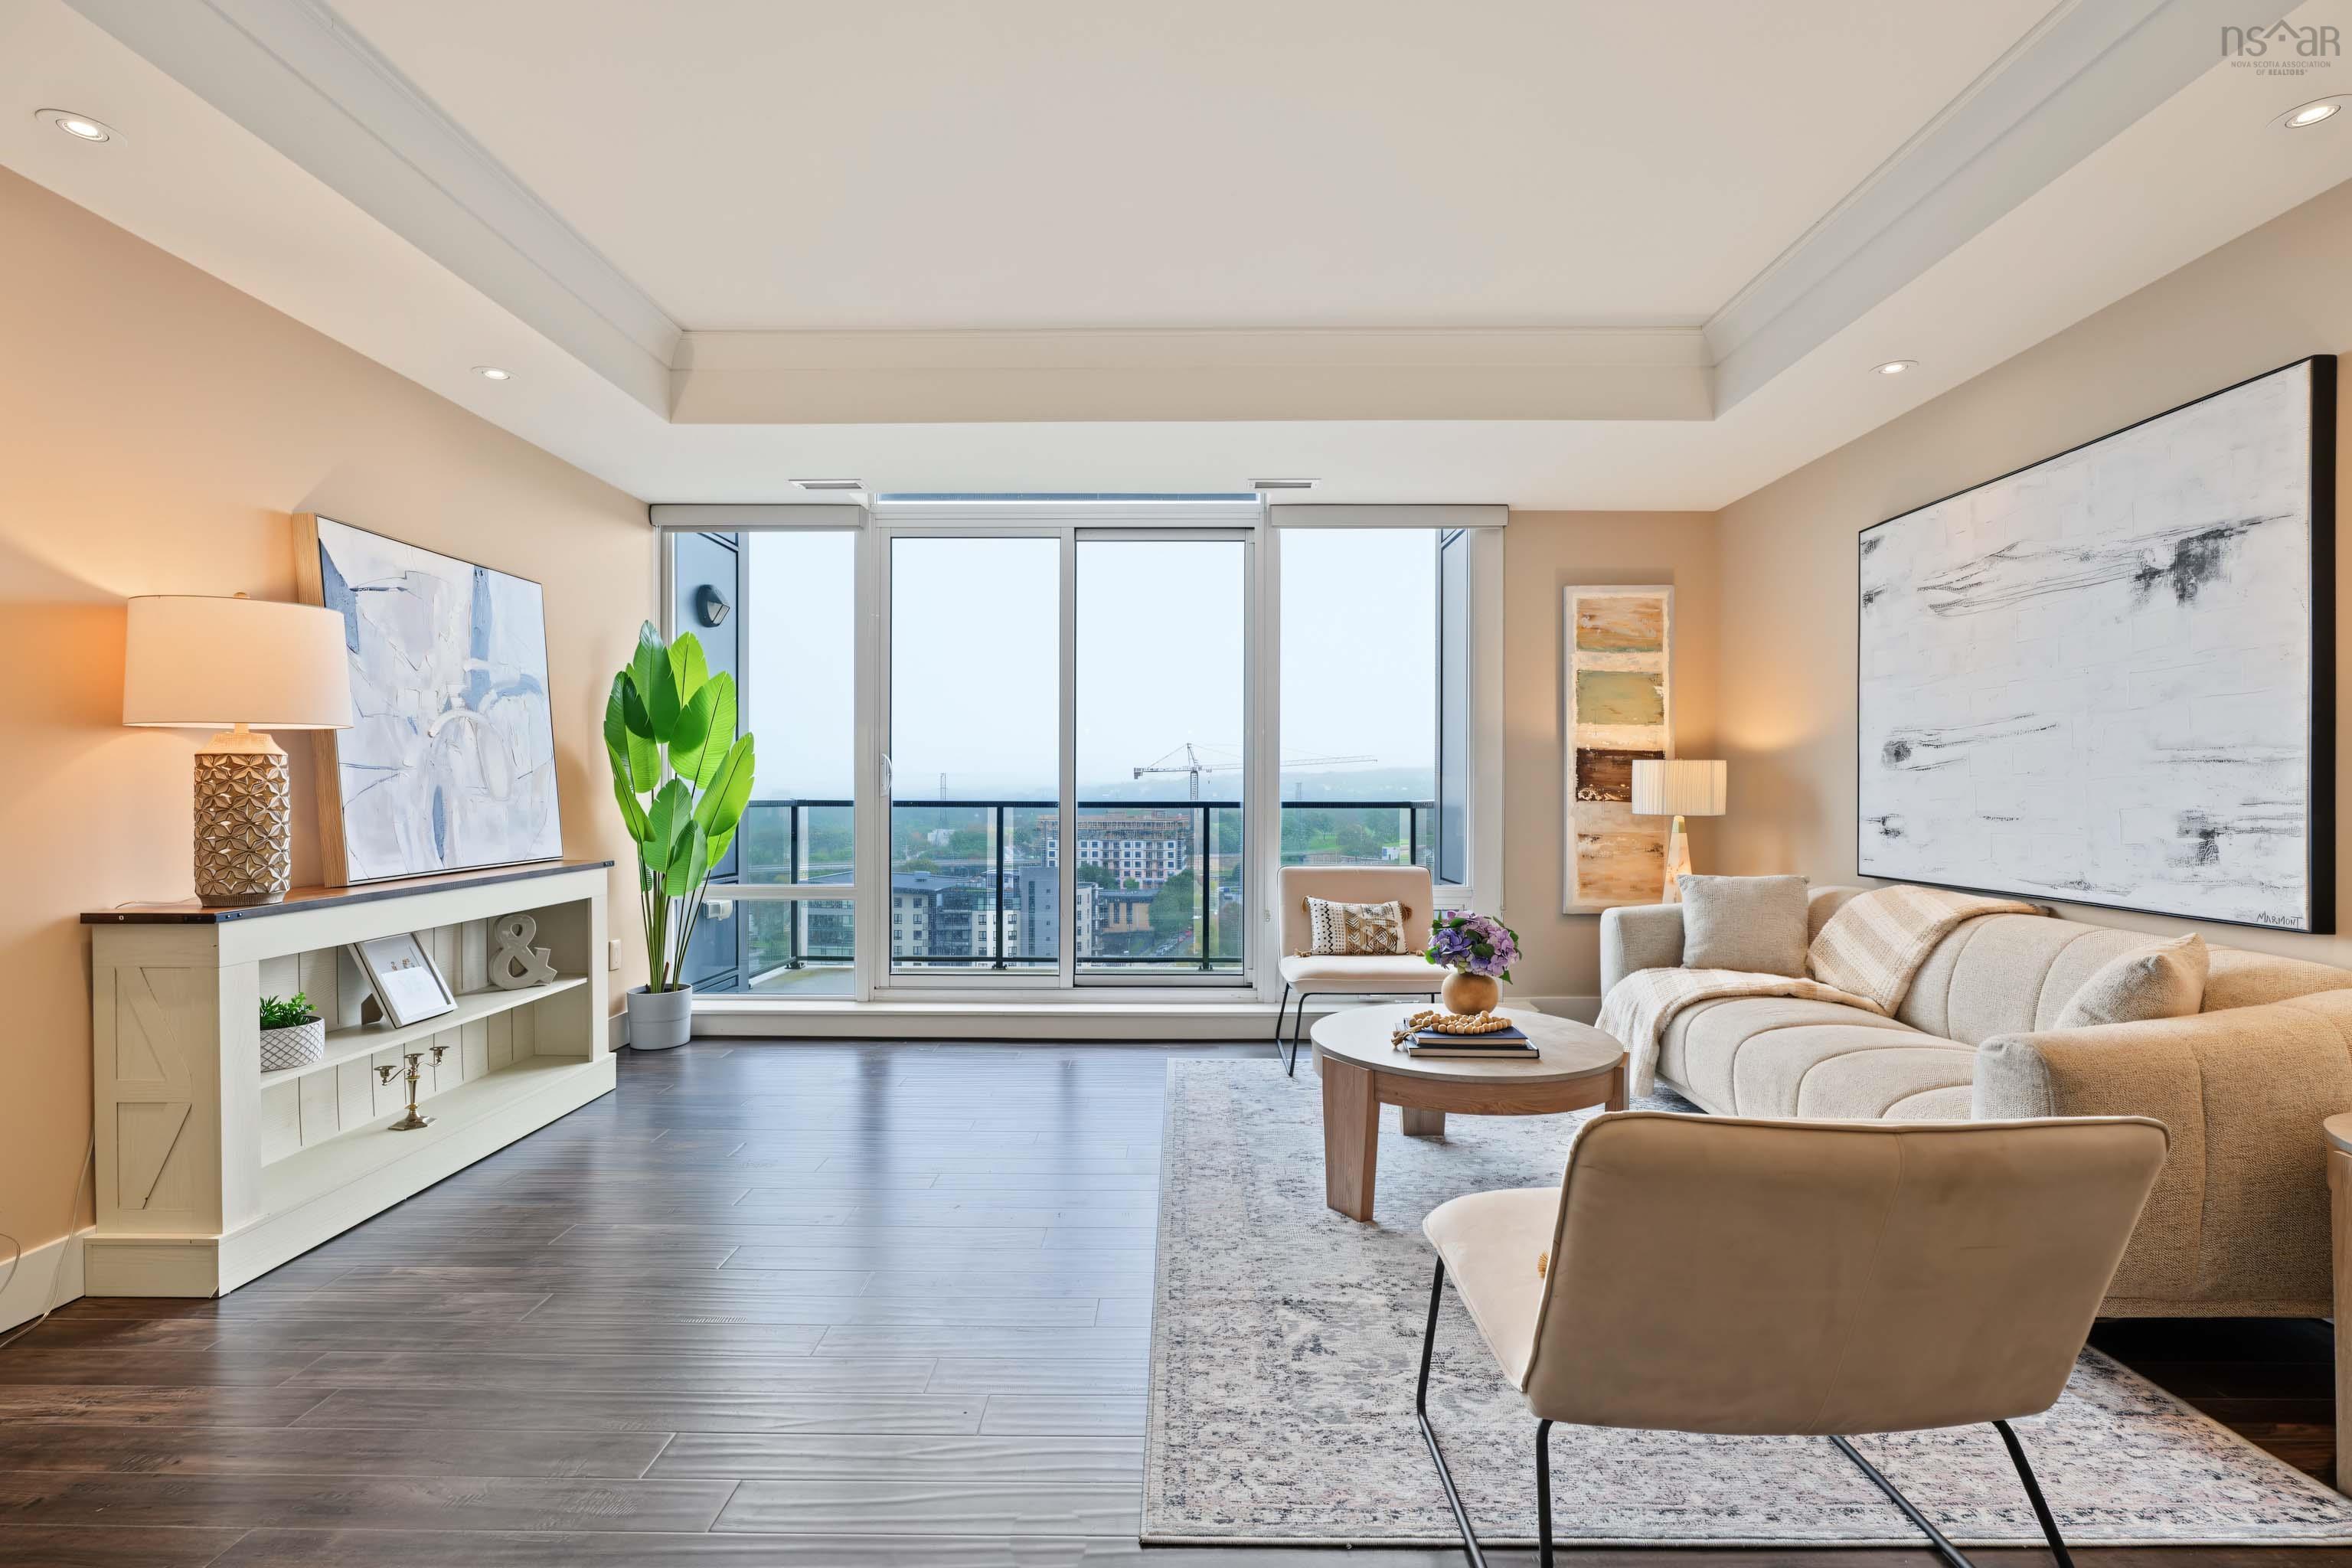
1001 3471 Dutch Village Road, Halifax, NS (MLS® 202625901): Welcome home to Unit 1001 at St. Lawrence Place, a bright corner condo where natural light and city views greet you the moment you step inside. Floor-to-ceiling windows frame the open-concept living and dining area, with sweeping views of Halifax's West End, from the Dingle all the way to the Bedford Basin. As a corner unit, the home enjoys natural light throughout the day. The modern kitchen offers granite countertops and plenty of cabinetry, flowing easily into the living and dining spaces. It's a welcoming setting for quiet mornings at home and evenings with friends.The bedrooms are generously sized, and the primary bedroom includes a walk-in closet and private ensuite. Residents enjoy a fitness centre, common room, and panoramic elevator. Assigned parking is close to the lobby, and public transit, shopping, dining, and major commuter routes are all nearby. Comfort, convenience, and a view you'll love coming home to: this is city living made easy. Book your private tour today.

Nas Klayme
Real Estate Agent1-902-877-2122
Nas has been a licensed REALTOR® since 2003. Nas enjoys the challenge of matching people to their dream homes.
Property Overview for 1001 3471 Dutch Village Road, Halifax, NS (MLS® 202625901)
Address:
1001 3471 Dutch Village Road, Halifax, NS (MLS® 202625901)
MLS® #:
202625901
PID:
41411711
Property Type:
Condominium
Property Type:
Condo Apartment
Waterfront:
No
Building Age:
12
Bedrooms (Total):
2
Bedrooms (Abv. Grnd.):
2
Bedrooms (Below Grnd.):
0
Bathrooms (Total):
2
Bathrooms (Full):
2
Bathrooms (Half):
0
Main Living Area:
1,168 ft2
Total Finished Area:
1,168 ft2
Directions to 1001 3471 Dutch Village Road, Halifax, NS (MLS® 202625901): Joseph Howe Drive to Dutch Village Road.
Included with the sale of 1001 3471 Dutch Village Road, Halifax, NS (MLS® 202625901): Appliances
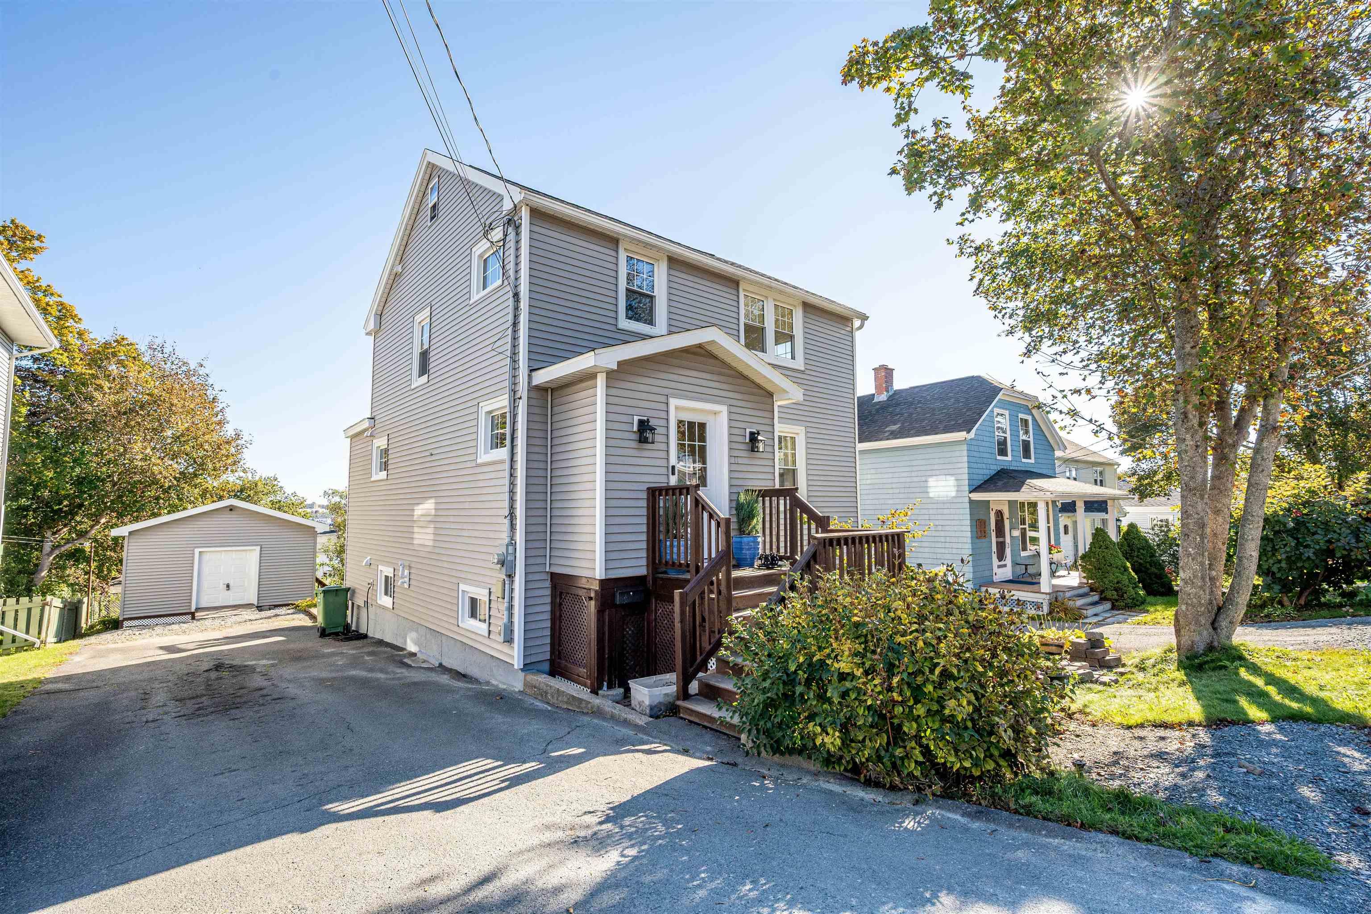
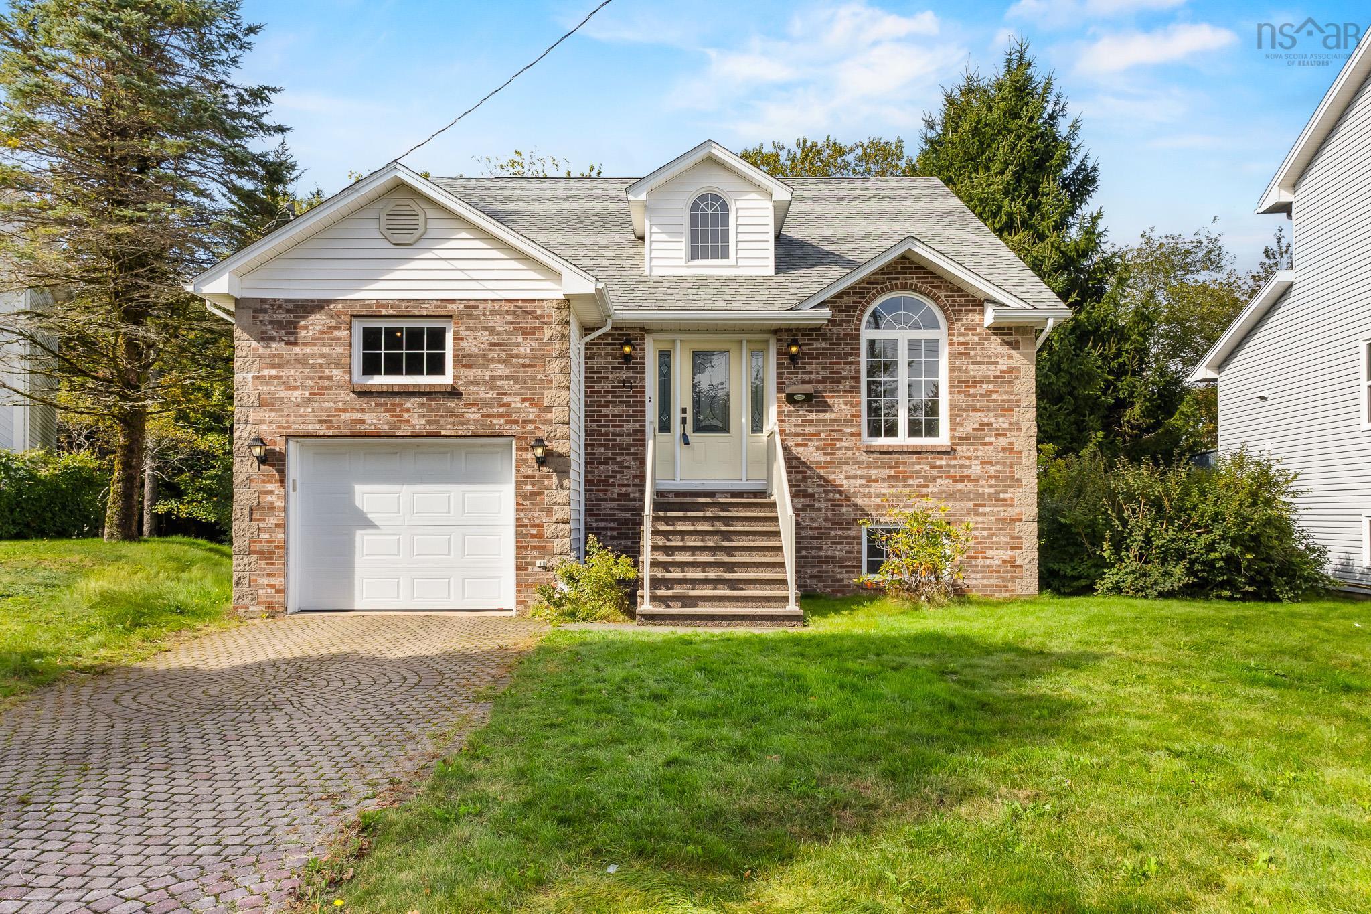
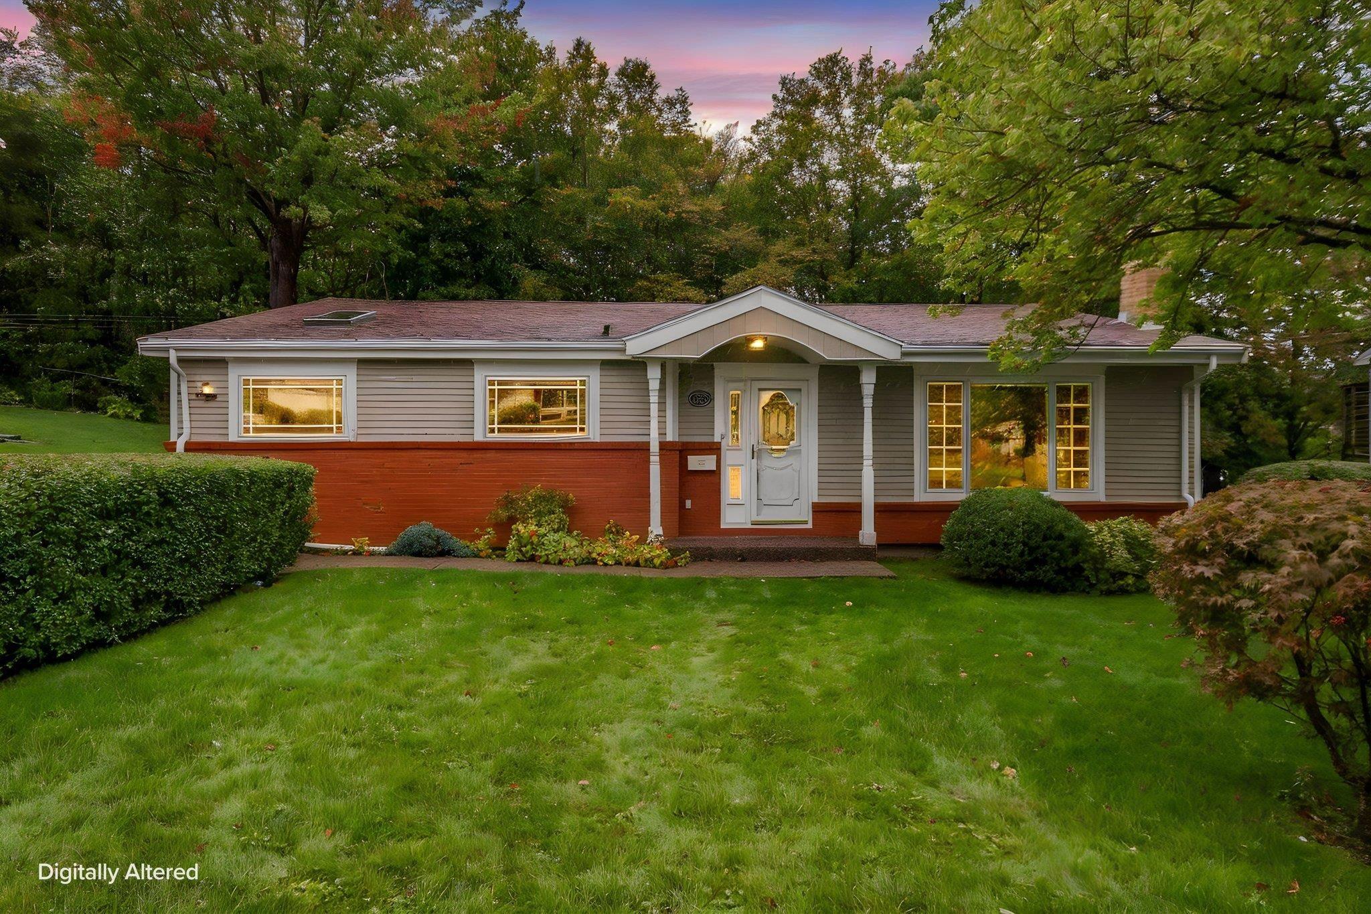
Listings Similar to 1001 3471 Dutch Village Road, Halifax, NS (MLS® 202625901) are: 11 Flint Street, Halifax, NS (MLS® 202625894) 11 Keystone Court, Fairview, NS (MLS® 202625127) 127 Evans Avenue, Halifax, NS (MLS® 202625152) 1305 3471 Dutch Village Road, Halifax, NS (MLS® 202624777)
Rooms for 1001 3471 Dutch Village Road, Halifax, NS (MLS® 202625901)
| Level | Type | Dimensions |
|---|---|---|
| Main Floor | Bath 1 | 8x6 |
| Main Floor | Bedroom | 11X11.7 |
| Main Floor | Dining Room | 16.8X7.5 |
| Main Floor | Ensuite Bath 1 | 8.10X6 |
| Main Floor | Foyer | 6X6.7 |
| Main Floor | Kitchen | 12x9.2 |
| Main Floor | Living Room | 12.8X14 |
| Main Floor | OTHER | BALCONY 5.11X11.4 |
| Main Floor | Primary Bedroom | 12.11X13.7 |
| Main Floor | Walk in Closet | 8.10X5.11 |
Schools near 1001 3471 Dutch Village Road, Halifax, NS (MLS® 202625901)
| Type | Name |
|---|---|
| Elementary School | Burton Ettinger Elementary School |
| Middle School | Fairview Junior High School |
| High School | Halifax West High School |
| Elementary School (Fr. Imm.) | Burton Ettinger Elementary School |
| Middle School (Fr. Imm.) | Fairview Junior High School |
| High School (Fr. Imm.) | Halifax West High School |
Listings Similar to 1001 3471 Dutch Village Road, Halifax, NS (MLS® 202625901)
Last Updated: 2026-10-15 9:30:24 p.m.