
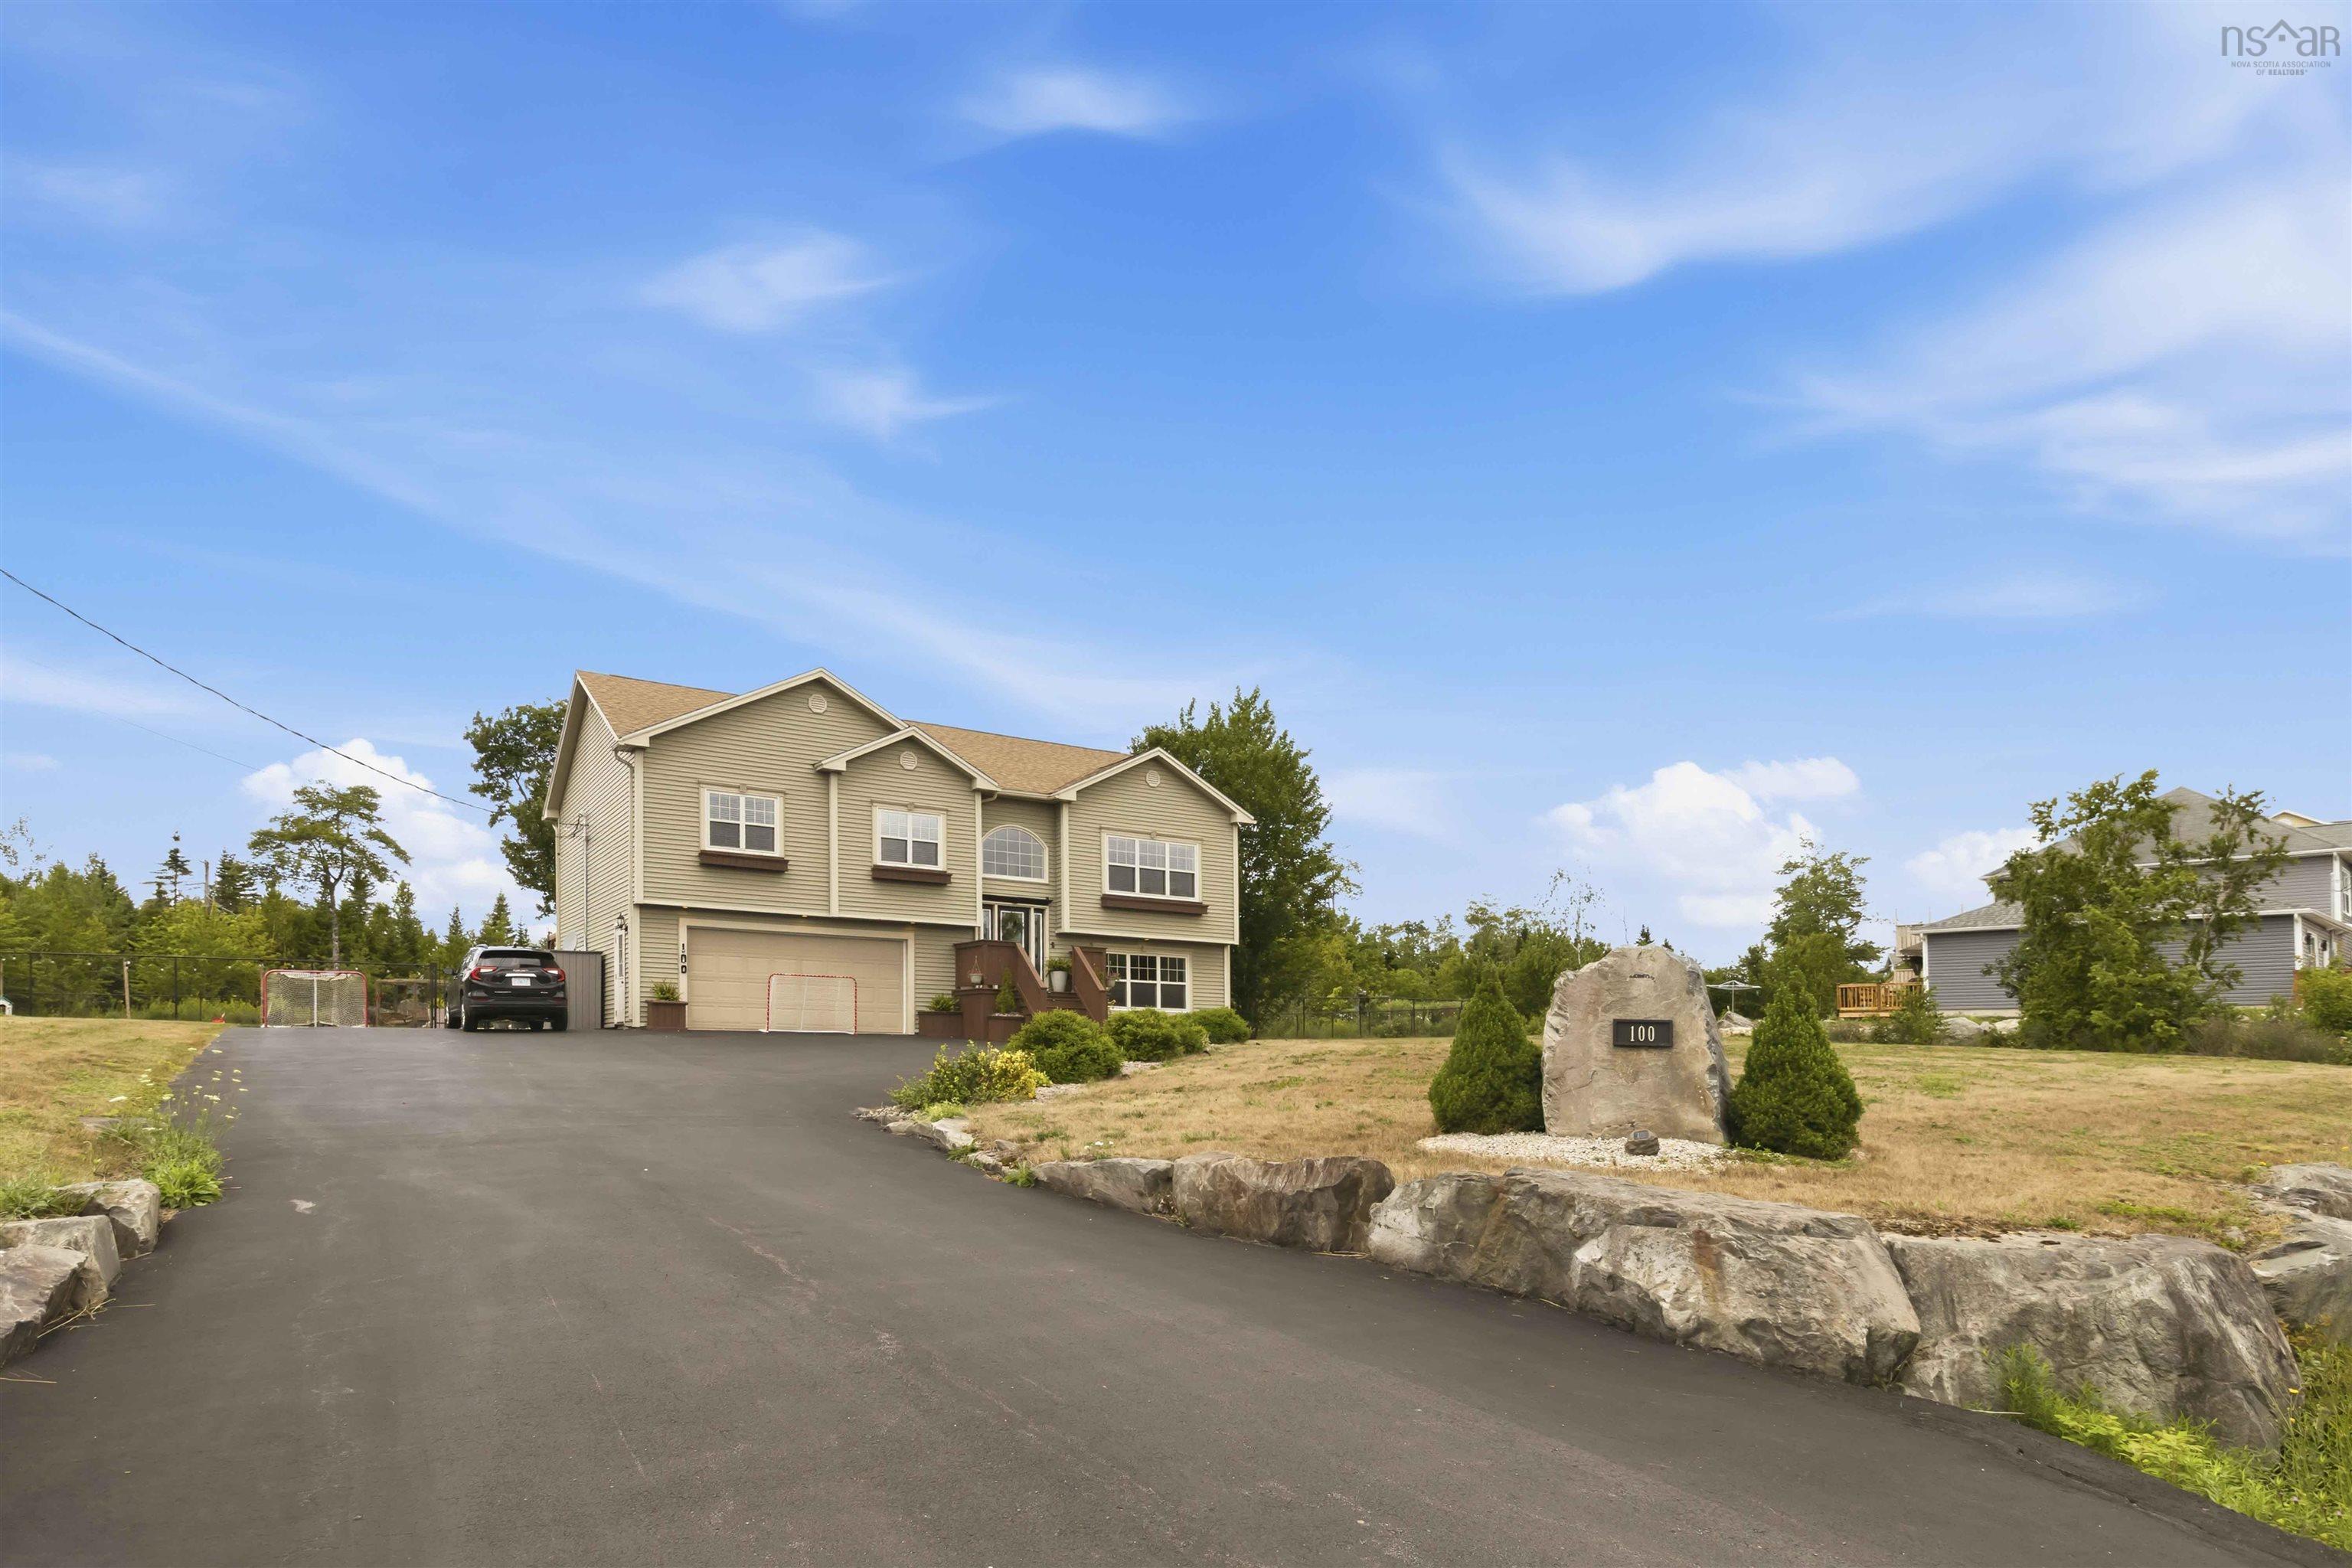
| 4 | 2 | 1,520 ft2 |
100 Morgan Drive, Lawrencetown, NS (MLS® 202619669): Welcome to 100 Morgan Drive. This 17 year old home in the sought-after Gammon Lake subdivision has been beautifully maintained and has received numerous upgrades. This split-entry home offers comfort, functionality and an exceptional outdoor living space. The main level has 3 good sized bedrooms, including the primary suite which has a walk-in closet and an adjoining bathroom. The main floor has an opened concept which is great for entertaining. The kitchen (newly renovated 3 years ago) is opened to a spacious dining room and sitting room which includes a beautiful 3-sided fireplace. Downstairs you will find another bedroom as well as a family room, full bathroom with laundry and a double car garage. This property is sitting on 1.1 acres of land. The fenced backyard is ideal for hosting and making memories. There is a large in-ground pool, hot tub, fire pit and gazebo plus ample space to play games. This location can't be beat - 8 minutes to Lawrencetown Beach and 10 minutes to all the amenities of Cole Harbour.

Nas Klayme
Real Estate Agent1-902-877-2122
Nas has been a licensed REALTOR® since 2003. Nas enjoys the challenge of matching people to their dream homes.
Property Overview for 100 Morgan Drive, Lawrencetown, NS (MLS® 202619669)
Address:
100 Morgan Drive, Lawrencetown, NS (MLS® 202619669)
MLS® #:
202619669
PID:
41161100
Property Type:
Single Family
Property Type:
Detached
Waterfront:
No
Building Age:
17
Bedrooms (Total):
4
Bedrooms (Abv. Grnd.):
4
Bedrooms (Below Grnd.):
0
Bathrooms (Total):
2
Bathrooms (Full):
2
Bathrooms (Half):
0
Main Living Area:
1,520 ft2
Total Finished Area:
2,240 ft2
Directions to 100 Morgan Drive, Lawrencetown, NS (MLS® 202619669): Take Lawrencetown Road to Gammon Lake Drive and turn onto Wayne Court then Morgan Drive
Included with the sale of 100 Morgan Drive, Lawrencetown, NS (MLS® 202619669): hot tub, Samsung Stove, Samsung Dishwasher, Samsung Fridge, Samsung Washer & Dryer
Listings Similar to 100 Morgan Drive, Lawrencetown, NS (MLS® 202619669) are: 223 Candy Mountain Road, Mineville, NS (MLS® 202619498) 1581 Myra Road, Porters Lake, NS (MLS® 202619314) 4 Emerald Drive, Three Fathom Harbour, NS (MLS® 202618383) 118 Spruce Court, Three Fathom Harbour, NS (MLS® 202616629)
Rooms for 100 Morgan Drive, Lawrencetown, NS (MLS® 202619669)
| Level | Type | Dimensions |
|---|---|---|
| Main Floor | Bath 1 | 8'9"x13'10" |
| Main Floor | Bedroom | 12'x10'04" |
| Main Floor | Bedroom | 10'06"x10'04" +jog |
| Main Floor | Dining Room | 10'07"x14'03" |
| Main Floor | Kitchen | 12'x12' |
| Main Floor | Living Room | 15'04"x15'07" |
| Main Floor | Main Hallway | |
| Main Floor | Primary Bedroom | 13'10"x14'07 |
| Basement | Bedroom | 12'02"x11'08"+jog |
| Basement | Family Room | 15'03x14'08" |
| Basement | Laundry/Bath | 11'07"x5'09"+jog |
Schools near 100 Morgan Drive, Lawrencetown, NS (MLS® 202619669)
| Type | Name |
|---|---|
| Elementary School | Ross Road School |
| Middle School | Ross Road School |
| High School | Ross Road School |
| Middle School (Fr. Imm.) | Ross Road School |
| High School (Fr. Imm.) | Cole Harbour District High School |
Listings Similar to 100 Morgan Drive, Lawrencetown, NS (MLS® 202619669)


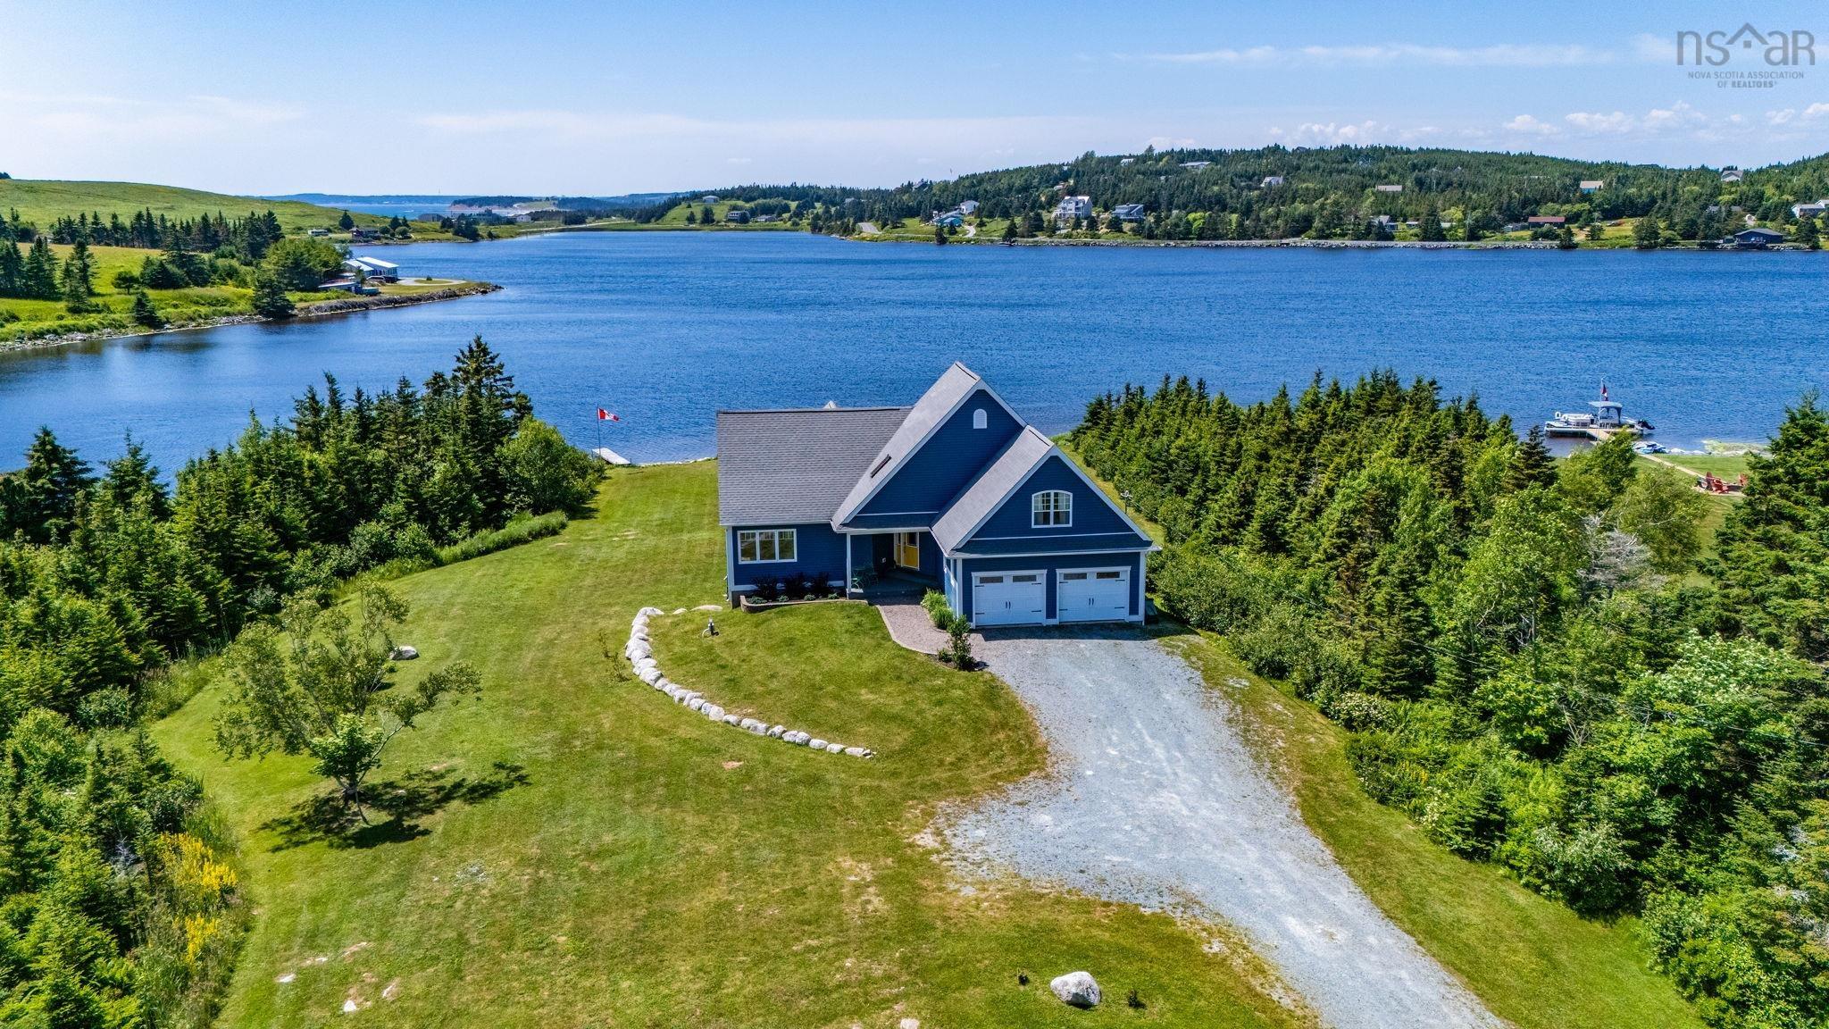
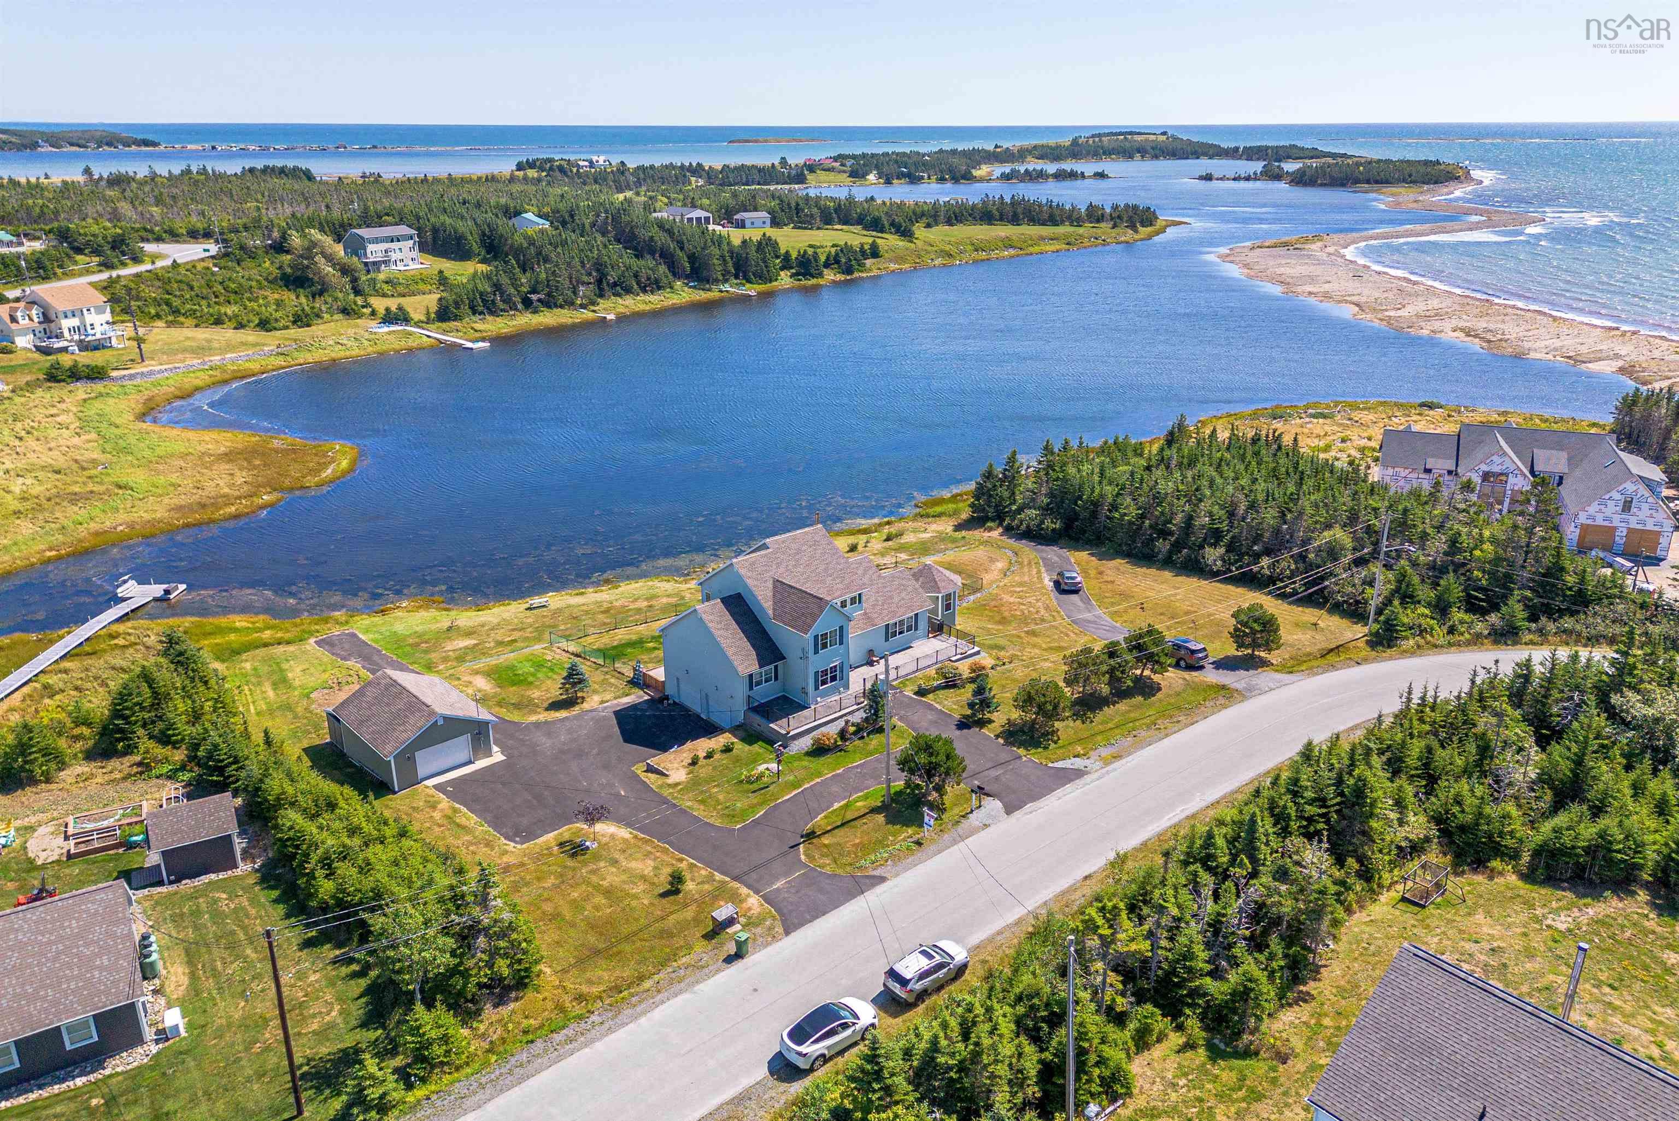
Last Updated: 2026-08-05 6:49:00 p.m.