

| 3 | 2 | 1,565 ft2 |
10 Tutor Court, Dartmouth, NS (MLS® 202620877): The perfect home is a place that welcomes you after a long day, is the backdrop for celebration, and comforts you when you need it most. 10 Tutor Court is that place. Ideally located on a peaceful Dartmouth cul-de-sac in Lancaster Ridge, there is hardwood and laminate throughout. The main and upper level feature 1,565 square feet of beautifully finished space, with 3 bedrooms, 1.5 baths, and an open-concept kitchen, dining, and living area. The unfinished walkout basement is fully insulated and offers an almost-finished office space and excellent potential to add a fourth bedroom, third bath, and a family room. The heat pumps provide efficient heating in the cooler months and cool relief in summer. The propane fireplace adds ambience and warmth whenever you need it. The gardens are stunning and feature a pond, perennials, and a mature tree canopy. The new decks with privacy screens are the cherry on top, making this sweet home a complete, comfortable package. The location close to Dartmouth Crossing, Burnside, the mall, parks, and lakes allows you to enjoy a convenient urban lifestyle in a natural setting. Viewings by appointment. Don’t miss the opportunity to make this exceptional property your own.

Nas Klayme
Real Estate Agent1-902-877-2122
Nas has been a licensed REALTOR® since 2003. Nas enjoys the challenge of matching people to their dream homes.
Property Overview for 10 Tutor Court, Dartmouth, NS (MLS® 202620877)
Address:
10 Tutor Court, Dartmouth, NS (MLS® 202620877)
MLS® #:
202620877
PID:
40788879
Property Type:
Single Family
Property Type:
Detached
Waterfront:
No
Building Age:
26
Bedrooms (Total):
3
Bedrooms (Abv. Grnd.):
3
Bedrooms (Below Grnd.):
0
Bathrooms (Total):
2
Bathrooms (Full):
1
Bathrooms (Half):
1
Main Living Area:
1,565 ft2
Total Finished Area:
1,565 ft2
Directions to 10 Tutor Court, Dartmouth, NS (MLS® 202620877): Woodland-Lancaster-Argus-Tutor
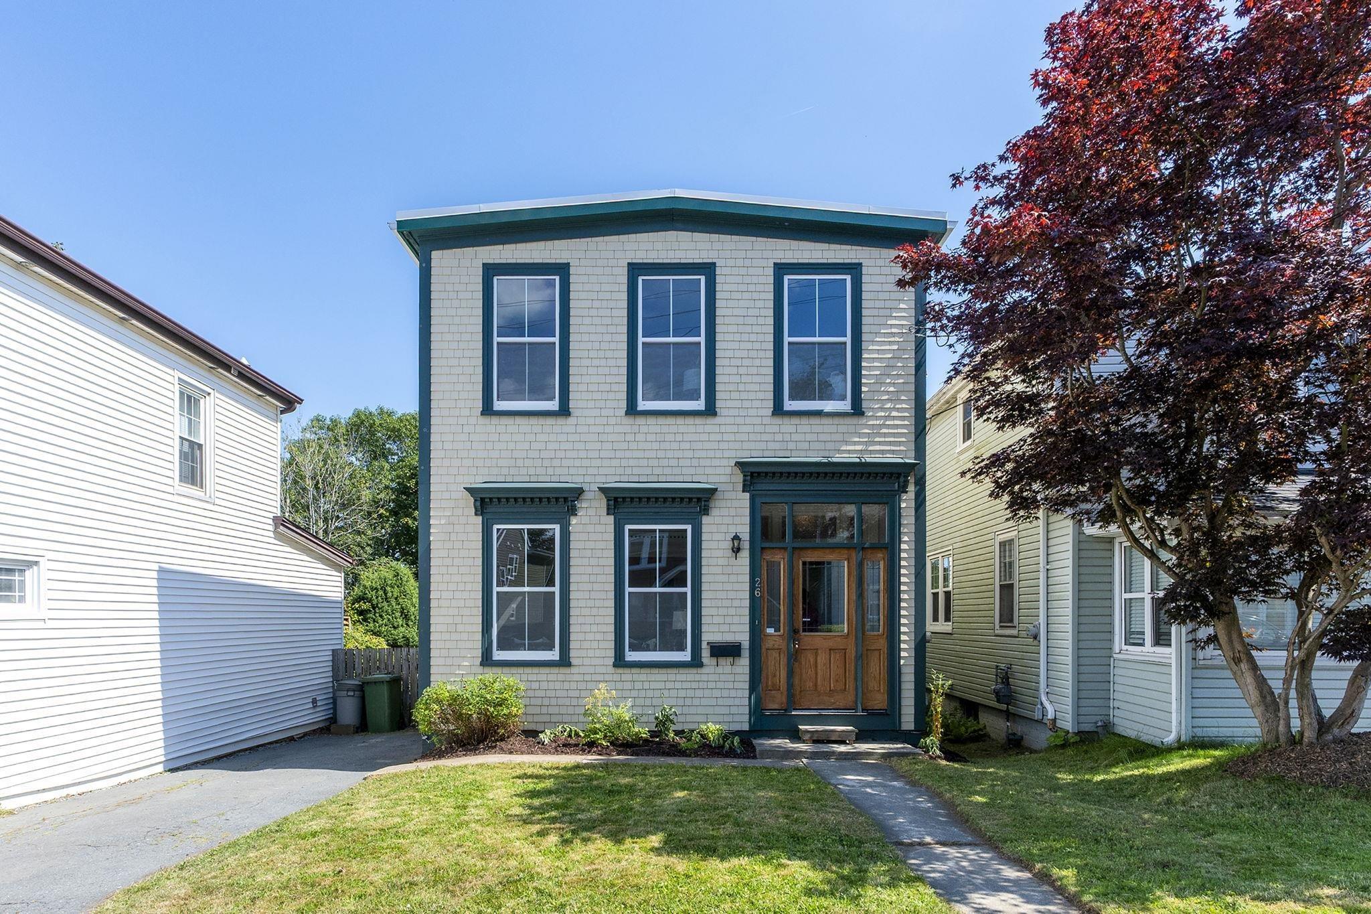
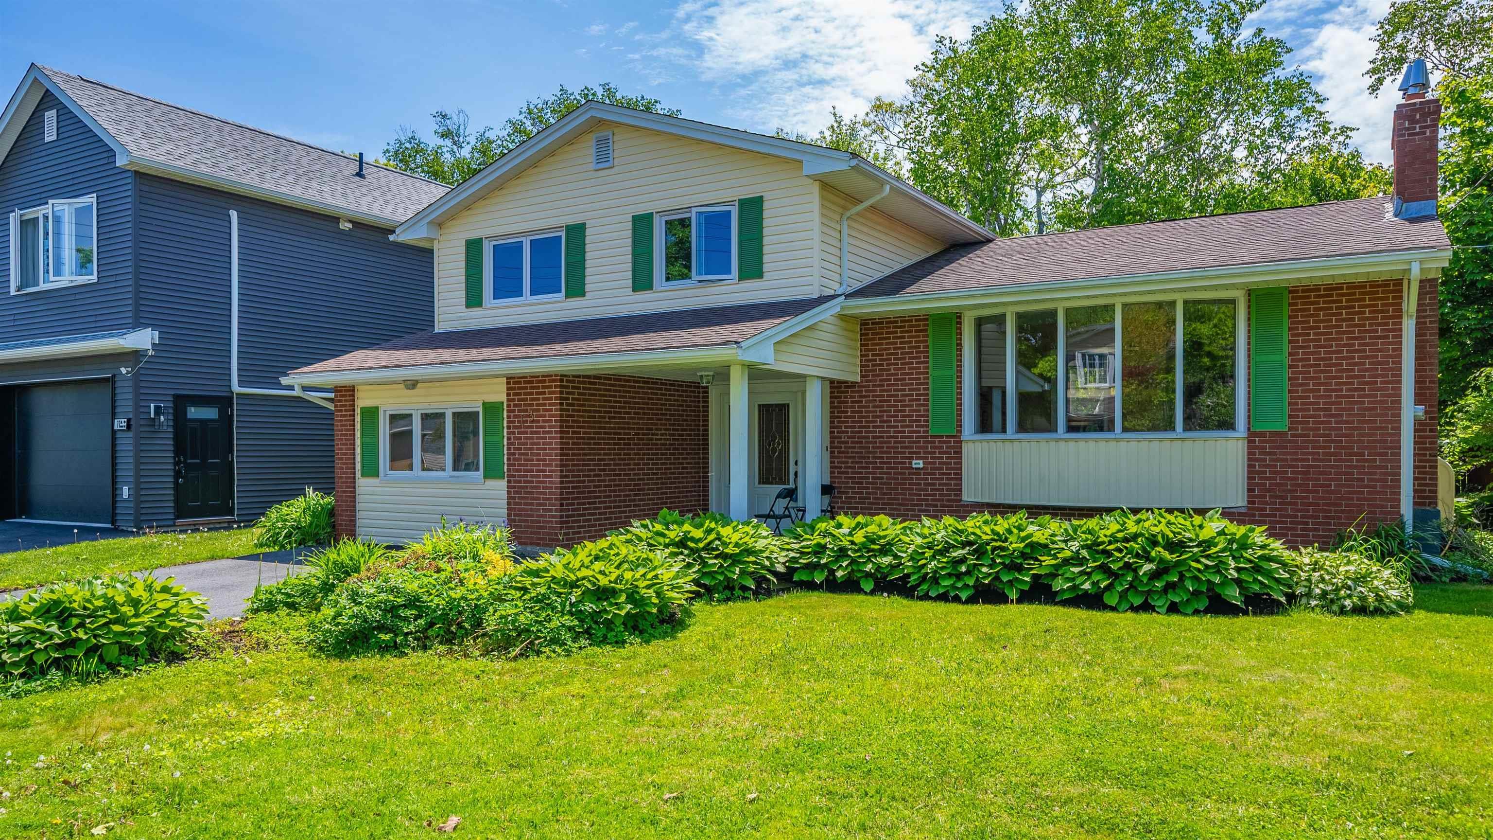
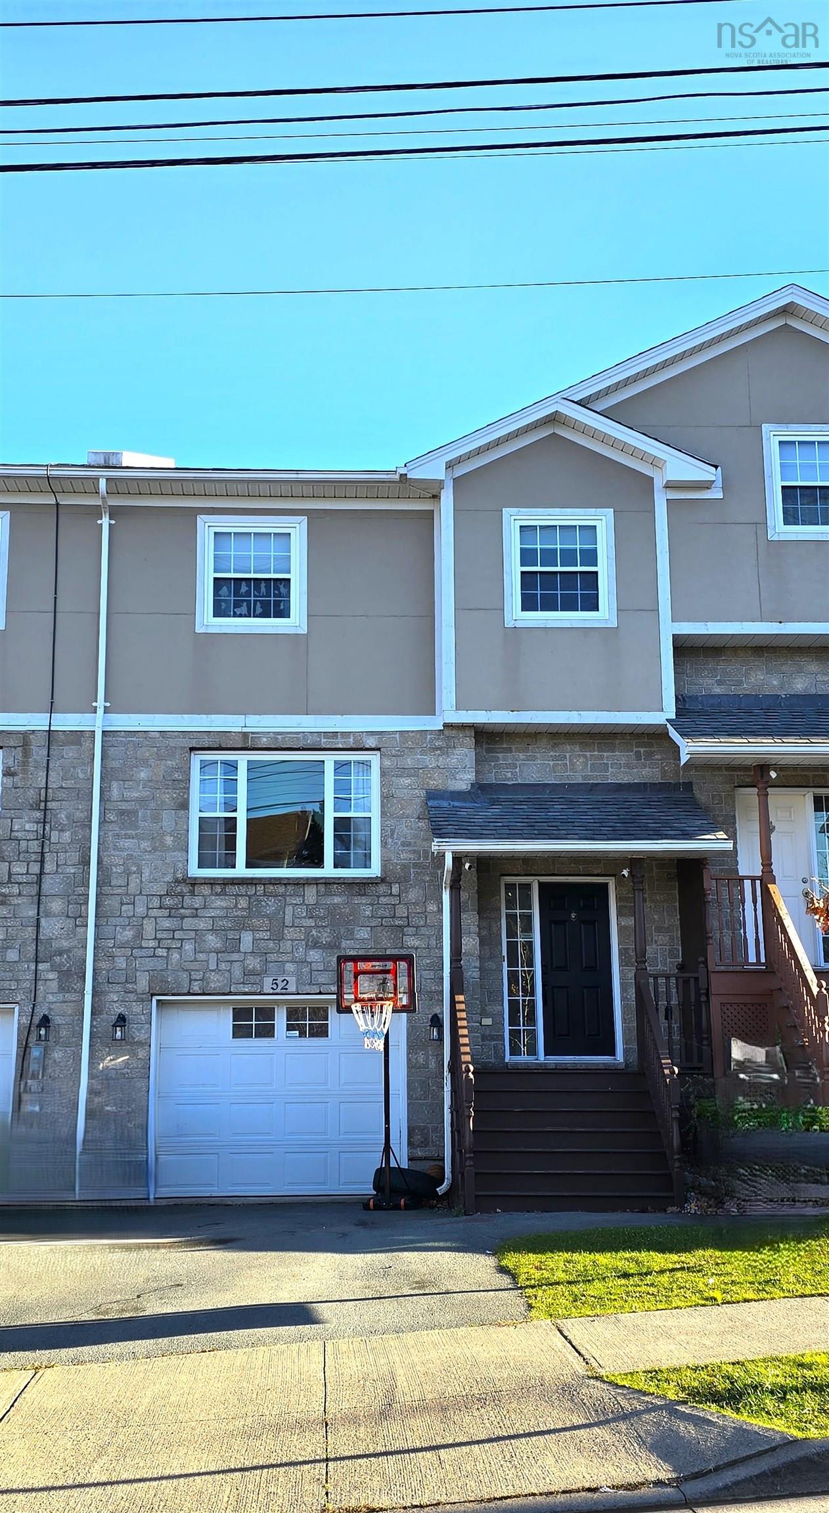
Listings Similar to 10 Tutor Court, Dartmouth, NS (MLS® 202620877) are: 26 Thistle Street, Dartmouth, NS (MLS® 202620215) 13 Guy Street, Dartmouth, NS (MLS® 202614108) 4 Fury Drive, Dartmouth, NS (MLS® 202611688) 52 Viridian Drive, Dartmouth, NS (MLS® 202600556)
Rooms for 10 Tutor Court, Dartmouth, NS (MLS® 202620877)
| Level | Type | Dimensions |
|---|---|---|
| Main Floor | Bath 1 | 4'11" x 4'8" |
| Main Floor | Dining Room | 14' x 9'6" |
| Main Floor | Kitchen | 11'8" x 13'7" |
| Main Floor | Living Room | 23'1" x 13'6" |
| 2nd Level | Bath 2 | 8' x 8'9" |
| 2nd Level | Bedroom | 11'5" x 10'10" |
| 2nd Level | Bedroom | 11'2" x 9'11" |
| 2nd Level | Laundry | 12'10" x 5'6" |
| 2nd Level | Primary Bedroom | 11'7" x 18'8" |
| Lower Level | OTHER | 8'10" x 14'6" |
| Lower Level | OTHER | 19'9" x 10'11" |
Schools near 10 Tutor Court, Dartmouth, NS (MLS® 202620877)
| Type | Name |
|---|---|
| Elementary School | John Macneil Elementary School |
| Middle School | John Martin Junior High School |
| High School | John Martin Junior High School |
| Elementary School (Fr. Imm.) | Shannon Park Elementary School |
| Middle School (Fr. Imm.) | Dartmouth South Academy |
| High School (Fr. Imm.) | Dartmouth High School |
Listings Similar to 10 Tutor Court, Dartmouth, NS (MLS® 202620877)

Last Updated: 2026-08-18 2:59:28 p.m.