
| 3 | 3 | 2,856 ft2 |
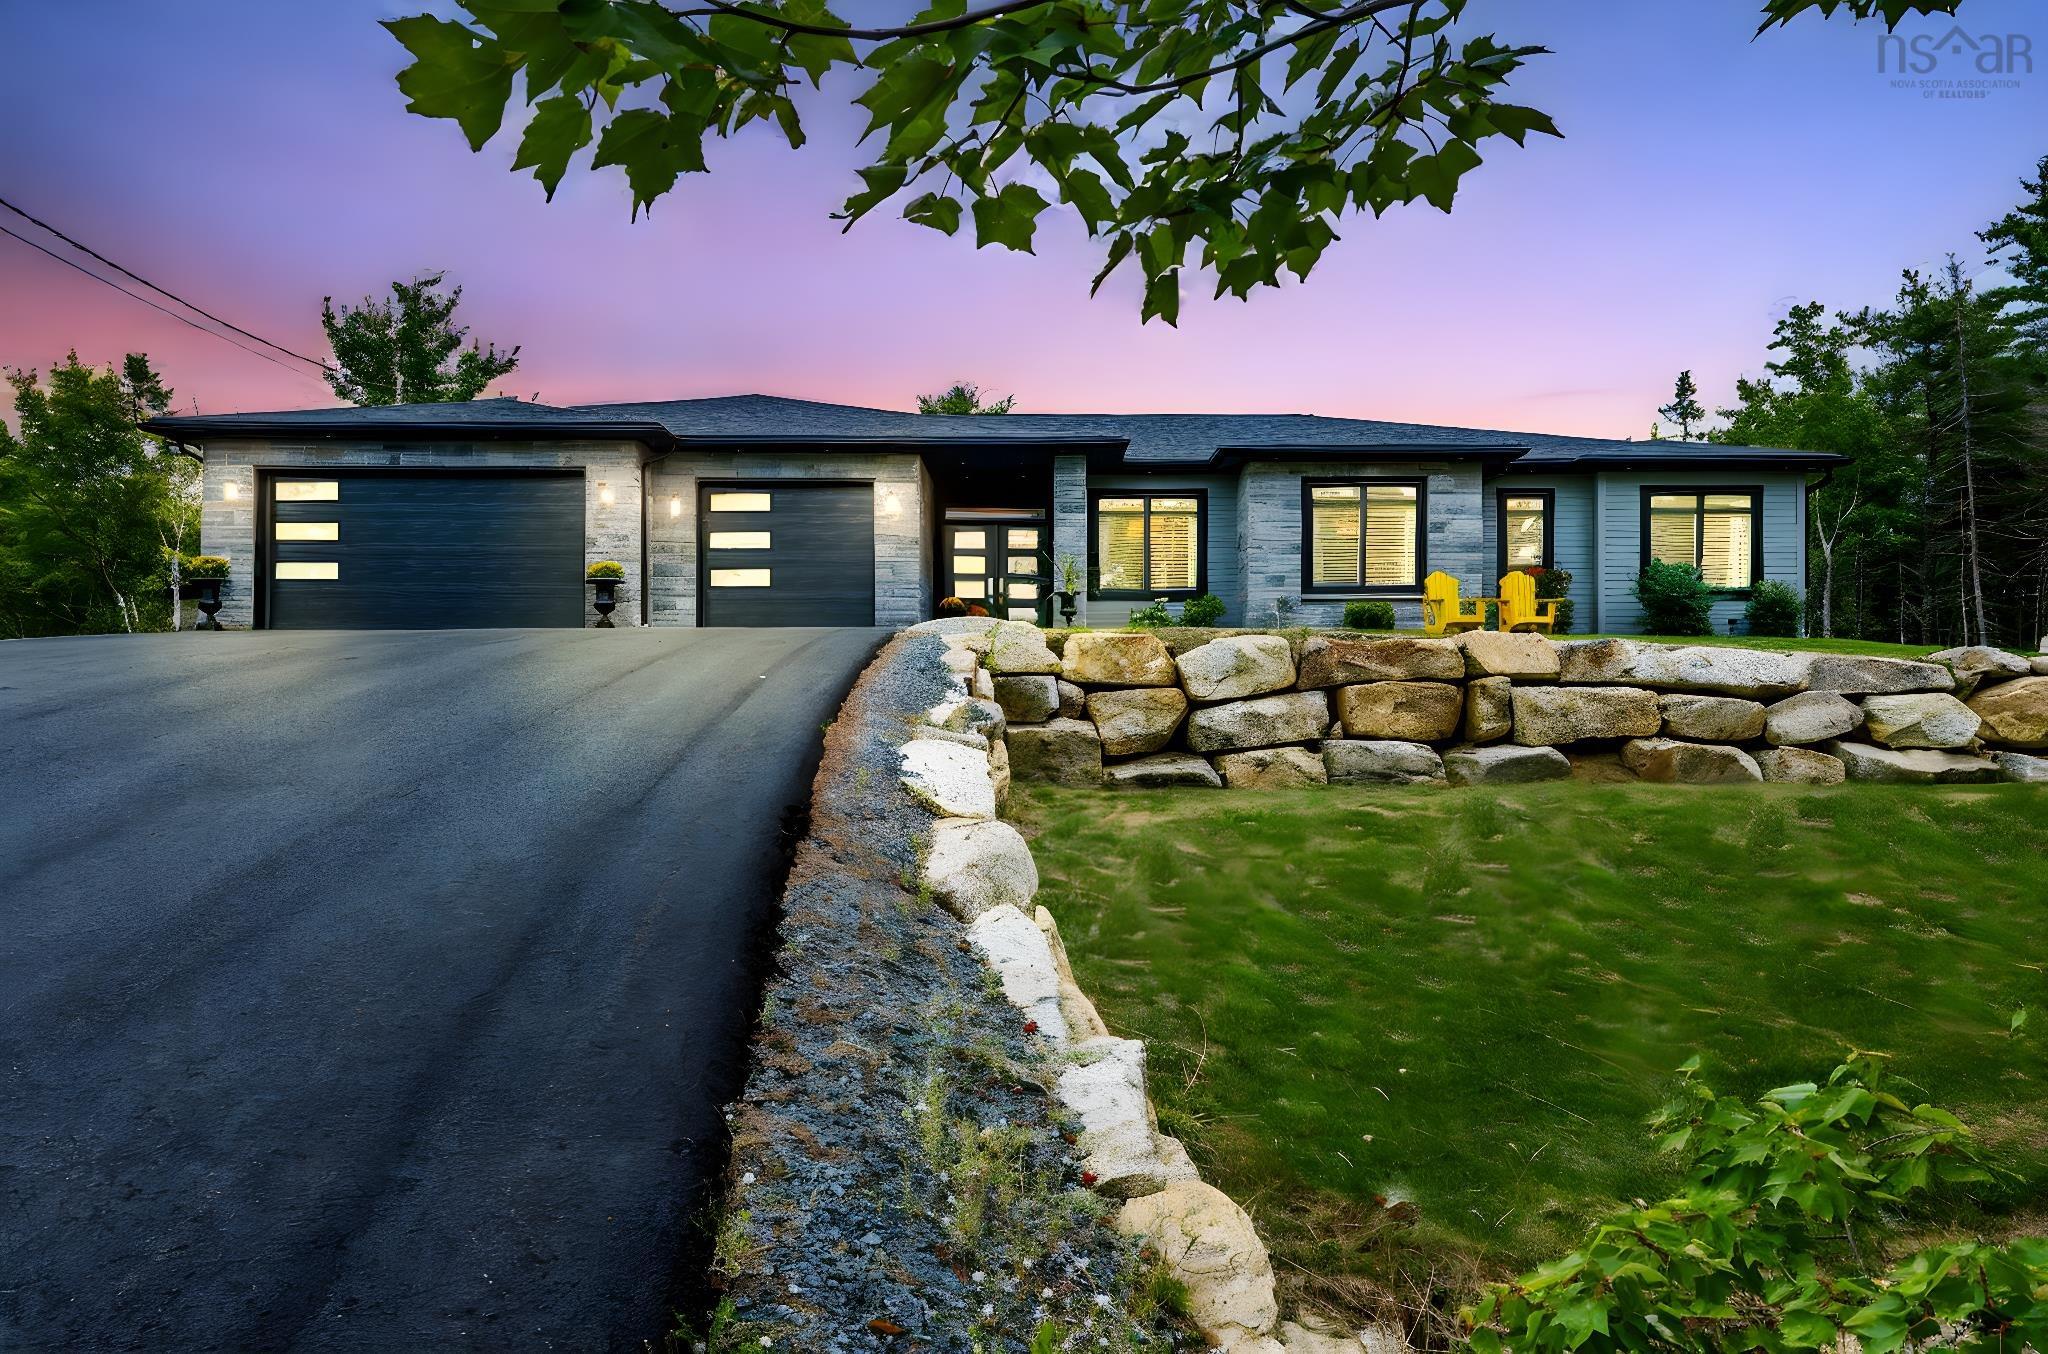
10 Hawkins Drive, Hubley, NS (MLS® 202618276): Nestled into a peaceful, tree-lined 3.7-acre sanctuary in Cambria Cove, this three-year-old custom bungalow beautifully captures the essence of a forever home, crafted not just for luxury, but for life’s quietest, most meaningful moments. Spanning 2,856 square feet of masterfully built, single-level living, the layout centers around a warm and inviting heart: a high-end chef’s kitchen with premium GE Café appliances, a waterfall quartz island, and a walk-in prep pantry featuring a second fridge and sink. Bathed in natural light, the airy great room boasts a elegant fireplace surround and custom built-ins, creating a soft, welcoming backdrop for family gatherings. The home’s true conversational showpiece is a striking, glass-enclosed wine and cigar room, complete with tailored cabinetry, quartz finishes, and a built-in humidor. Down the hall, the primary suite serves as a deeply private retreat, offering a seamless walk-out to a covered hot tub deck, an oversized custom closet, and a spa-inspired ensuite with a rainfall shower and deep soaking tub. A fully wired, wood fireplace heated 479-square-foot detached bunkie provides a versatile space that adapts to your needs, whether as a creative studio, or executive home office. Beyond the everyday comforts of the triple-car garage, garden shed, and tiled mudroom with a built-in dog wash, the home’s physical infrastructure is built to an elite standard, featuring a premium Bosch boiler system, on-demand hot water, and completed radon mitigation. Balancing exceptional craftsmanship and designed for longevity, this property offers a rare sense of comfort, security, and lasting quality in a wonderful, established neighborhood.

Nas Klayme
Real Estate Agent1-902-877-2122
Nas has been a licensed REALTOR® since 2003. Nas enjoys the challenge of matching people to their dream homes.
Property Overview for 10 Hawkins Drive, Hubley, NS (MLS® 202618276)
Address:
10 Hawkins Drive, Hubley, NS (MLS® 202618276)
MLS® #:
202618276
PID:
41484031
Property Type:
Single Family
Property Type:
Detached
Waterfront:
No
Building Age:
4
Bedrooms (Total):
3
Bedrooms (Abv. Grnd.):
3
Bedrooms (Below Grnd.):
0
Bathrooms (Total):
3
Bathrooms (Full):
2
Bathrooms (Half):
1
Main Living Area:
2,856 ft2
Total Finished Area:
2,856 ft2
Directions to 10 Hawkins Drive, Hubley, NS (MLS® 202618276): GPS
Included with the sale of 10 Hawkins Drive, Hubley, NS (MLS® 202618276): Fridge x2, Wall Oven, Cooktop, Dishwasher, Washer, Dryer
Listings Similar to 10 Hawkins Drive, Hubley, NS (MLS® 202618276) are: 50 Foxberry Hill, Glen Haven, NS (MLS® 202617289) 131 Brunello Boulevard, Brunello Estates, NS (MLS® 202616531) 7410 St Margarets Bay Road, Boutiliers Point, NS (MLS® 202614456) 27/29 Pioneer Hill, Whites Lake, NS (MLS® 202613488)
Rooms for 10 Hawkins Drive, Hubley, NS (MLS® 202618276)
| Level | Type | Dimensions |
|---|---|---|
| Main Floor | Bath 1 | 9'8 x 4'1 |
| Main Floor | Bedroom | 9'8 x 7'2 |
| Main Floor | Bedroom | 14'4 x 20' |
| Main Floor | Den/Office | 9'10 X 16'7 |
| Main Floor | Dining Room | 11'7 x 17'3 |
| Main Floor | Ensuite Bath 1 | 13'3 x 10'11 |
| Main Floor | Foyer | 7'11 x 7'4 |
| Main Floor | Kitchen | 11'5 x 19'2 |
| Main Floor | Laundry | 9'8 x 18'10 |
| Main Floor | Living Room | 17'11 x 17'4 |
| Main Floor | Mud Room | 9'3 x 8'7 |
| Main Floor | OTHER | 13'4 x 8'4 |
| Main Floor | OTHER | 8'11 x 6'8 |
| Main Floor | Primary Bedroom | 15'5 x 25'1 |
Schools near 10 Hawkins Drive, Hubley, NS (MLS® 202618276)
| Type | Name |
|---|---|
| Elementary School | Tantallon Jr Elementary School |
| Middle School | Five Bridges Junior High School |
| High School | Five Bridges Junior High School |
| Elementary School (Fr. Imm.) | Tantallon Jr Elementary School |
| Middle School (Fr. Imm.) | Five Bridges Junior High School |
| High School (Fr. Imm.) | Bay View High School |
Listings Similar to 10 Hawkins Drive, Hubley, NS (MLS® 202618276)

Last Updated: 2026-07-22 1:32:17 p.m.