
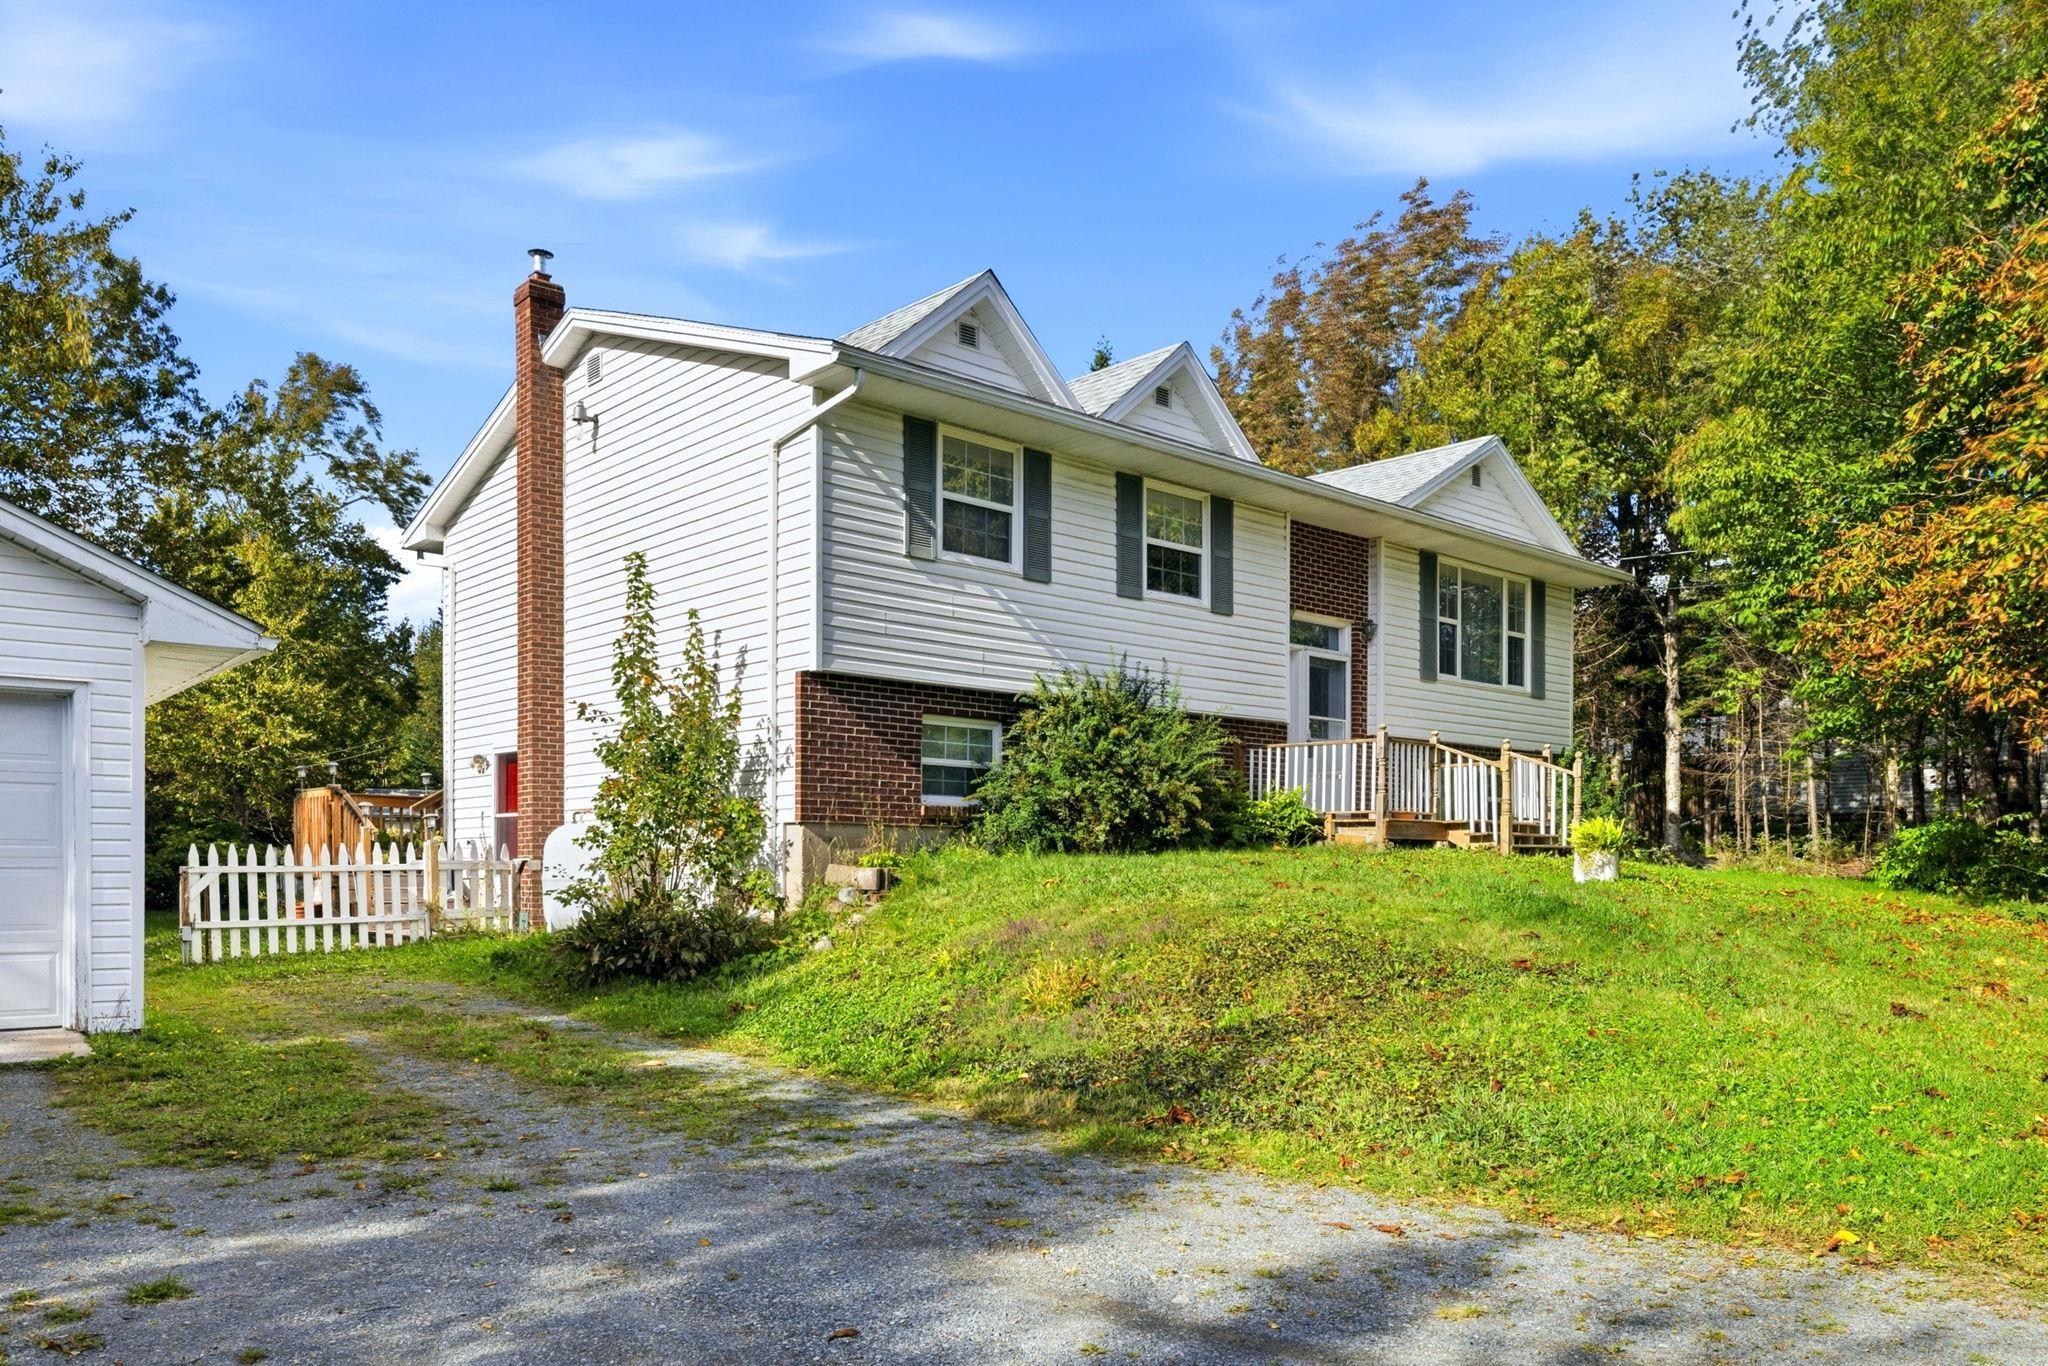
| 4 | 2 | 1,226 ft2 |
10 Dyke Road, Eastern Passage, NS (MLS® 202625487): Welcome to this beautifully maintained 32-year-old split-entry home, offering the perfect blend of comfort, space, and thoughtful updates. Set on an impressive 3/4 acre lot in the sought-after community of Cow Bay, this property provides plenty of room to enjoy the outdoors while being just minutes from Rainbow Haven beach, recreation and Hartlen Point golf course. Inside this original owner home has been lovingly cared for and features updated windows, a newer furnace, and ductless heat pumps for efficient year-round comfort. The inviting layout provides plenty of space for family living, entertaining, and relaxing. Step outside and discover your own private backyard retreat, complete with large deck and gazebo-ideal for morning coffee, summer barbeques, or gatherings with family and friends. The expansive lot offers endless possibilities for gardening or simply enjoying the peace and privacy of your surroundings. A detached garage provides excellent space for parking, storage, hobbies, or a workshop. This property is a wonderful opportunity to enjoy the best of country living while remaining conveniently close to amenities.

Nas Klayme
Real Estate Agent1-902-877-2122
Nas has been a licensed REALTOR® since 2003. Nas enjoys the challenge of matching people to their dream homes.
Property Overview for 10 Dyke Road, Eastern Passage, NS (MLS® 202625487)
Address:
10 Dyke Road, Eastern Passage, NS (MLS® 202625487)
MLS® #:
202625487
PID:
40462798
Property Type:
Single Family
Property Type:
Detached
Waterfront:
No
Building Age:
32
Bedrooms (Total):
4
Bedrooms (Abv. Grnd.):
3
Bedrooms (Below Grnd.):
1
Bathrooms (Total):
2
Bathrooms (Full):
2
Bathrooms (Half):
0
Main Living Area:
1,226 ft2
Total Finished Area:
2,154 ft2
Directions to 10 Dyke Road, Eastern Passage, NS (MLS® 202625487): Cow bay road to Dyke Road
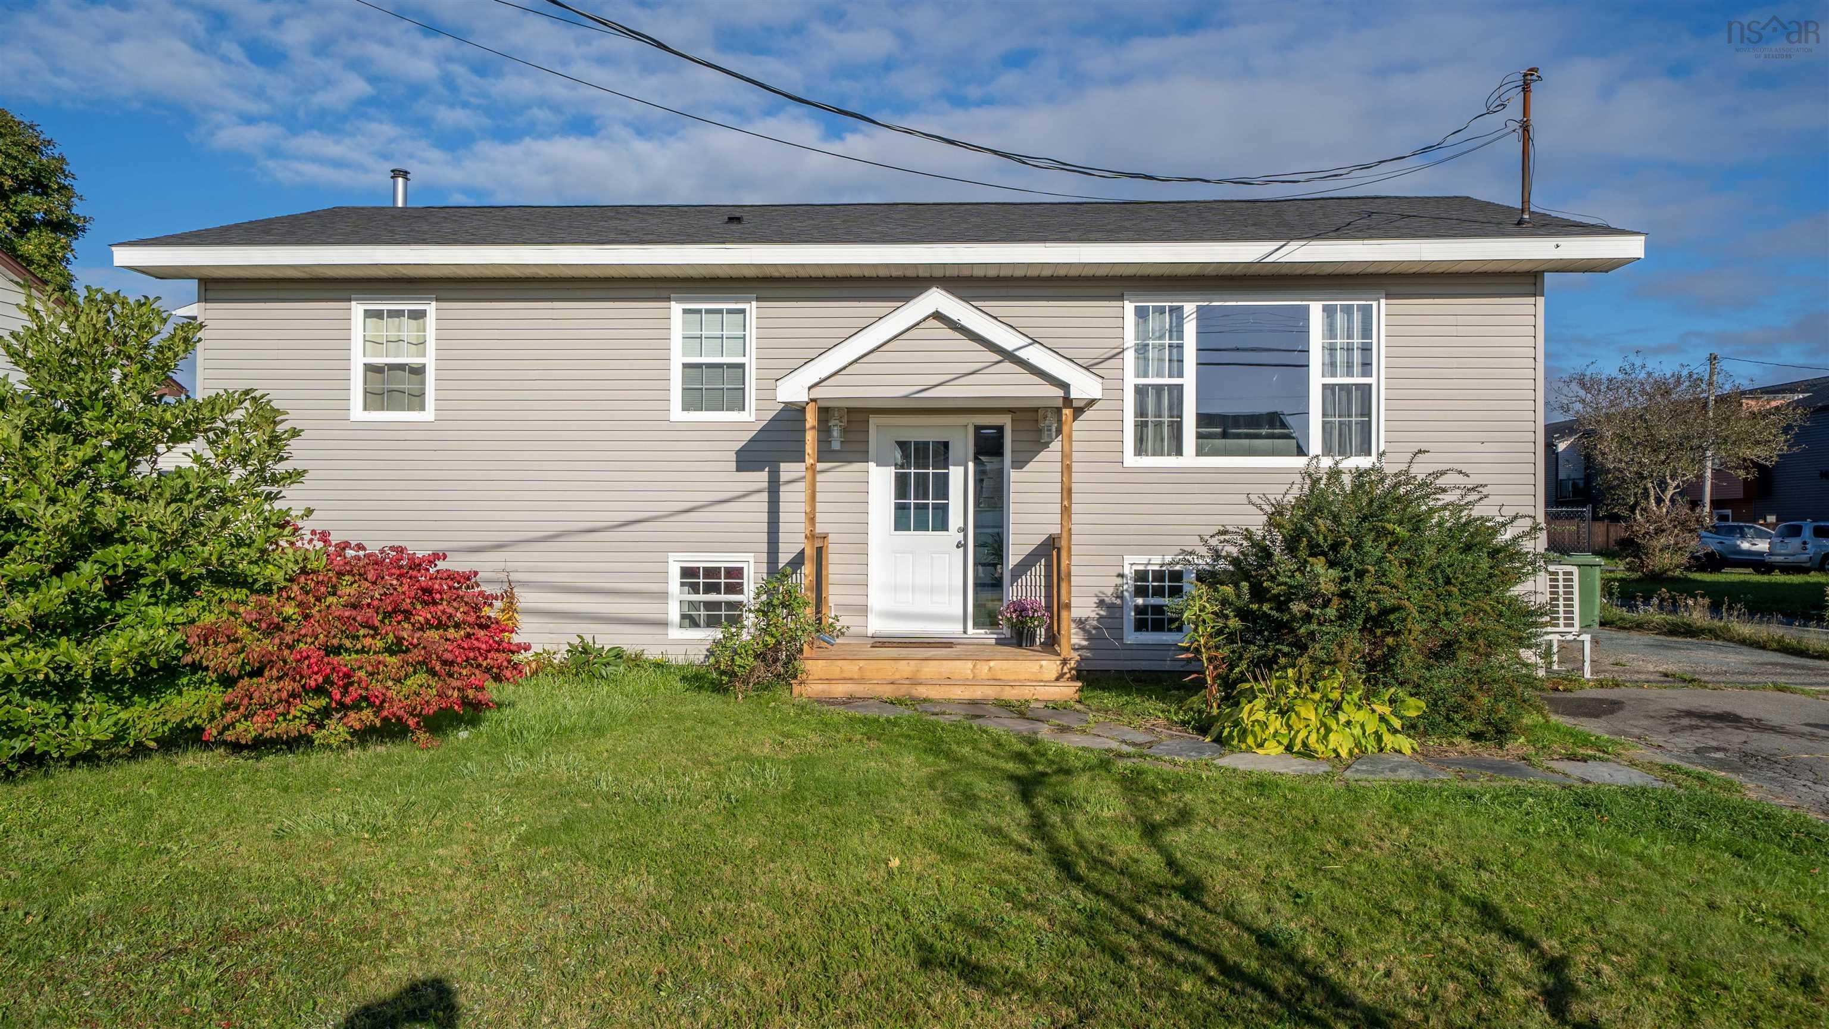
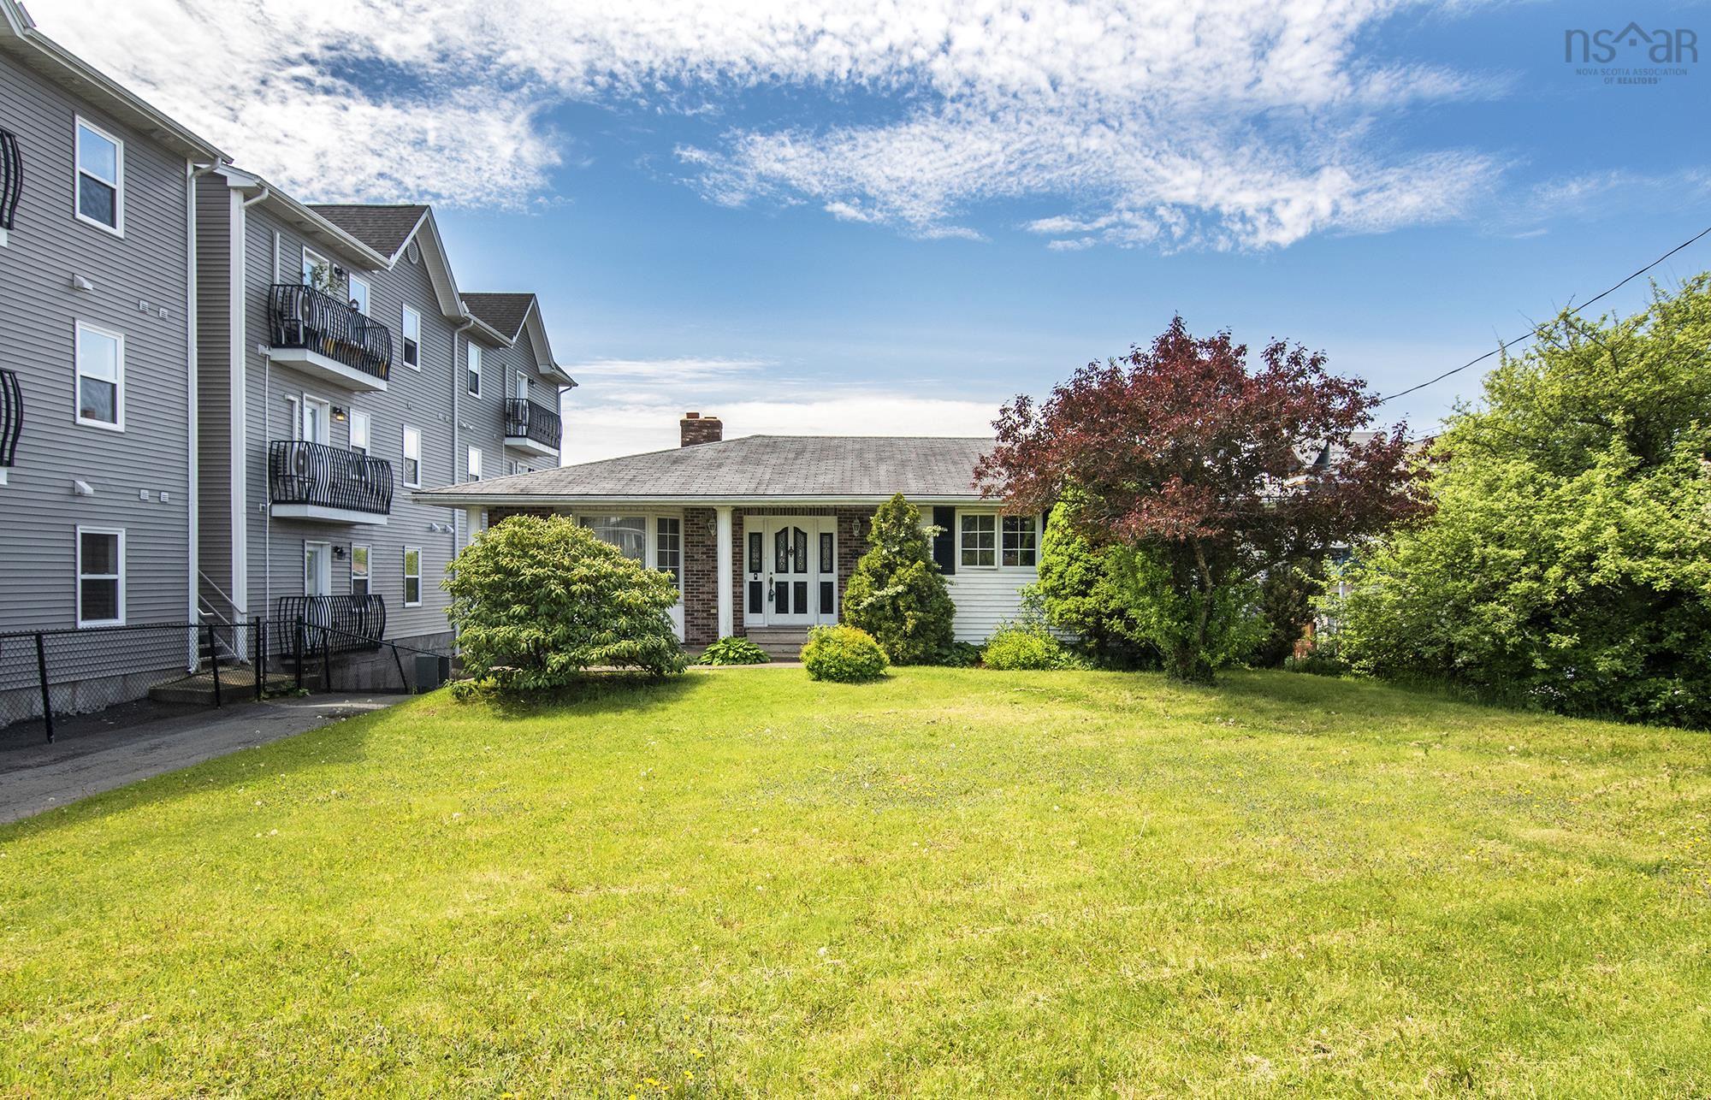
Listings Similar to 10 Dyke Road, Eastern Passage, NS (MLS® 202625487) are: 380 Cow Bay Road, Eastern Passage, NS (MLS® 202625429) 87 Cow Bay Road, Eastern Passage, NS (MLS® 202625163) 4 Takouhie Court, Eastern Passage, NS (MLS® 202624009) 8 Franklyn Street, Dartmouth, NS (MLS® 202623102)
Rooms for 10 Dyke Road, Eastern Passage, NS (MLS® 202625487)
| Level | Type | Dimensions |
|---|---|---|
| Main Floor | Bath 1 | 6.11X7.10-jog |
| Main Floor | Bedroom | 9X10.7 |
| Main Floor | Bedroom | 9X14.3-jog |
| Main Floor | Dining Room | 9.2X12 |
| Main Floor | Kitchen | 10.2X12 |
| Main Floor | Living Room | 14.3X15.3 |
| Main Floor | Primary Bedroom | 12X14.8 |
| Lower Level | Bath 2 | 5.3X8.10 |
| Lower Level | Family Room | 12.6X21 |
| Lower Level | Rec Room | 14.7X24.9 |
| Lower Level | Utility | 22X12.3 |
Listings Similar to 10 Dyke Road, Eastern Passage, NS (MLS® 202625487)


Last Updated: 2026-10-08 8:10:21 p.m.