
| 3 | 3 | 2,039 ft2 |
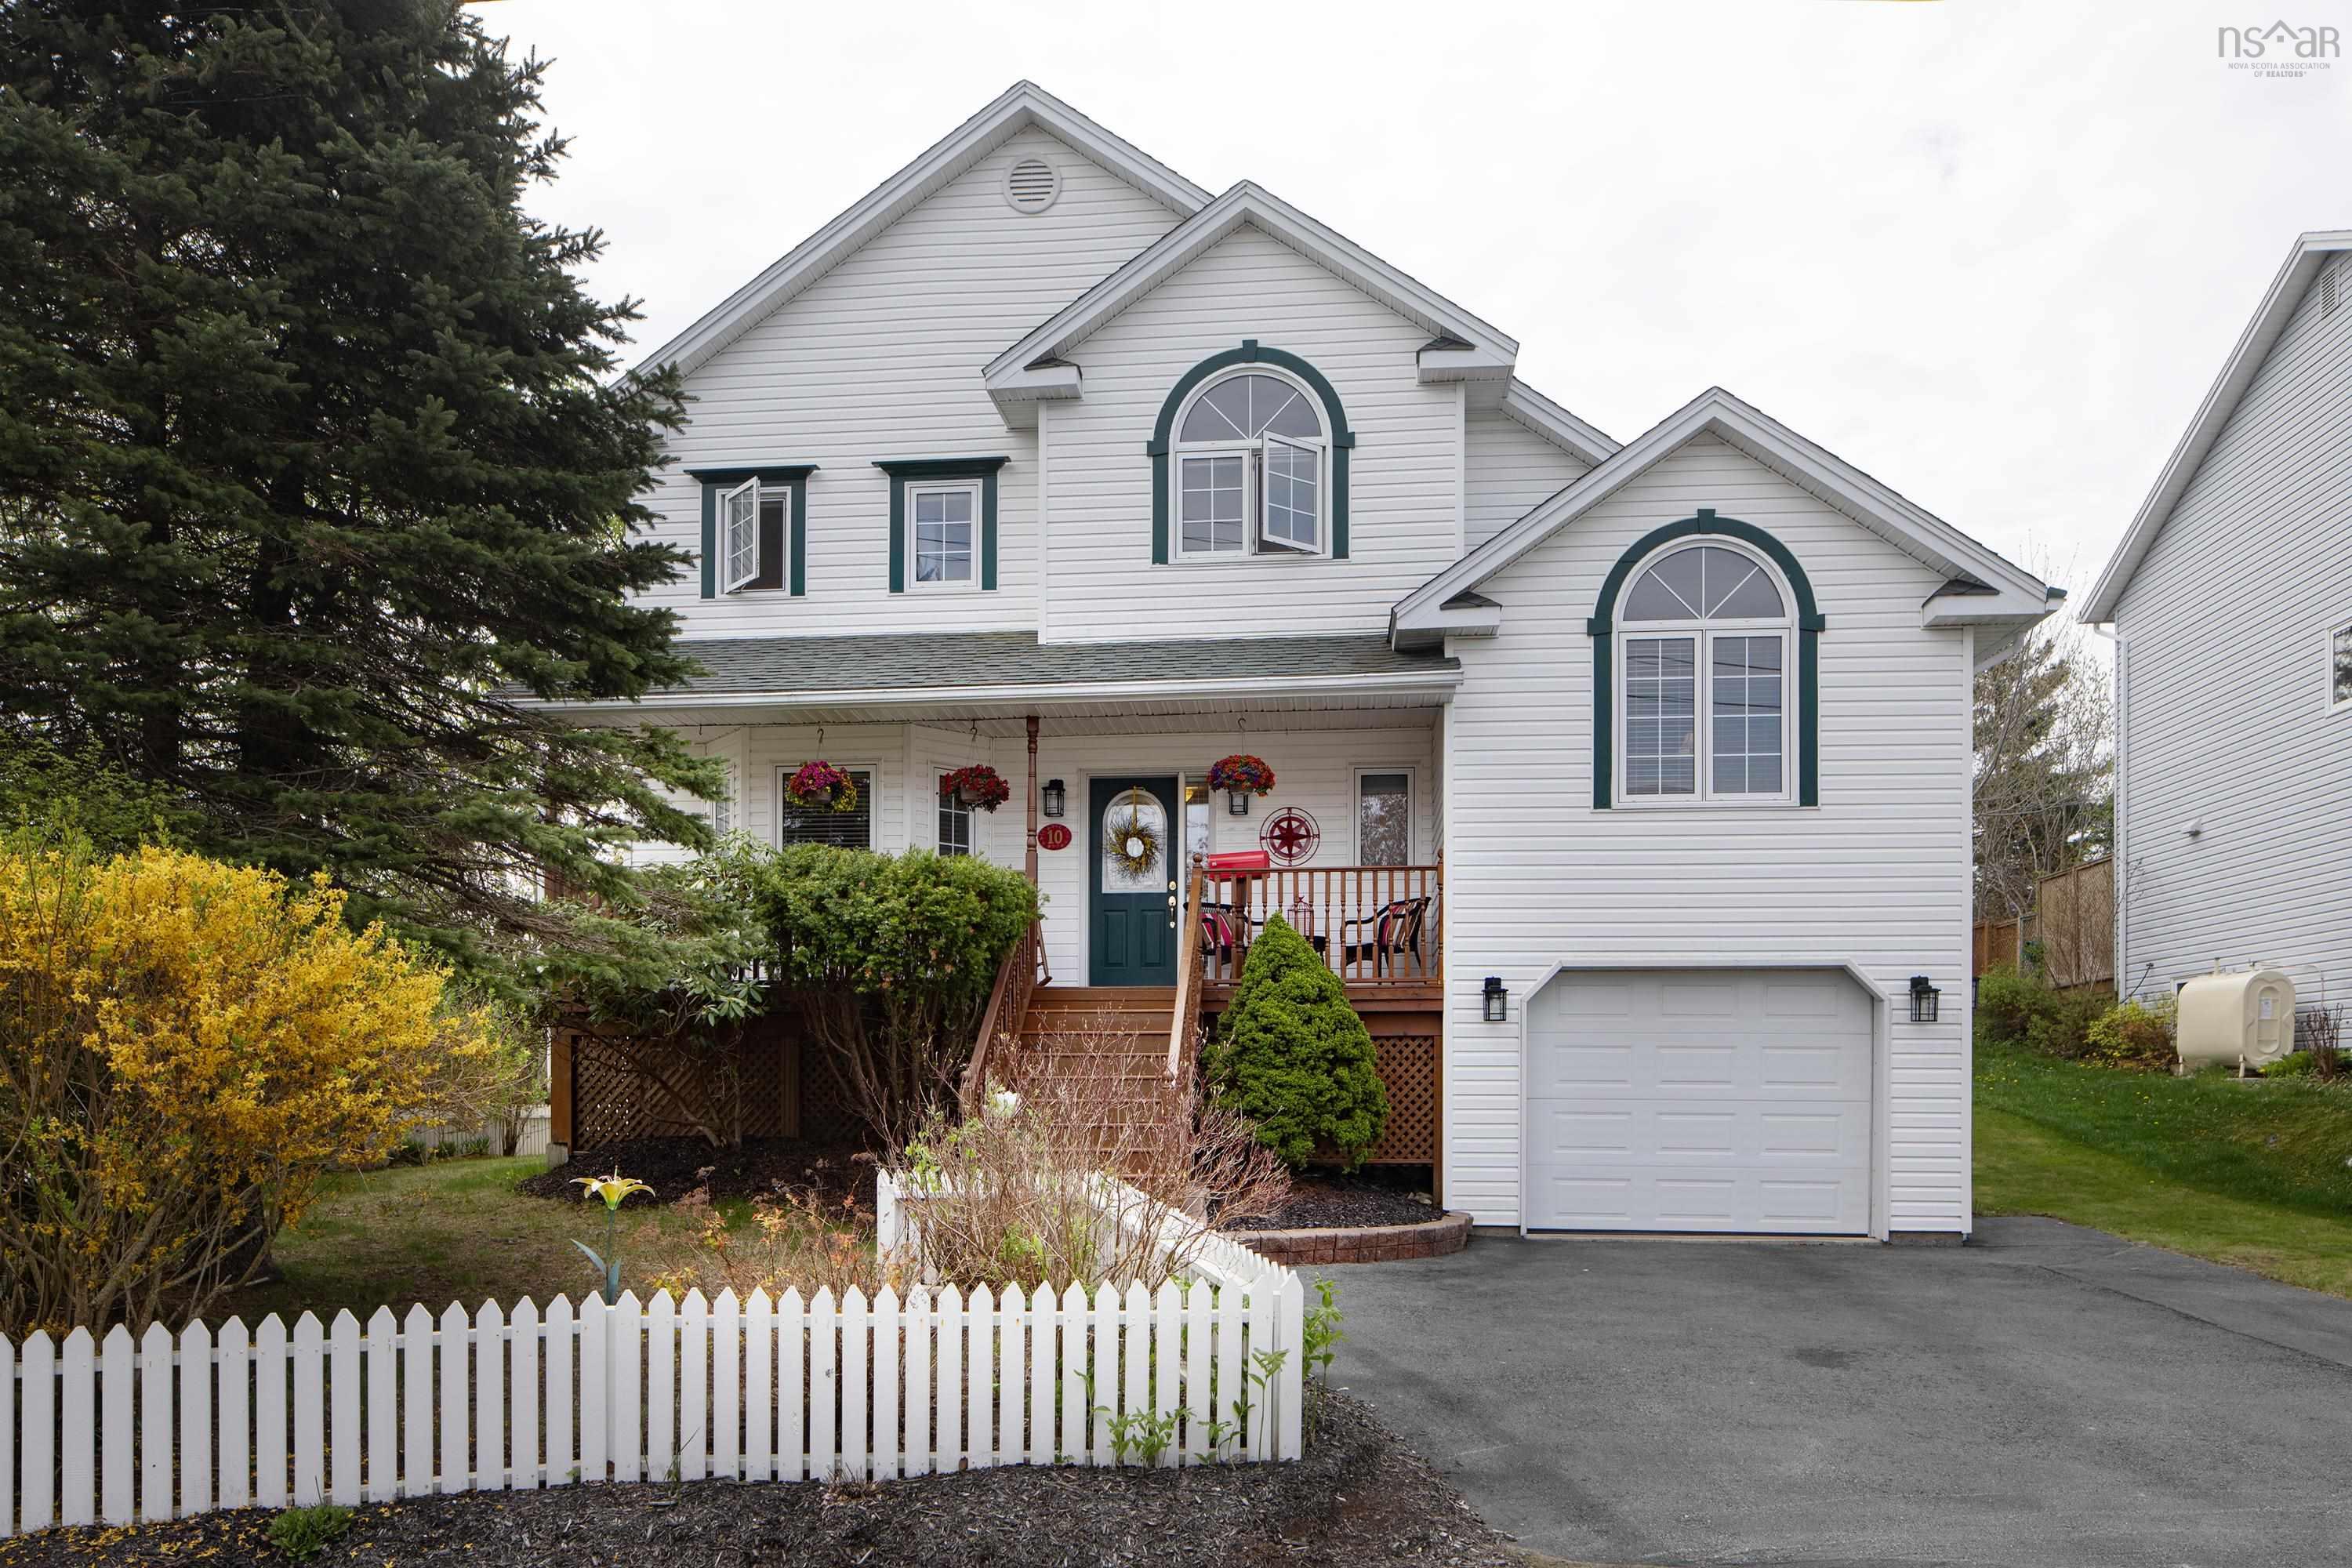
10 Blanchard Crescent, Bedford, NS (MLS® 202612565): This executive two-storey home in central Bedford offers outstanding curb appeal, a charming white picket fence, and a spacious double driveway. It provides the rare lifestyle advantage of being just a four-minute walk to the elementary school and within walking distance to two daycares. As a former model home meticulously maintained by its original owners, the property features a huge eat-in kitchen, a formal dining room, and a cozy propane fireplace in the living room. All three bathrooms have been beautifully renovated, including a spa-style primary ensuite with an air-jet tub. The unique layout includes a family room above the garage with a vaulted ceiling, excellent storage, and a basement rough-in for a future bath. Set on a one-way crescent, the property also offers a private backyard with an established perennial garden and a 2-tier sunny deck. A home that truly supports family life, surrounded by great neighbours, walkable amenities and the school just minutes away.

Nas Klayme
Real Estate Agent1-902-877-2122
Nas has been a licensed REALTOR® since 2003. Nas enjoys the challenge of matching people to their dream homes.
Property Overview for 10 Blanchard Crescent, Bedford, NS (MLS® 202612565)
Address:
10 Blanchard Crescent, Bedford, NS (MLS® 202612565)
MLS® #:
202612565
PID:
40649121
Property Type:
Single Family
Property Type:
Detached
Waterfront:
No
Building Age:
30
Bedrooms (Total):
3
Bedrooms (Abv. Grnd.):
3
Bedrooms (Below Grnd.):
0
Bathrooms (Total):
3
Bathrooms (Full):
2
Bathrooms (Half):
1
Main Living Area:
2,039 ft2
Total Finished Area:
2,039 ft2
Directions to 10 Blanchard Crescent, Bedford, NS (MLS® 202612565): Bedford Highway to Moirs Mill Road left on Royal Masts Way to Blanchard Crescent
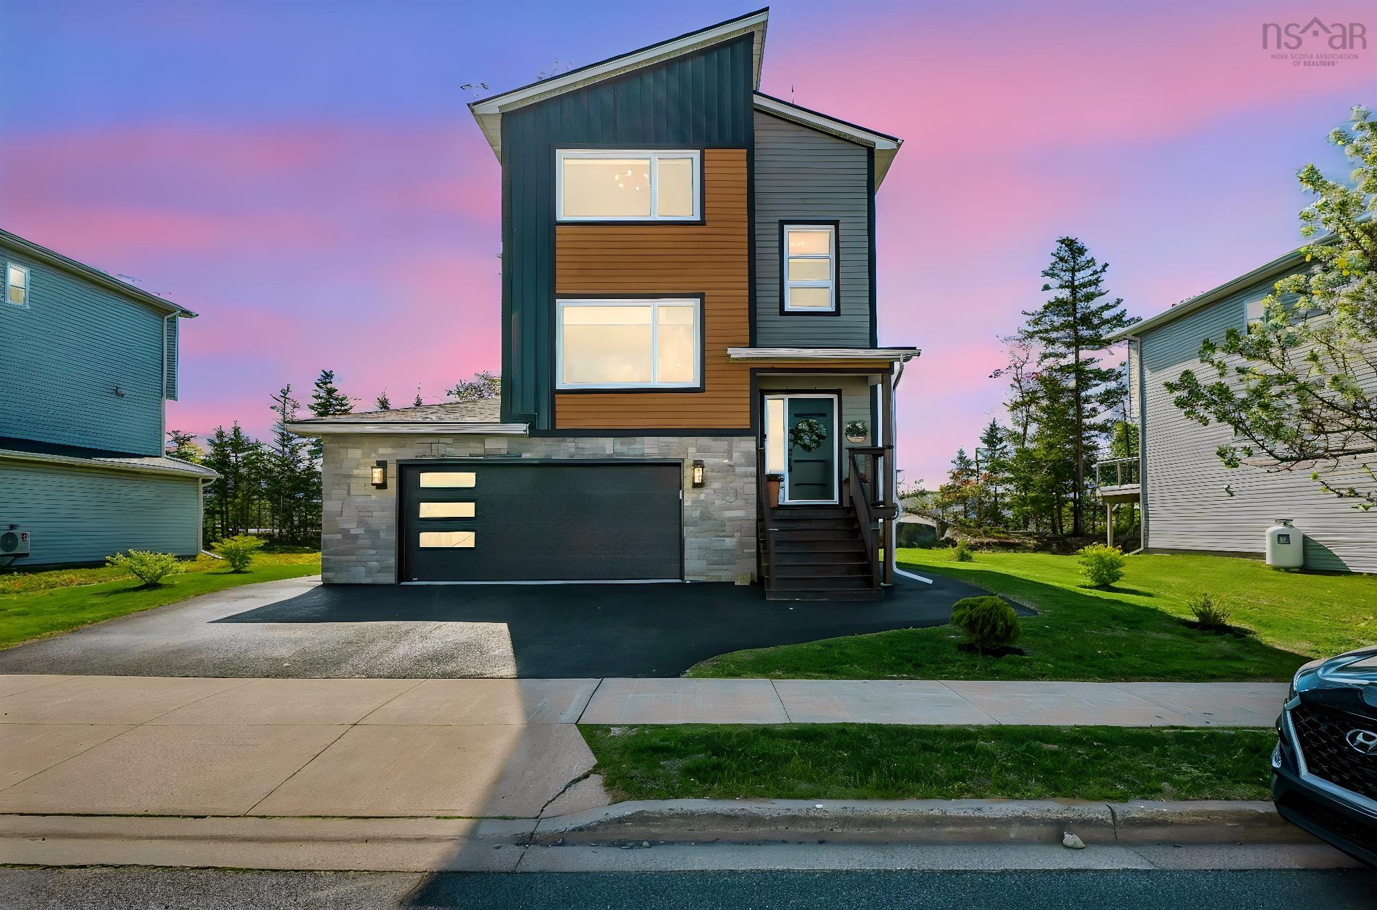
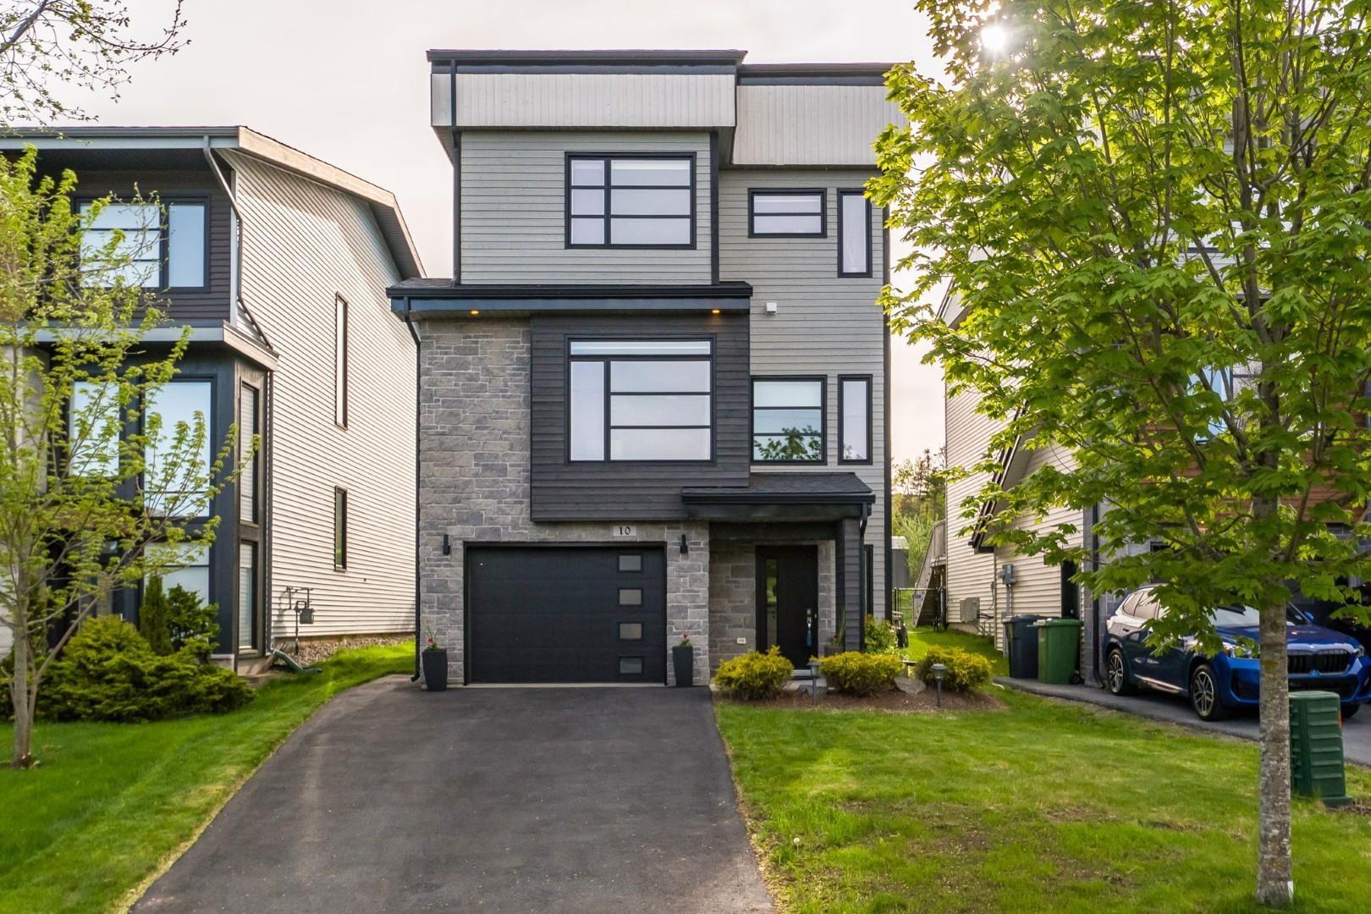
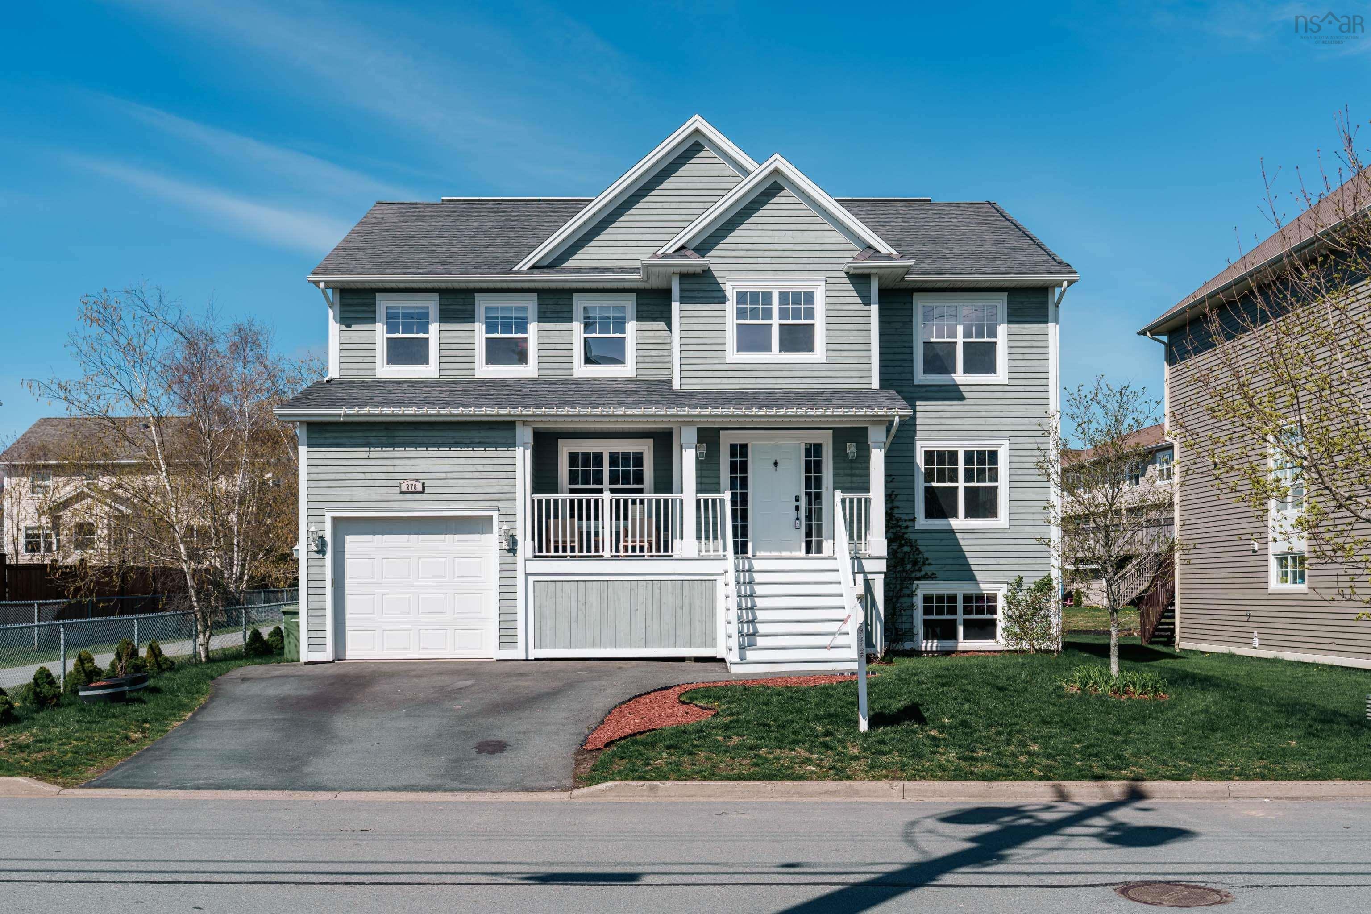
Listings Similar to 10 Blanchard Crescent, Bedford, NS (MLS® 202612565) are: 180 Lewis Drive, Bedford, NS (MLS® 202612579) 10 Bramwell Court, Bedford, NS (MLS® 202611860) 276 Rutledge Street, Bedford, NS (MLS® 202610995) Gar15 74 Garvey Court, Bedford West, NS (MLS® 202610814)
Rooms for 10 Blanchard Crescent, Bedford, NS (MLS® 202612565)
| Level | Type | Dimensions |
|---|---|---|
| Main Floor | Bath 1 | 6.1x5.6 |
| Main Floor | Dining Nook | 11.1x14.1 |
| Main Floor | Dining Room | 13.2x12.2 |
| Main Floor | Foyer | 4.9x5.10 |
| Main Floor | Kitchen | 12.4x10.7 |
| Main Floor | Living Room | 13.3x19.3 |
| Main Floor | Main Hallway | |
| 2nd Level | Bedroom | 13.3x10.9 |
| 2nd Level | Bedroom | 11.1x12.11 |
| 2nd Level | Ensuite Bath 1 | 11.1x7.4 |
| 2nd Level | Family Room | 11.10x24.3 |
| 2nd Level | OTHER | 11.10x10.9 |
| 2nd Level | OTHER | 7.2x8.10 |
| 2nd Level | Primary Bedroom | 13.3x14.8 |
Schools near 10 Blanchard Crescent, Bedford, NS (MLS® 202612565)
| Type | Name |
|---|---|
| Elementary School | Bedford South School |
| Middle School | Rocky Lake Junior High School |
| High School | Rocky Lake Junior High School |
| Elementary School (Fr. Imm.) | West Bedford School |
| Middle School (Fr. Imm.) | Rocky Lake Junior High School |
| High School (Fr. Imm.) | Charles P Allen High School |
Listings Similar to 10 Blanchard Crescent, Bedford, NS (MLS® 202612565)
Last Updated: 2026-05-29 1:18:02 p.m.